
-
Search MLSResidential Homes
Lorem ipsum dolor sit amet, consectetur adipiscing elit.
Luxury PropertiesLorem ipsum dolor sit amet, consectetur adipiscing elit.
New CommunitiesLorem ipsum dolor sit amet, consectetur adipiscing elit.
CondosLorem ipsum dolor sit amet, consectetur adipiscing elit.
-
Popular Areas


active
9128 CAROLINA WREN DRIVE, Tampa, FL 33626
$510,000
$232 per ft²
3 Bed
3 Bath
2,200 Sq Ft
0.09 Acres
Listing Office: SMITH & ASSOCIATES REAL ESTATE
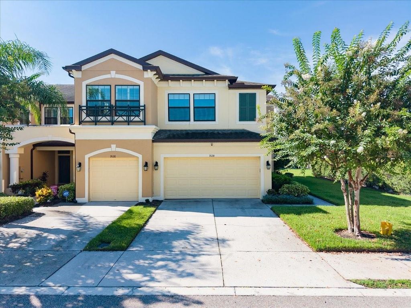

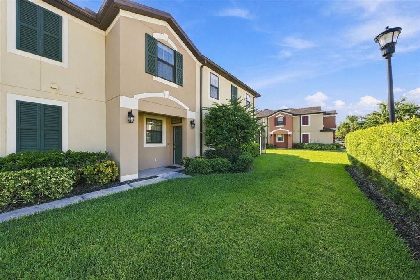
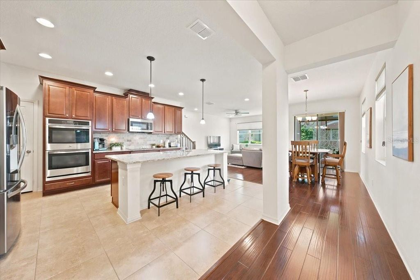
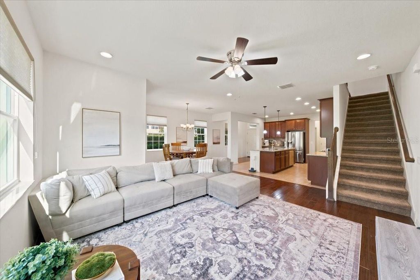
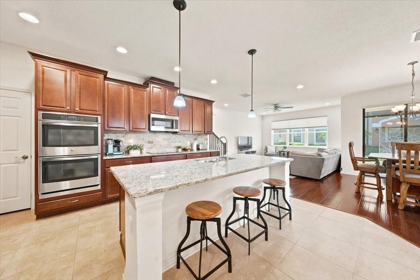
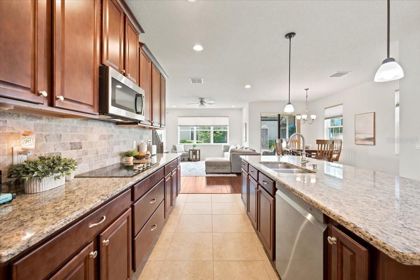
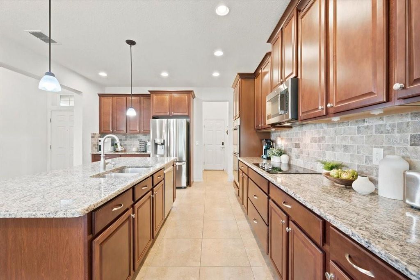
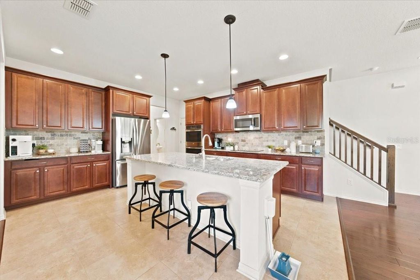
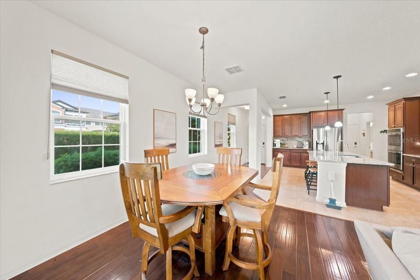
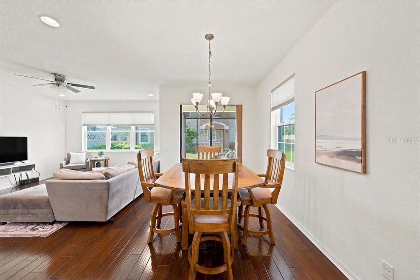
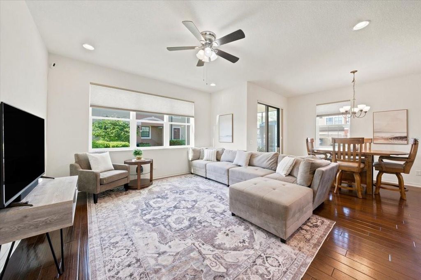
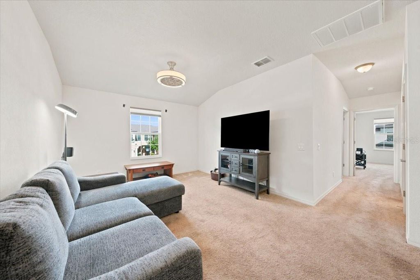
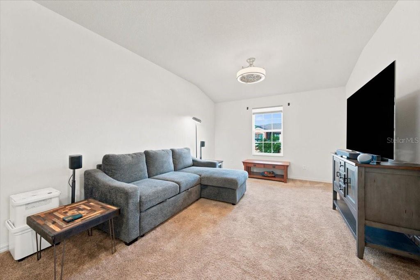
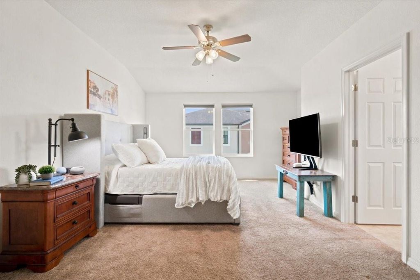
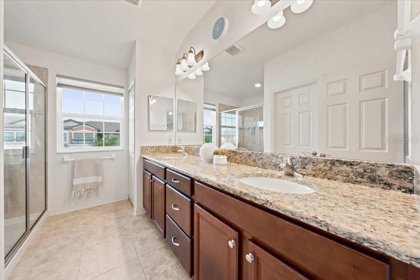
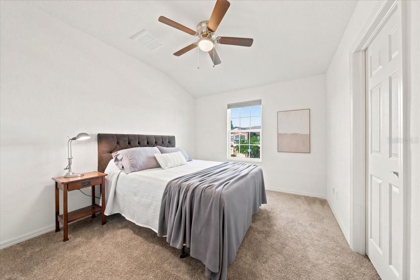
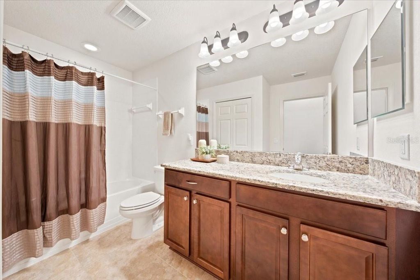
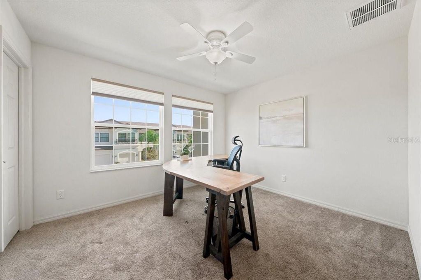
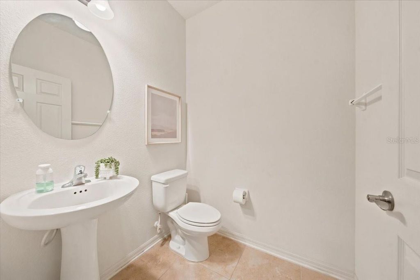
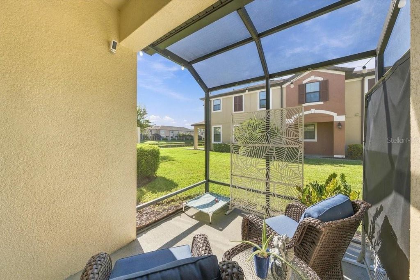
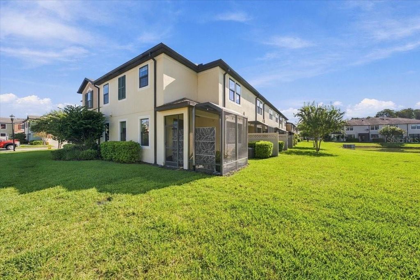
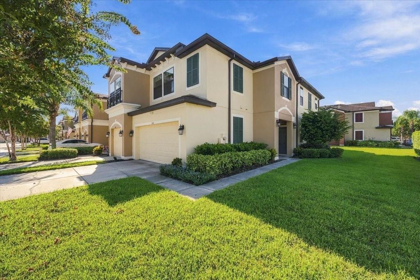
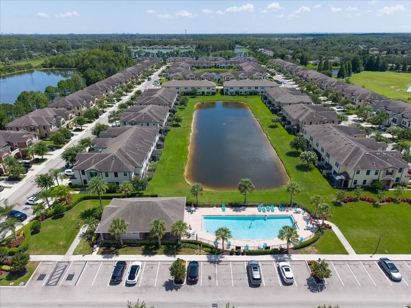
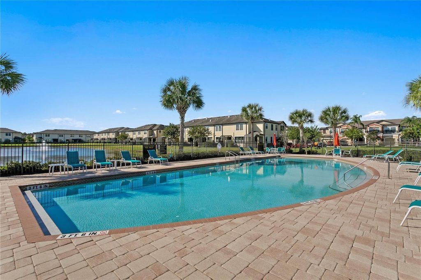
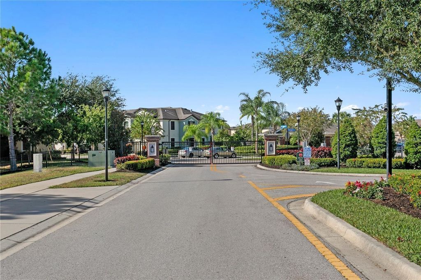
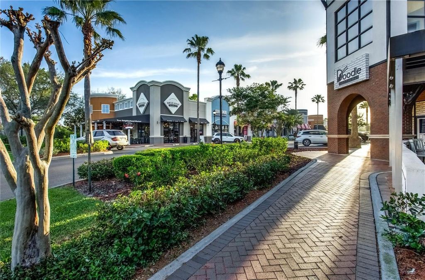
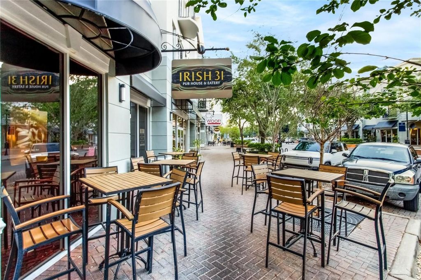
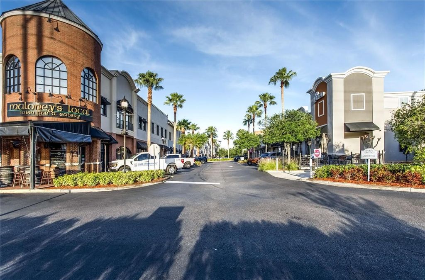
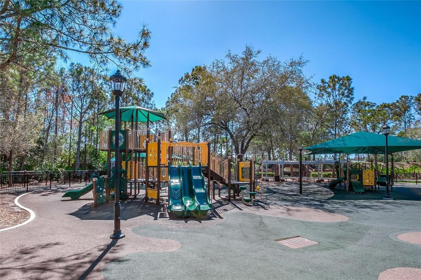
Traditional elegance in the gated community of West Lake! This is a rare opportunity to own a maintenance-free townhome with a backyard and serene pond view. The monthly $308 HOA fee includes the community pool, roof replacement, exterior painting, lawn and irrigation maintenance, and water/sewer. This spectacular home features 3 bedrooms + BONUS LOFT + 2.5 baths + 2-car garage. The foyer opens to a spacious living room, dining area, and kitchen, featuring tile floors, hardwood floors, high ceilings, and an open-concept floor plan. The beautifully appointed kitchen features 42" wood cabinetry, subway tile backsplash, granite countertops, a large center island, and a stainless steel appliance package including a double oven. Upstairs, the spacious primary suite showcases vaulted ceilings and a large walk-in closet. The primary bath features a double vanity and oversized shower. A centrally located bonus loft offers flexible space for a playroom, den, home office, or additional living area, and it is positioned between the three bedrooms. The secondary bedrooms and the guest bathroom are in a separate wing. Additional upgrades include: Hurricane Shutters, Water Softener, hardwood floors, vaulted ceilings, and washer and dryer. Located in a highly soughtafter A-rated school district serving Westchase Elementary, Davidson Middle, and Sickles High School. The Westchase area offers abundant shopping, dining, parks, playgrounds, golf, and recreation. Enjoy convenient access to the Veterans Expressway, Tampa International Airport, and Downtown Tampa, with Clearwater and St. Pete beaches approximately 30–45 minutes away. Not in a flood zone.
Listing Agent: Amanda Siftar
License Number: 3137210
Offered by: SMITH & ASSOCIATES REAL ESTATE
Office Phone: 813-839-3800
MLS: #TB8548512
Stellar MLS
Date Added: 09/15/2026 12:00:00 am
Last Update: 10/18/2026 01:00:09 pm
Days on Market: 41
Interior
- General: High Ceilings, Open Floorplan, Solid Wood Cabinets, Split Bedroom, Stone Counters, Thermostat, Walk-In Closet(s)
- Appliances: Convection Oven, Dishwasher, Disposal, Dryer, Microwave, Range Hood, Refrigerator, Washer, Water Softener
- Laundry: Electric Dryer Hookup, Inside, Laundry Room
- Flooring: Carpet, Ceramic Tile, Hardwood
- A/C: Central Air, Zoned
- Heating: Electric
Exterior
- General: Sidewalk
- Style: Florida, Ranch, Traditional
- Other Structures: Rear Porch, Screened, Covered
- Parking: Driveway
Construction
- Roofing: Shingle
- General: Block, Stucco, Frame, Two, Slab
Location
- Road/Access: Asphalt
- HOA Amenities: Gated, Pool, Pool, Sewer, Water, 307.99, Monthly
- Originating MLS: Stellar MLS
- County: Hillsborough
Lot
- Zoning: PD, WEST LAKE TOWNHOMES PHASE 2 LOT 1 BLOCK 8, U-15-28-17-A4A-000008-00001.0
Utilities
- Utilities: Cable Connected, Electricity Connected, Natural Gas Connected, Public, Sewer Connected, Sprinkler Recycled, Underground Utilities, Water Connected
- Water: Public
- Sewer: Public Sewer
Financial
- Source: Stellar MLS
- Ownership: Fee Simple
Property
- Year Built: 2017
- Type: Townhouse
- Style: Florida, Ranch, Traditional
- Parcel #: U-15-28-17-A4A-000008-00001.0
Schools
- Elementary: Deer Park Elem-HB
- Middle: Davidsen-HB
- High: Sickles-HB
powered by

10/18/2026$510,000@ 232 per ft²↓1.7341040462428%
09/16/2026$519,000@ 236 per ft²Listed
09/16/2026Active
Property For Sale
Homes in Tampa by Price Range
Homes in Tampa by Bedrooms
Last Updated: 10/18/2026 01:00:09 pm
Offered by: Amanda Siftar, 3137210, 813-857-9093 @ SMITH & ASSOCIATES REAL ESTATE
MLS: #TB8548512
Source: Stellar MLS
<IMG SRC='https://d37ukvrrv3in12.cloudfront.net/mls/logos/mlsgrid_large.png' ALT='IDX'> Listings courtesy of Stellar MLS as distributed by MLS GRID. IDX information is provided exclusively for consumers' personal, non-commercial use and may not be used for any purpose other than to identify prospective properties consumers may be interested in purchasing. The use of the MLS GRID Data may be subject to an end user license agreement prescribed by the applicable MLS if any and as amended from time to time<BR><BR>Based on information submitted to the MLS GRID as of date and time noted. All data is obtained from various sources and may not have been verified by broker or MLS GRID. Supplied Open House Information is subject to change without notice. All information should be independently reviewed and verified for accuracy. Properties may or may not be listed by the office/agent presenting the information. Some IDX listings have been excluded from this website.<BR><BR>The Digital Millennium Copyright Act of 1998, 17 U.S.C. § 512 (the “DMCA”) provides recourse for copyright owners who believe that material appearing on the Internet infringes their rights under U.S. copyright law. If you believe in good faith that any content or material made available in connection with our website or services infringes your copyright, you (or your agent) may send us a notice requesting that the content or material be removed, or access to it blocked. Notices must be sent in writing by email to DMCAnotice@MLSGrid.com.<BR><BR>The DMCA requires that your notice of alleged copyright infringement include the following information: (1) description of the copyrighted work that is the subject of claimed infringement; (2) description of the alleged infringing content and information sufficient to permit us to locate the content; (3) contact information for you, including your address, telephone number and email address; (4) a statement by you that you have a good faith belief that the content in the manner complained of is not authorized by the copyright owner, or its agent, or by the operation of any law; (5) a statement by you, signed under penalty of perjury, that the information in the notification is accurate and that you have the authority to enforce the copyrights that are claimed to be infringed; and (6) a physical or electronic signature of the copyright owner or a person authorized to act on the copyright owner’s behalf. Failure to include all of the above information may result in the delay of the processing of your complaint.<BR><BR><IMG SRC='https://d37ukvrrv3in12.cloudfront.net/mls/logos/IDX_190_large.png' ALT='IDX'> Copyright 2026 My Florida Regional Multiple Listing Service DBA Stellar MLS. The real estate listing data marked with this icon comes from the IDX program of the Stellar MLS system. Listings displayed on this website may be subject to prior sale or removal from sale; availability of any listing should always be independently verified. Properties displayed may be listed or sold by various participants in the MLS. Data displayed may be a portion of, and not a complete set of all listings published in the MLS.
View Listing9128 CAROLINA WREN DRIVE, Tampa, FL 33626 is a 3 Bed, 3 Bath, 2,200 Sq Ft, 0.09 Acres, Townhouse built in 2017.
This property is currently available and was listed by Stellar MLS on 09/15/2026 12:00:00 am. The MLS # for the property is MLS #TB8548512.
Powered by CT IDX Pro+ & RealtyWatch Solutions.