
-
Search MLSResidential Homes
Lorem ipsum dolor sit amet, consectetur adipiscing elit.
Luxury PropertiesLorem ipsum dolor sit amet, consectetur adipiscing elit.
New CommunitiesLorem ipsum dolor sit amet, consectetur adipiscing elit.
CondosLorem ipsum dolor sit amet, consectetur adipiscing elit.
-
Popular Areas


active
7128 DREWRYS BLUFF, Bradenton, FL 34203
$495,000
$241 per ft²
2 Bed
2 Bath
2,051 Sq Ft
0.26 Acres
Listing Office: EXIT KING REALTY
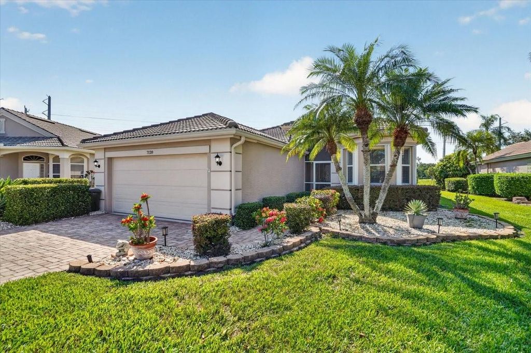

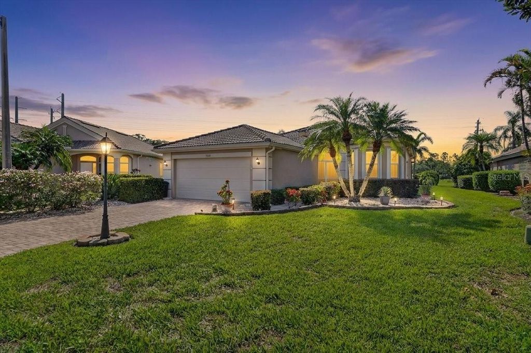
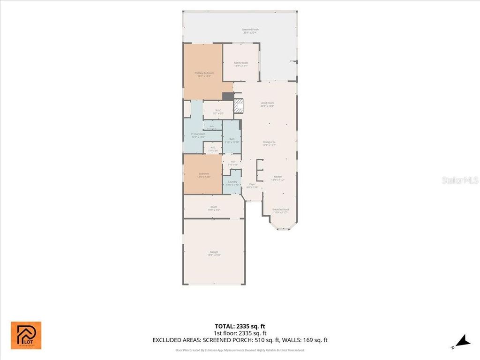
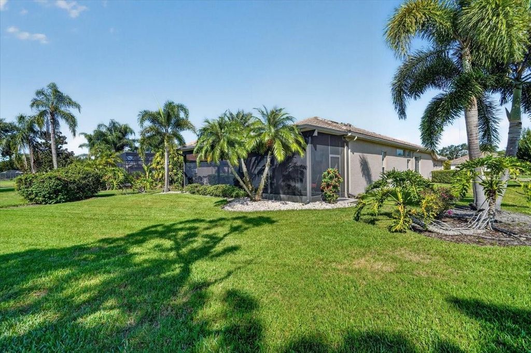
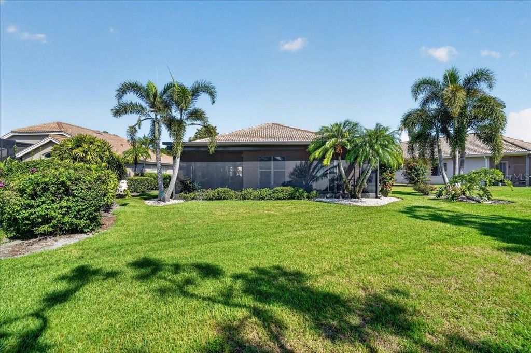
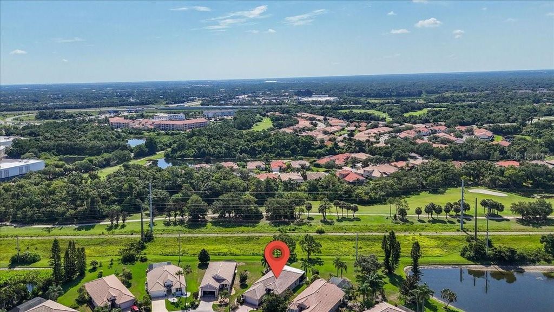
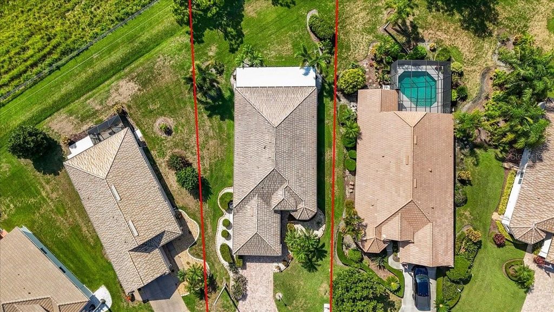
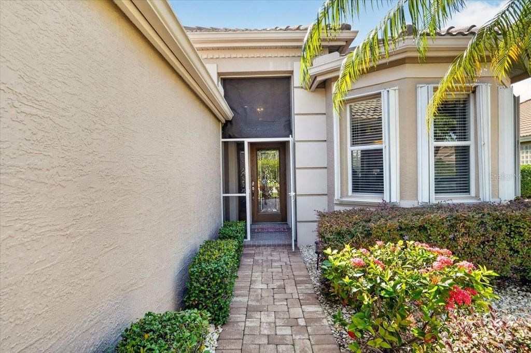
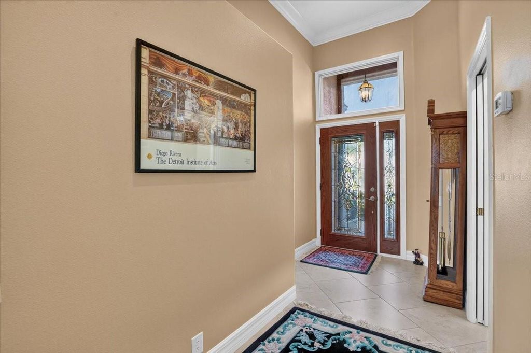
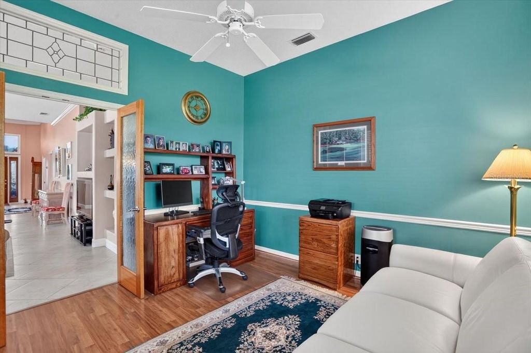
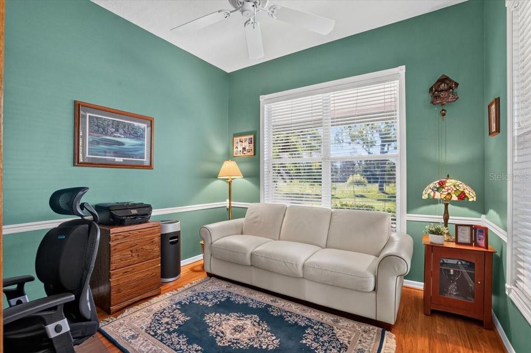
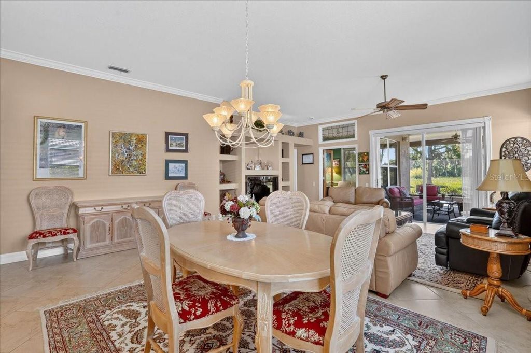
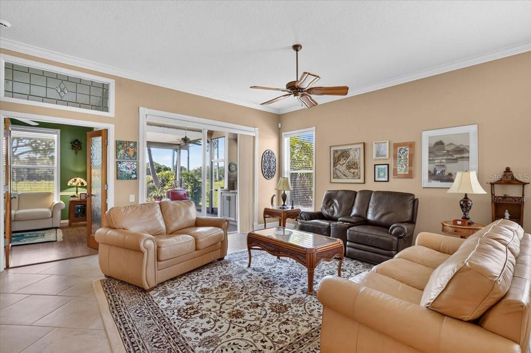
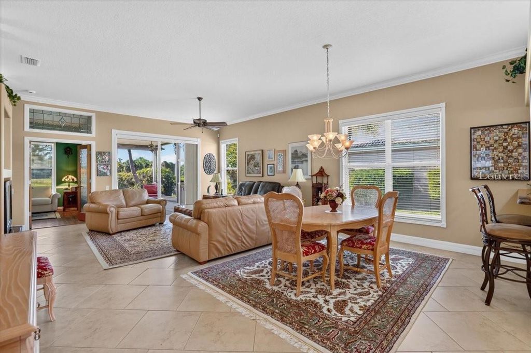
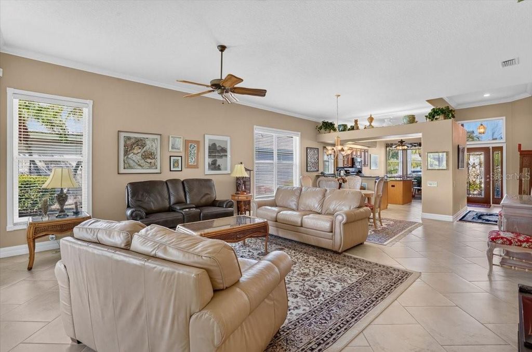
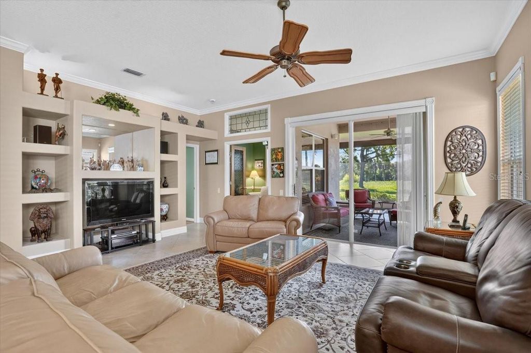
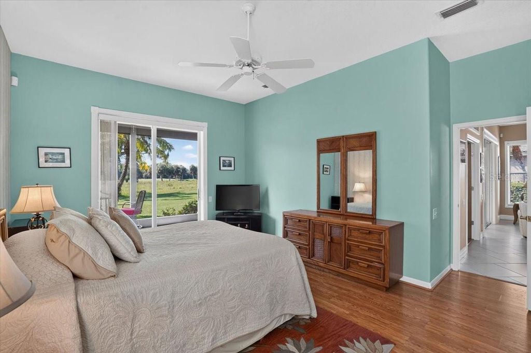
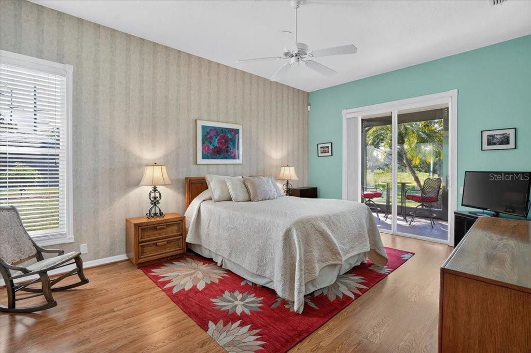
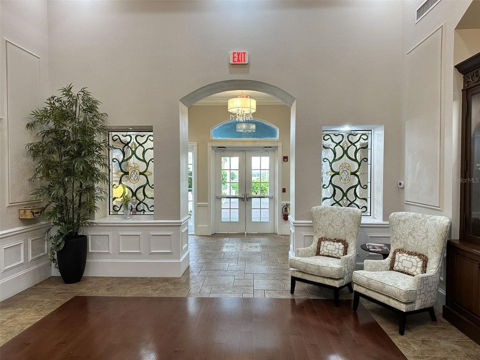
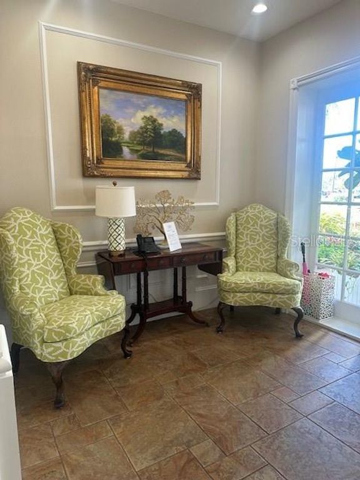

From the moment you arrive, this home makes a statement. A beautiful cut-glass front door welcomes you into a light-filled, open floor plan designed for comfortable living and effortless entertaining. With NO CARPET throughout, the home offers a clean, cohesive feel and easy flow from one inviting space to the next.
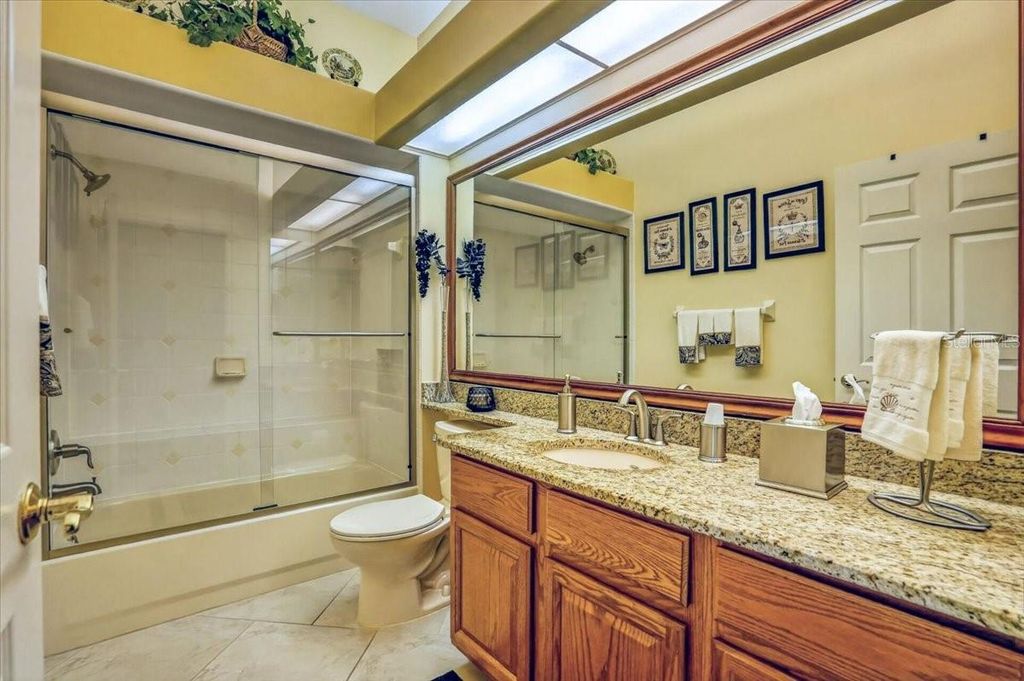
Offering 2 bedrooms, 2 full baths, a den/study with glass doors, a 2-car garage, and 2,051 square feet under air, this home delivers space, style, and flexibility.
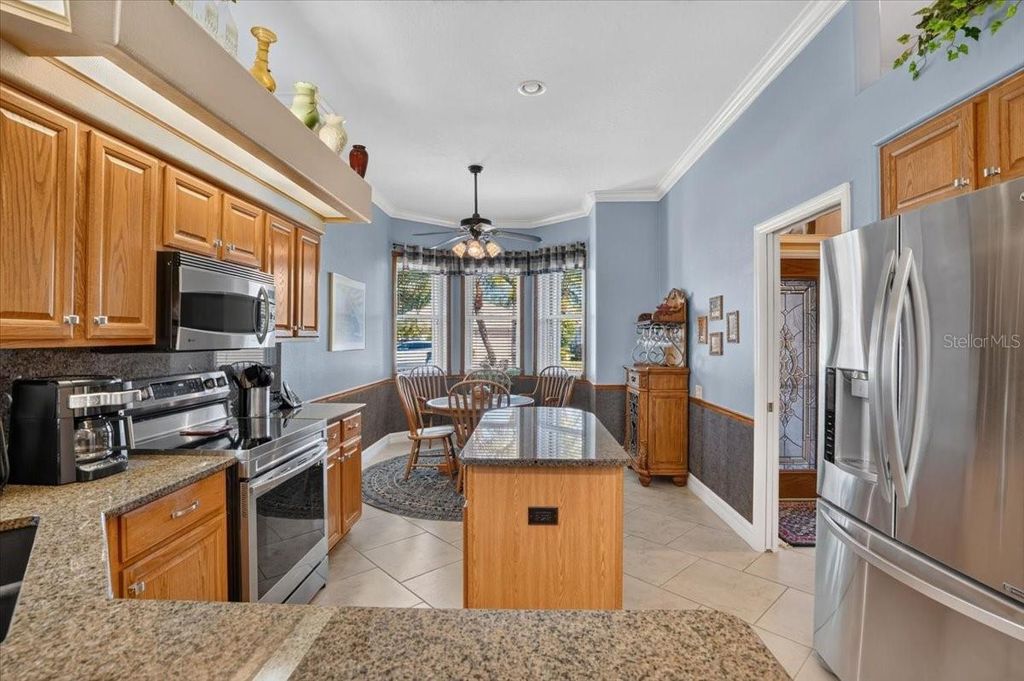
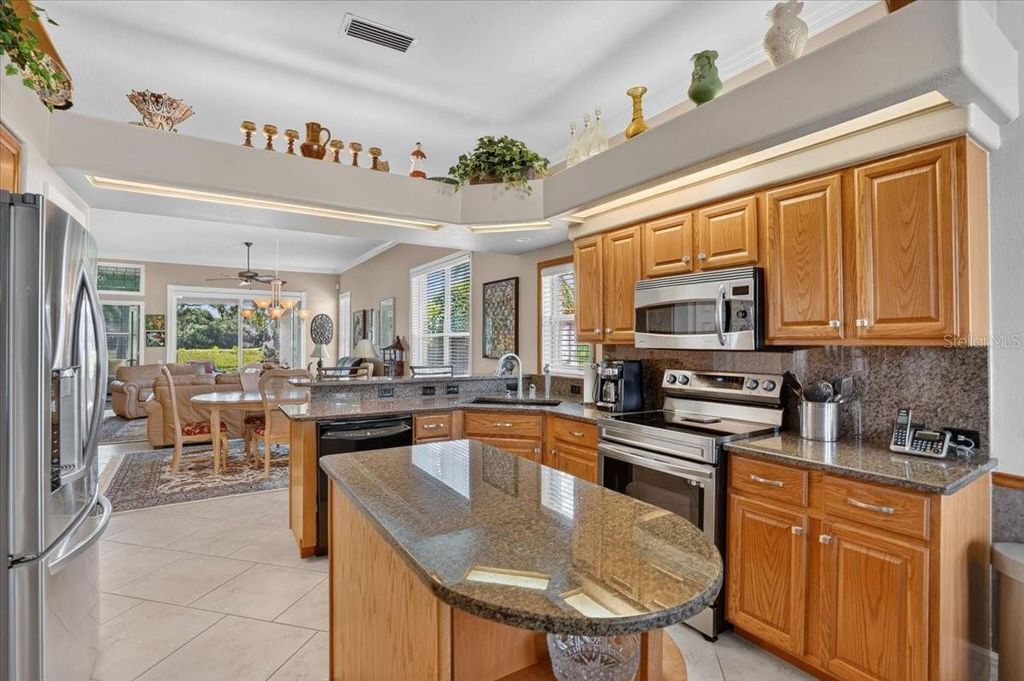
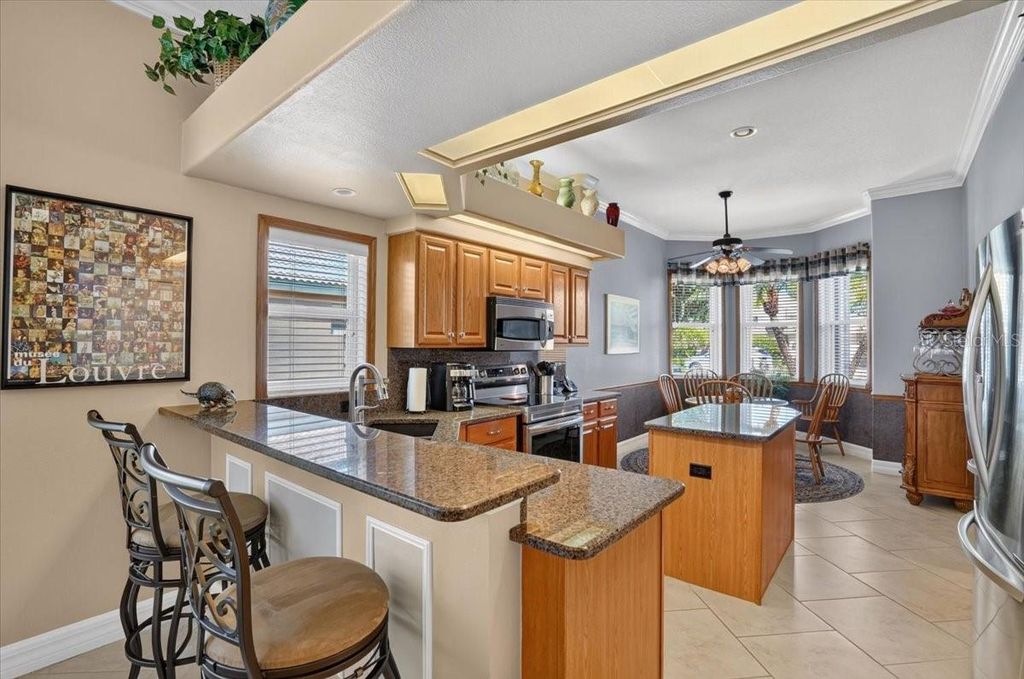
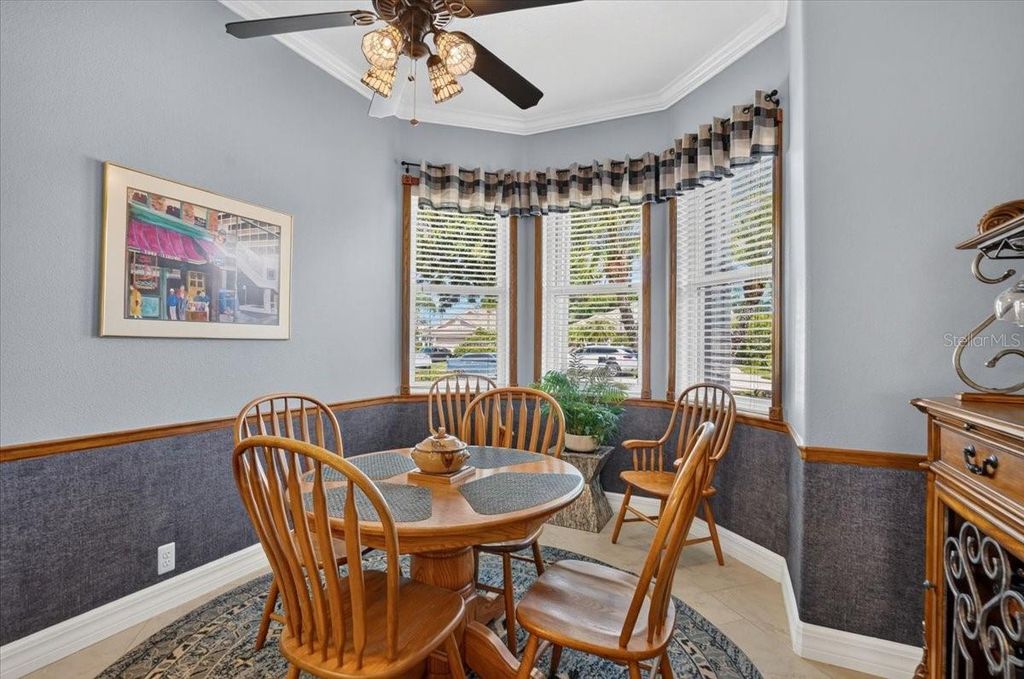
The bright eat-in kitchen features a beautiful bay window that brings in natural light and creates the perfect setting for morning coffee or casual meals. The open design keeps conversations flowing, making this a home where family and friends naturally gather.
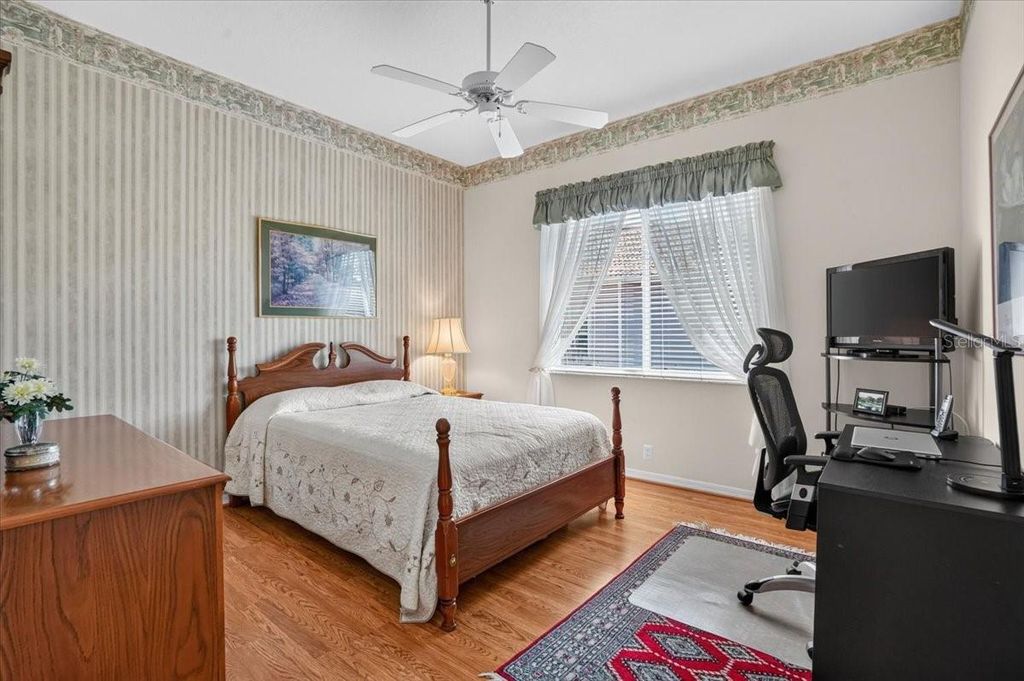
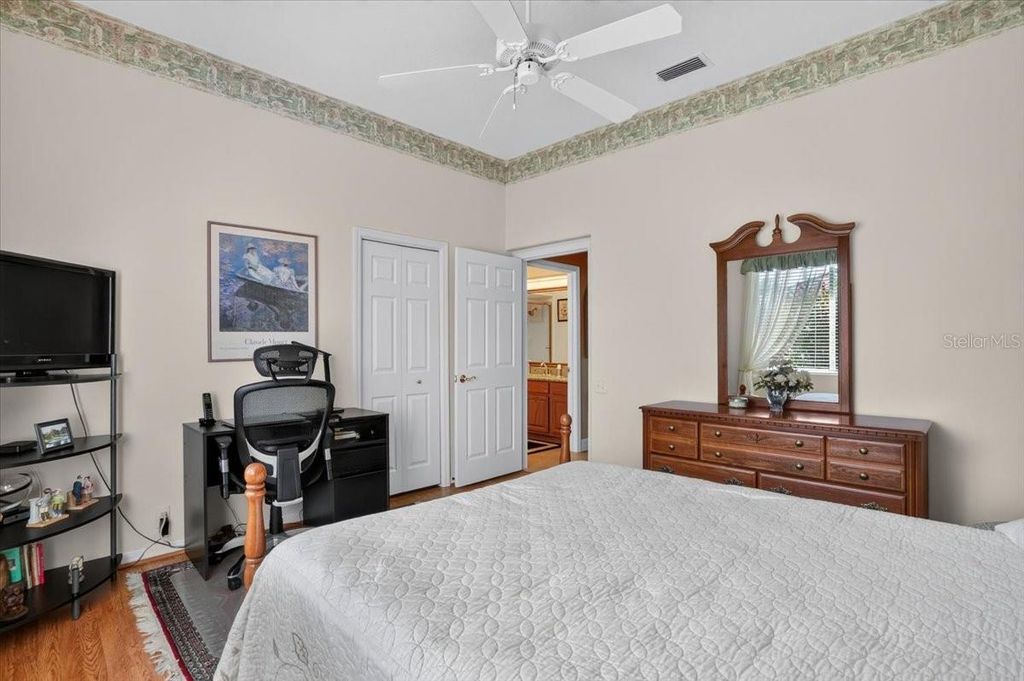
Guests will appreciate their own private retreat. A pocket door separates the guest bedroom and full bath from the main living area, creating privacy for visiting family and friends.
The den/study, accented by glass doors, offers flexibility as a home office, reading room, hobby space, or additional retreat.
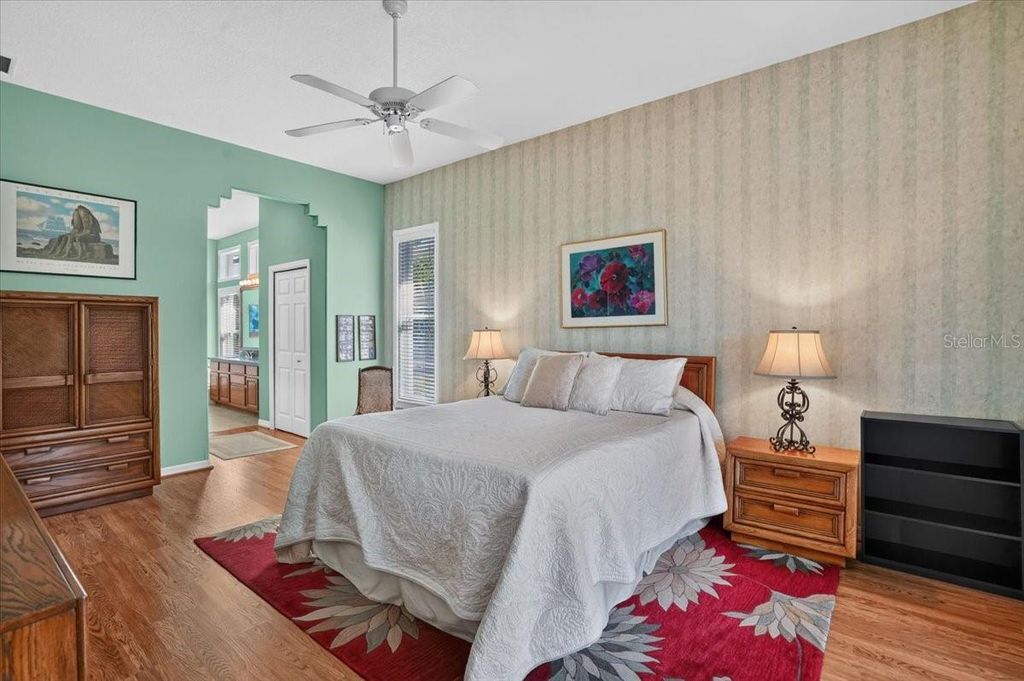
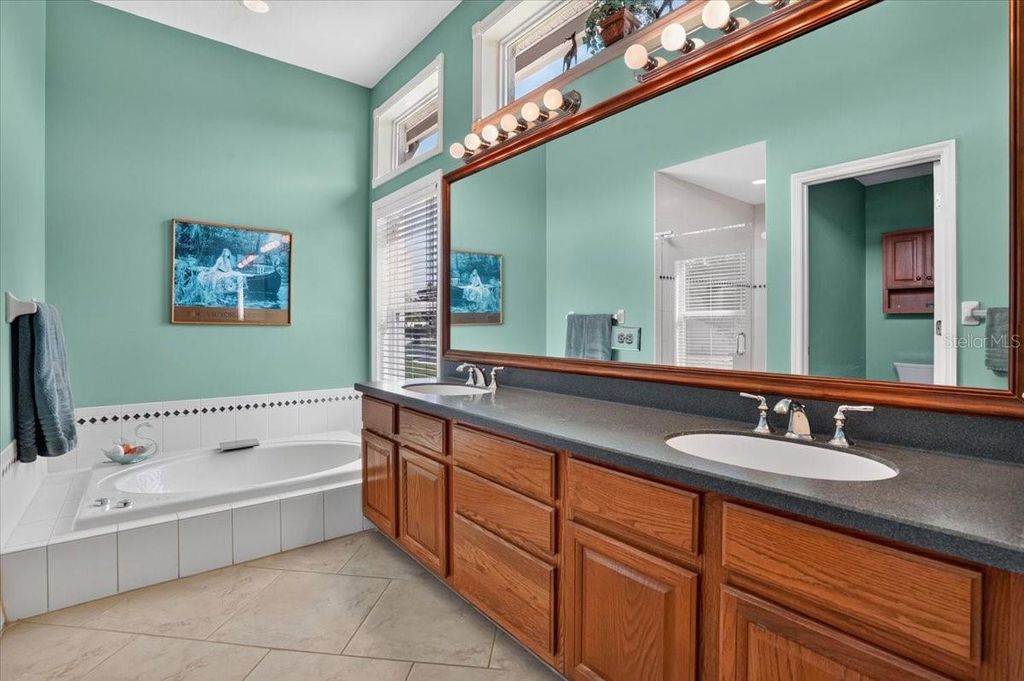
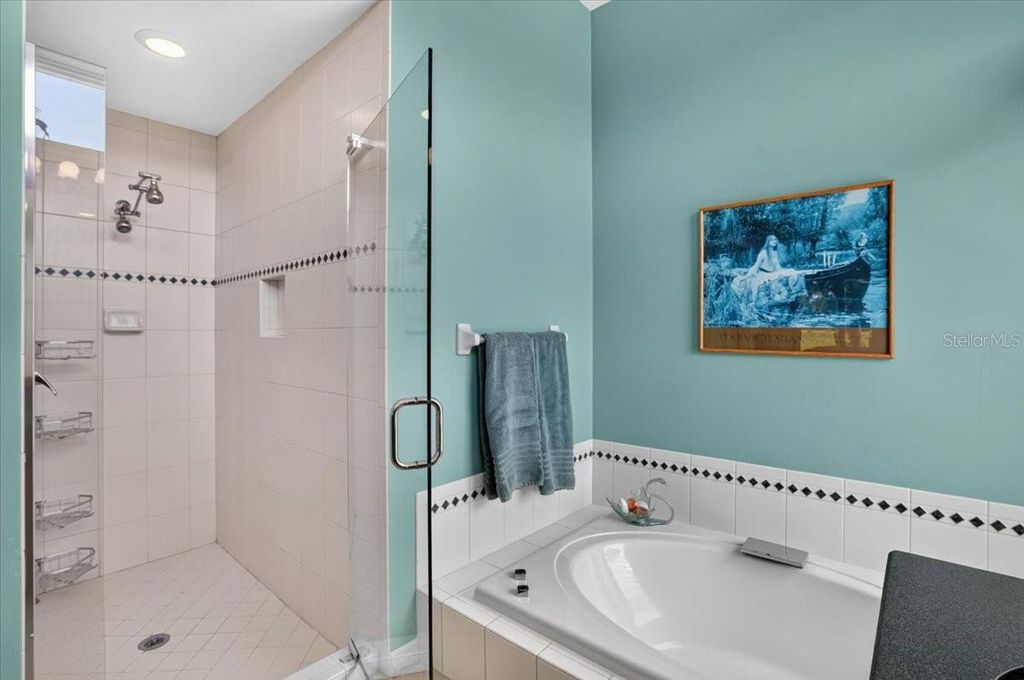
The spacious primary suite is anything but ordinary. Its distinctive en-suite bath features a sunken soaking tub made for a long bubble bath, a separate walk-in shower, and a private water closet—creating a relaxing space all your own. The bedrooms and study have Pergo flooring., the premium brand of laminate.
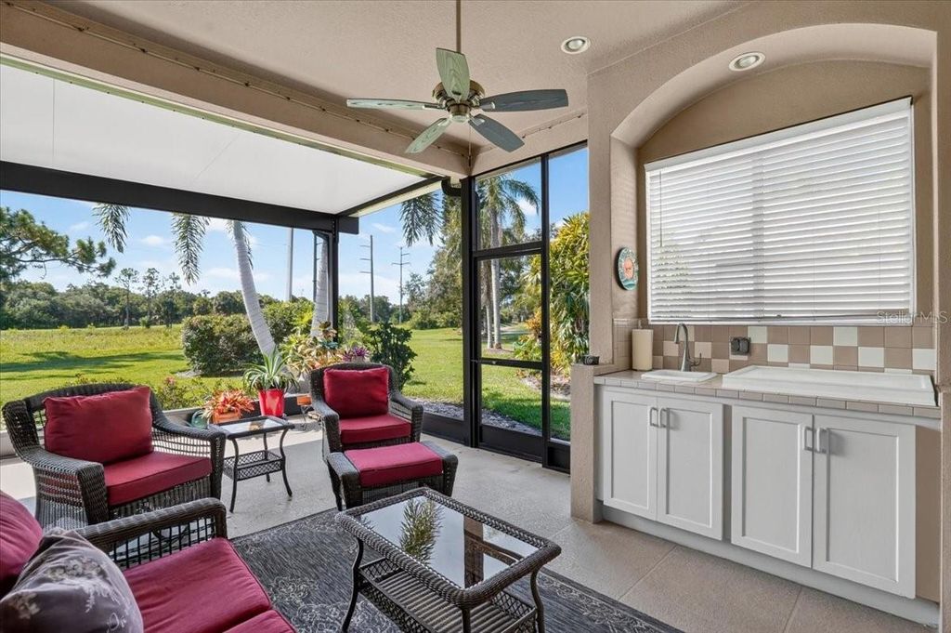
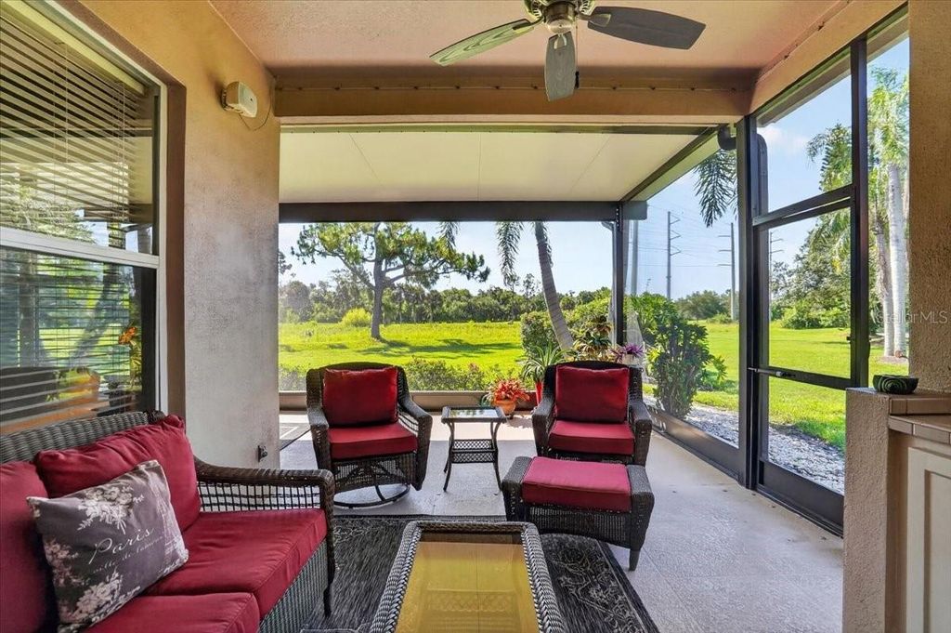
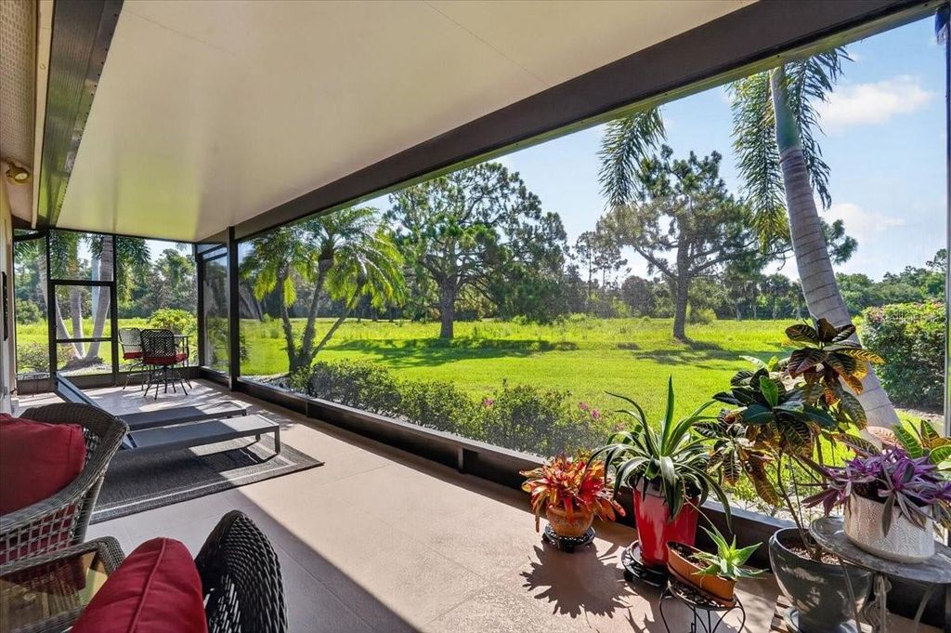
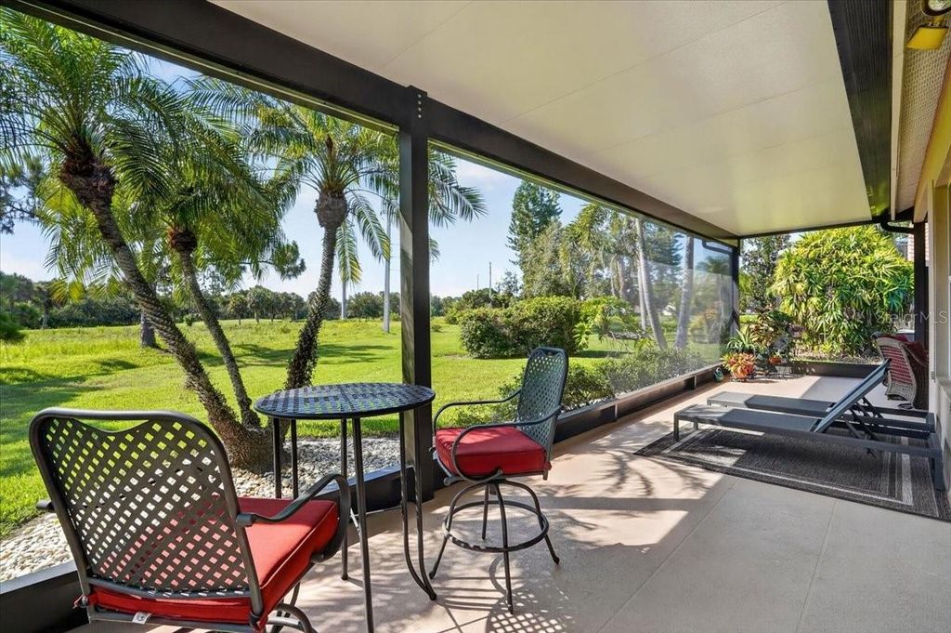
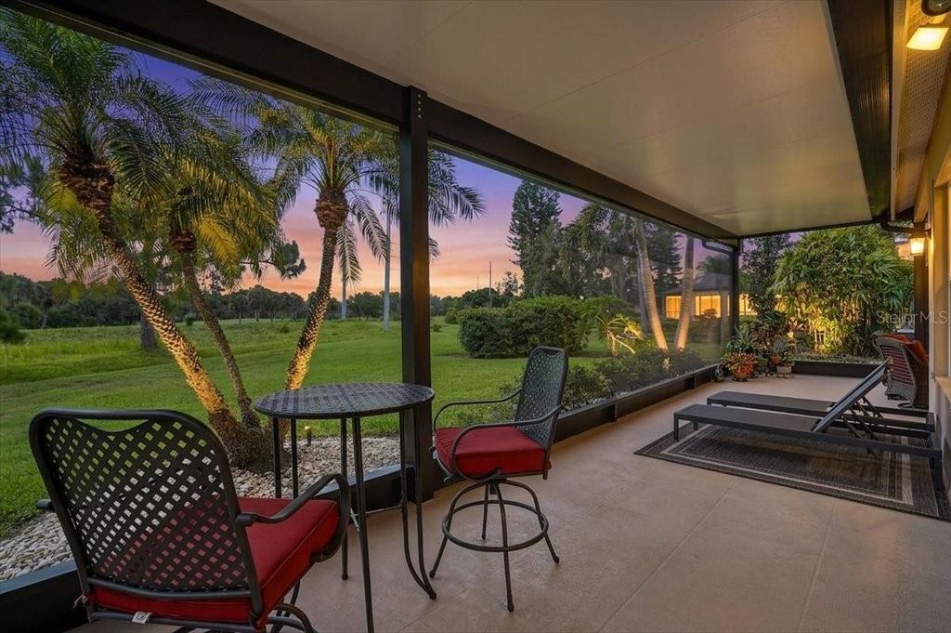
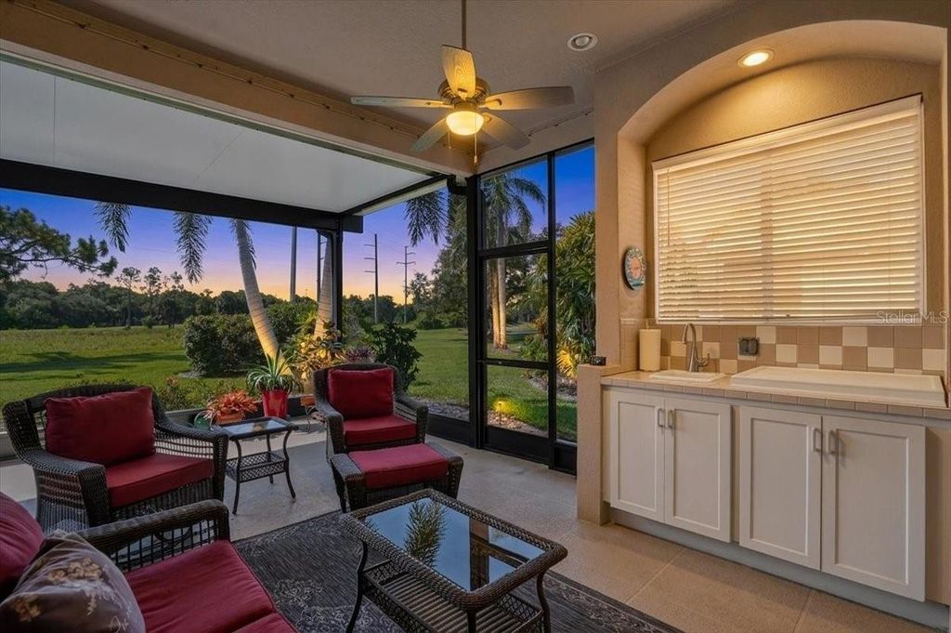
The lanai will be a great area for entertaining and/or relaxing with a good book.
Extended across the entire back of the house, this extraordinary outdoor living space captures everything there is to love about the Florida lifestyle. Gather in the conversation area beneath the ceiling fan, enjoy the built-in electric grill, and take in spectacular open views through panoramic screening.
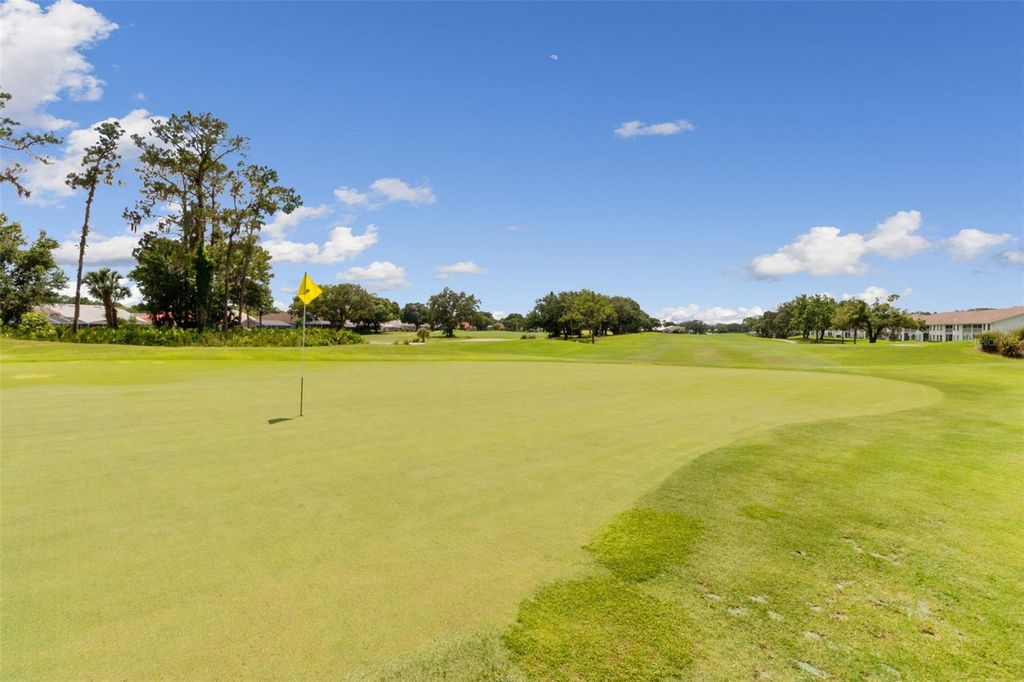
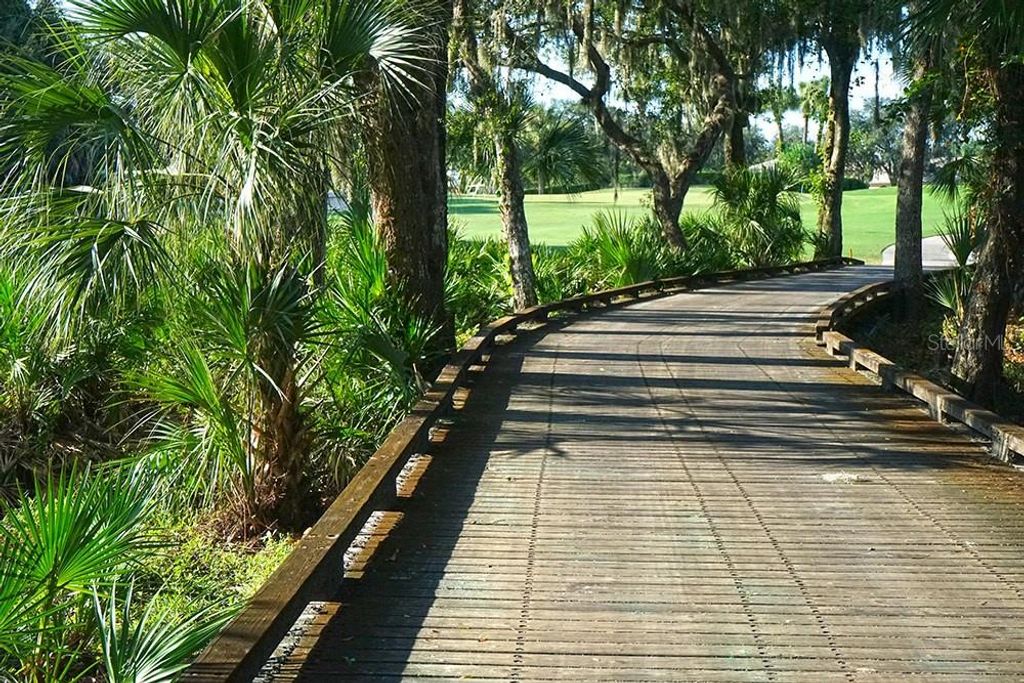
With NO REAR NEIGHBORS, your backdrop is The Preserve Golf Course and a natural preserve beyond. The setting is peaceful and private. If a private pool and spa are on your wish list, the generous lot offers exciting possibilities for your own backyard oasis.
Security and storm preparedness have been thoughtfully addressed. Storm Shield screening is designed to secure the lanai area and is fitted for the side windows, while hurricane shutters protect the front windows.
The home is specially wired for generator use, with separate circuits designed to power different areas as needed. The gas generator conveys with the property.
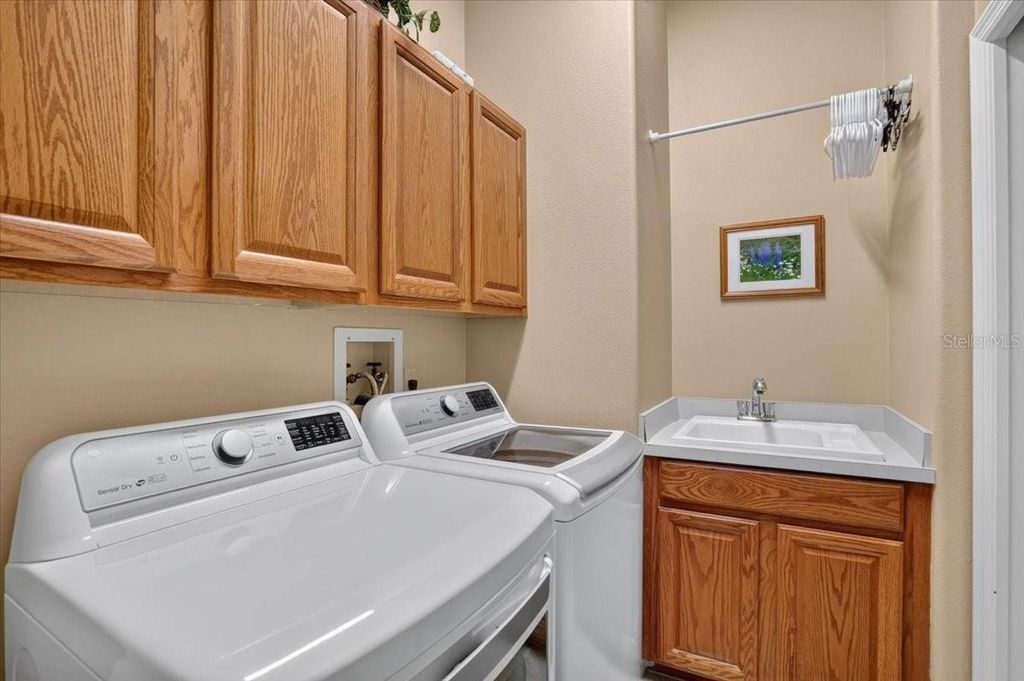
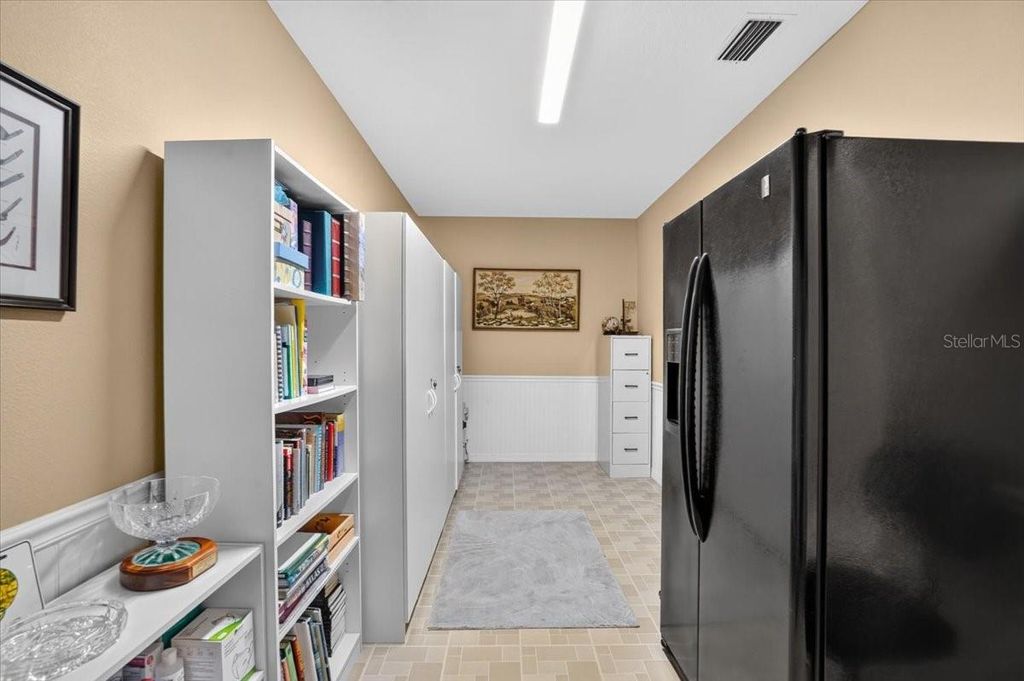
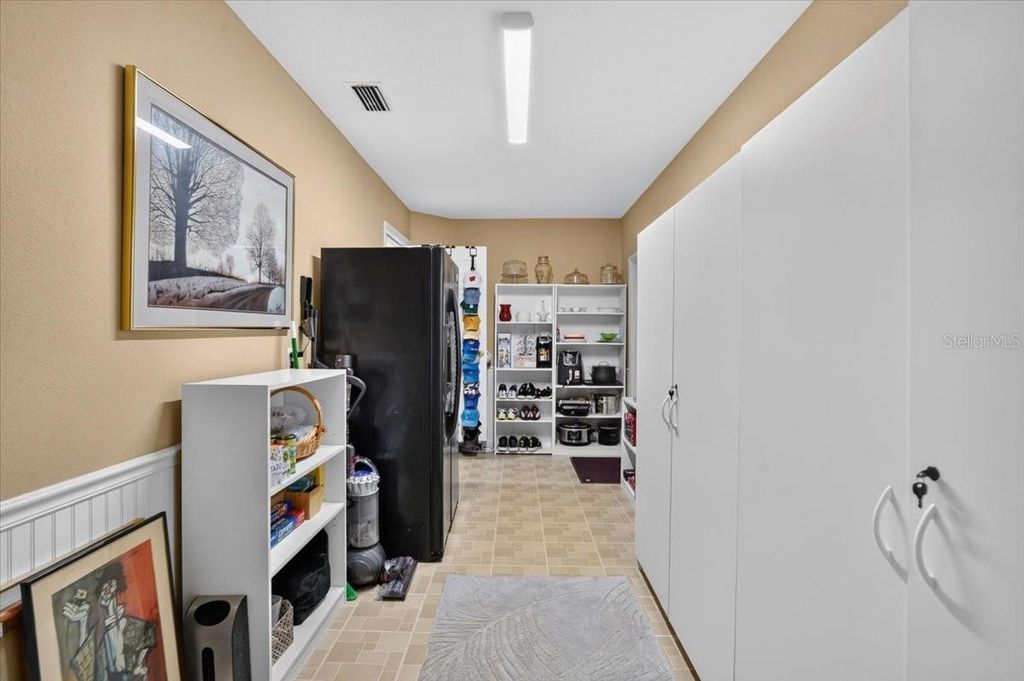
The 2-car garage features epoxy flooring, while an additional bonus room off the laundry area provides valuable extra storage. With approximately 2,682 total square feet including the garage and lanai, this home offers space where it matters most.
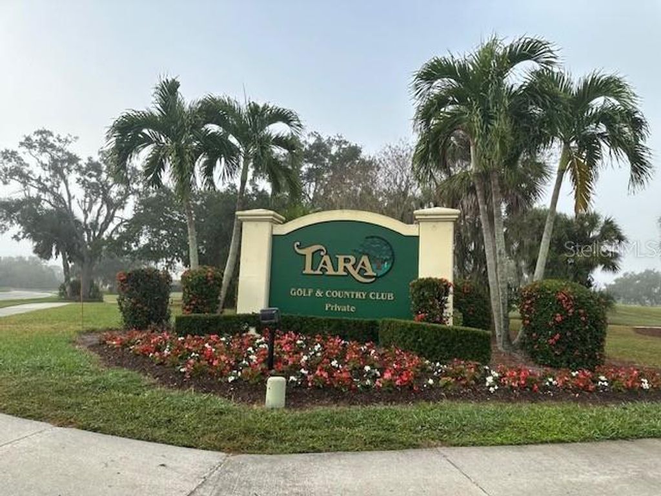
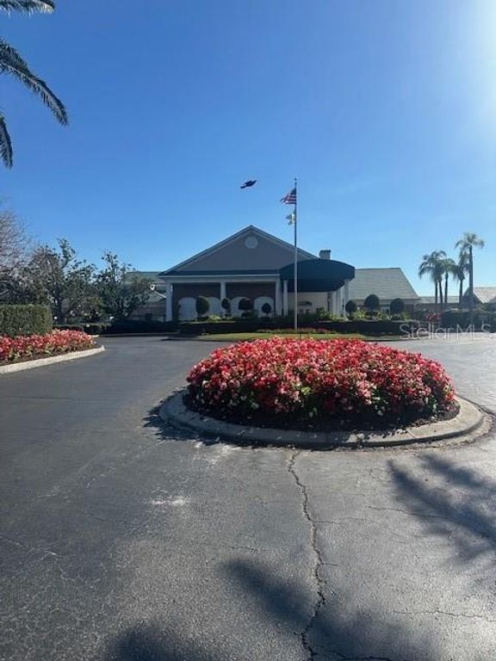
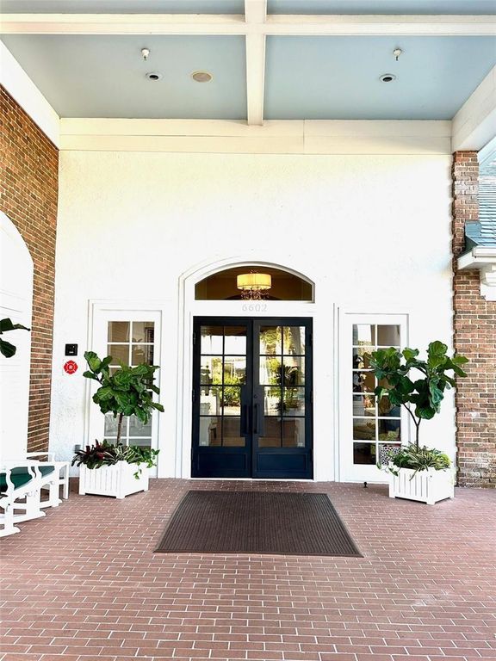
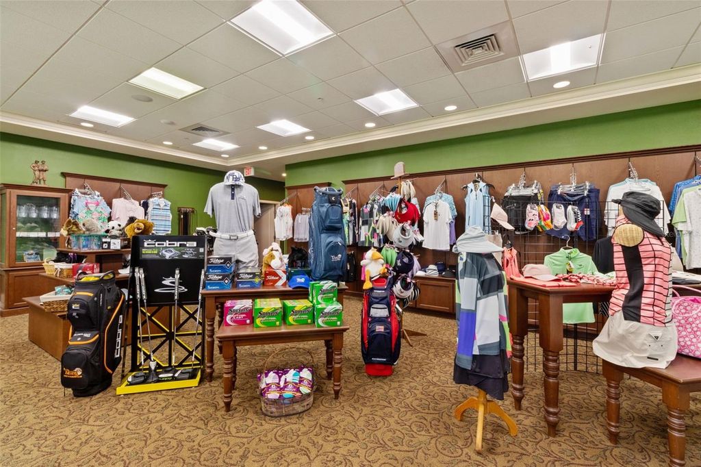
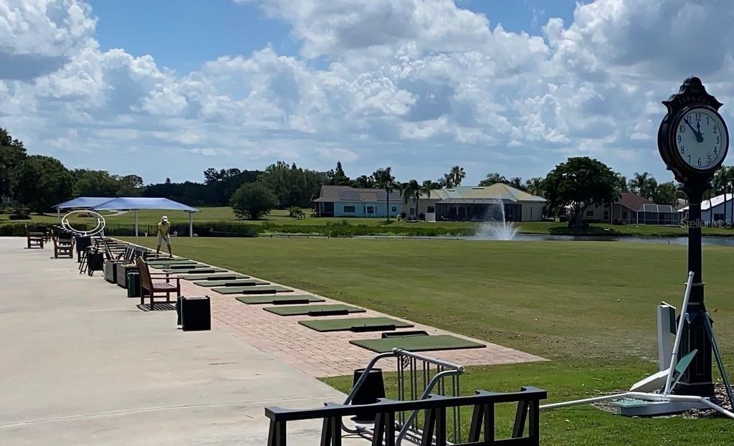
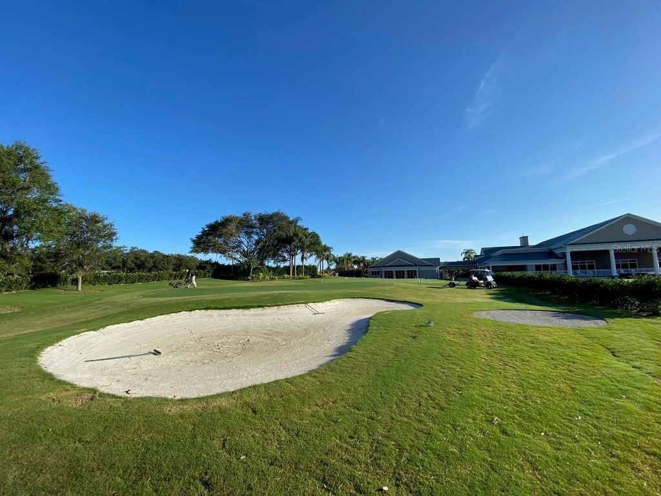
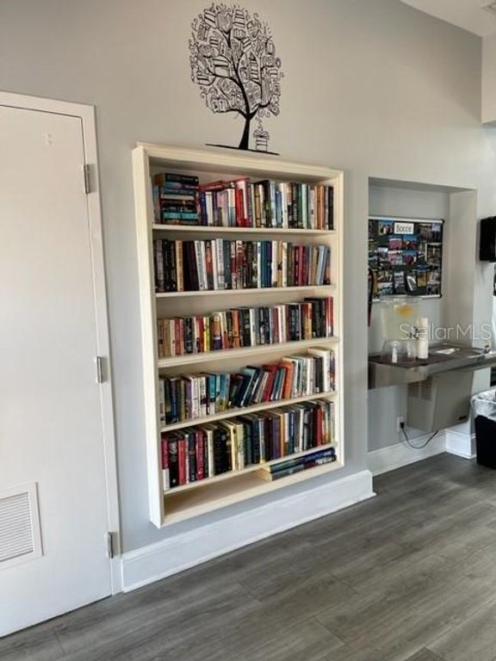
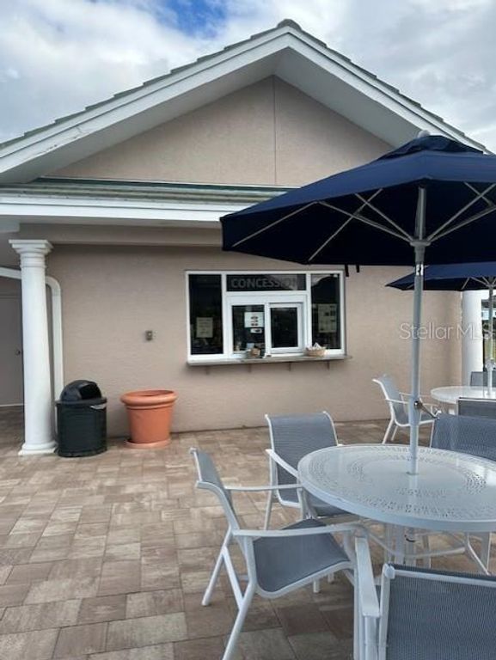
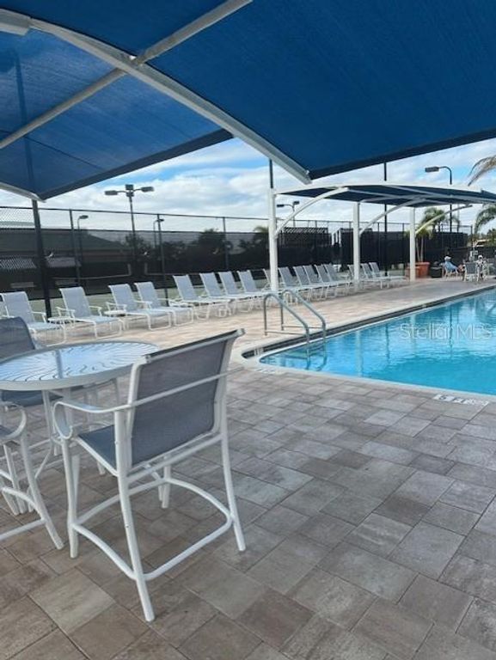
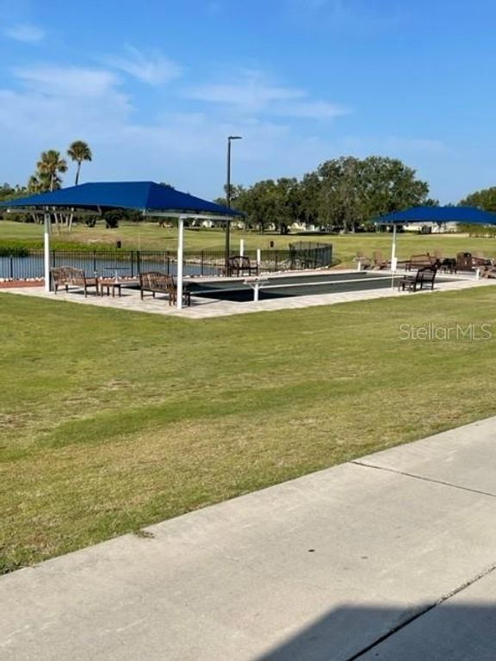
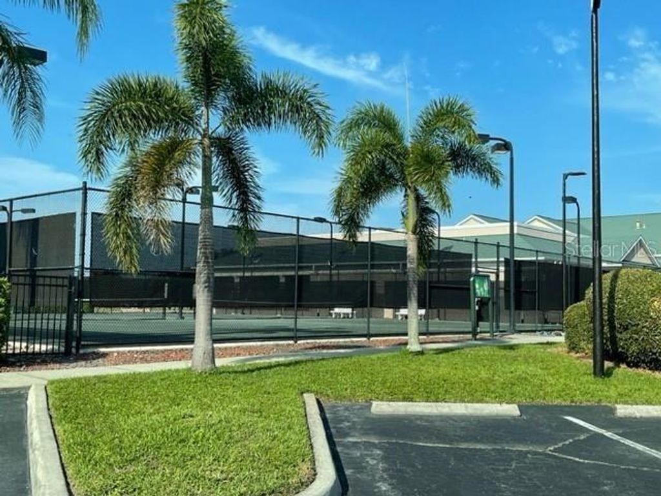
Located in sought-after Ashley Oaks within Tara Golf & Country Club, GOLF AND COUNTRY CLUB PRIVILEGES CONVEY WITH THE DEED—giving you golf privilages, club amenities, recreation, dining, and an active social community.
This is more than a home—it is designed for entertaining, privacy, outdoor living, security, and enjoying Florida’s natural beauty. From distinctive interior details with extras too many to list; this home deserves to be experienced in person.
Please be sure to read Tara's new members brochure for additional info
Listing Agent: Sharon Viner
License Number: 3568625
Offered by: EXIT KING REALTY
Office Phone: 941-497-6060
MLS: #A4699424
Stellar MLS
Date Added: 07/09/2026 12:00:00 am
Last Update: 08/18/2026 02:44:09 pm
Days on Market: 46
Interior
- General: Built-in Features, Ceiling Fans(s), Crown Molding, Eat-in Kitchen, High Ceilings, Living Room/Dining Room Combo, Primary Bedroom Main Floor, Walk-In Closet(s)
- Rooms: Den/Library/Office,Storage Rooms
- Appliances: Dishwasher, Disposal, Dryer, Electric Water Heater, Microwave, Range, Range Hood, Refrigerator, Washer, Water Filtration System
- Laundry: Inside, Laundry Room
- Flooring: Parquet, Tile
- A/C: Central Air
- Heating: Central
Exterior
- General: Hurricane Shutters, Outdoor Kitchen, Private Mailbox, Private Yard, Rain Gutters, Sidewalk, Sliding Doors
- Style: Custom
- Other Structures: Enclosed, Screened, Patio, Covered
- Parking: Driveway, Garage Door Opener, On Street
Construction
- Roofing: Tile
- Windows: Blinds, Drapes
- General: Stucco, One, Slab
Location
- Road/Access: Asphalt
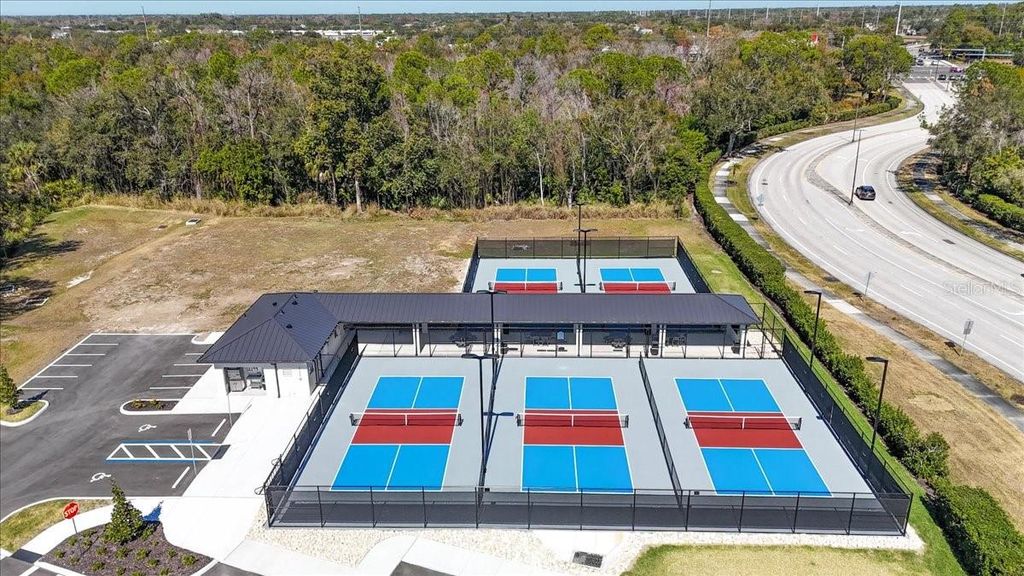
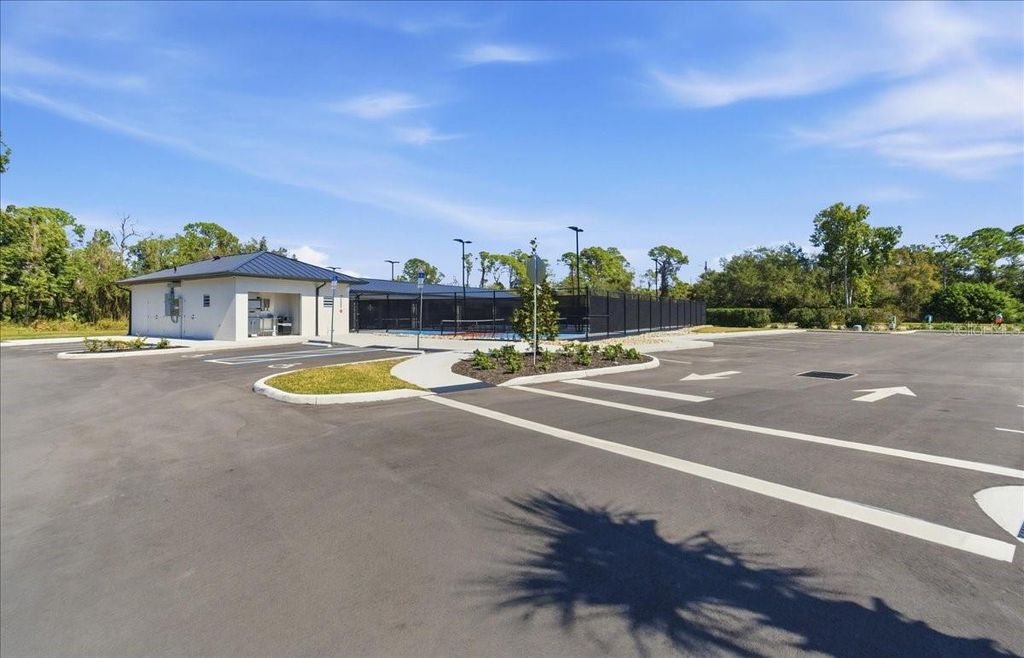
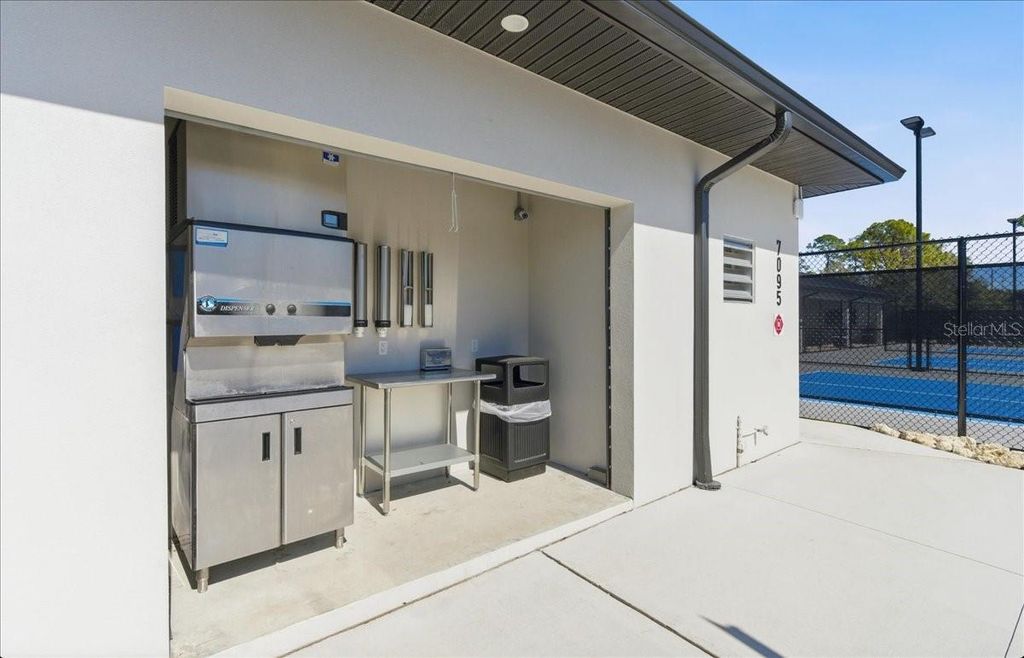
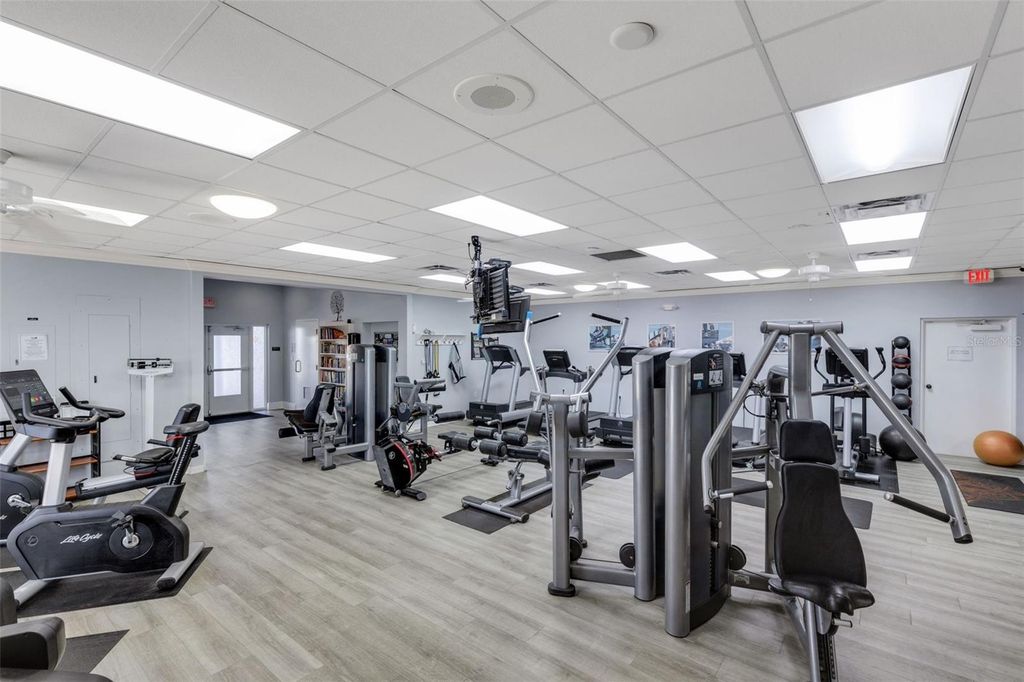
- HOA Amenities: Cable TV, Clubhouse, Fitness Center, Golf Course, Pickleball Court(s), Pool, Spa/Hot Tub, Tennis Court(s), Vehicle Restrictions, Cable TV, Internet, 150.0, Annually
- Originating MLS: Stellar MLS
- County: Manatee
Lot
- Zoning: PDR/WP-E, LOT 13 TARA PHASE II SUBPHASE B; TOGETHER WITH A CLASS "A" MEMBERSHIP IN THE TARA GOLF & COUNTRY CLUB INC PI#17315.3914/2, 1731539142
- View: Golf Course
Utilities
- Utilities: Cable Connected, Electricity Connected, Public, Sewer Connected, Sprinkler Meter, Water Connected
- Water: Public
- Sewer: Public Sewer
Financial
- Source: Stellar MLS
- Ownership: Fee Simple
Property
- Year Built: 1997
- Type: Single Family Home
- Style: Custom
- Neighborhood: Tara
- Parcel #: 1731539142
Schools
- Elementary: Tara Elementary
- Middle: Braden River Middle
- High: Braden River High
powered by

07/26/2026$495,000@ 241 per ft²↓5.7142857142857%
07/11/2026$525,000@ 256 per ft²Listed
07/11/2026Active
Property For Sale
Homes in Bradenton by Price Range
Homes in Bradenton by Bedrooms
Last Updated: 08/18/2026 02:44:09 pm
Offered by: Sharon Viner, 3568625, 941-524-8410 @ EXIT KING REALTY
MLS: #A4699424
Source: Stellar MLS
<IMG SRC='https://d37ukvrrv3in12.cloudfront.net/mls/logos/mlsgrid_large.png' ALT='IDX'> Listings courtesy of Stellar MLS as distributed by MLS GRID. IDX information is provided exclusively for consumers' personal, non-commercial use and may not be used for any purpose other than to identify prospective properties consumers may be interested in purchasing. The use of the MLS GRID Data may be subject to an end user license agreement prescribed by the applicable MLS if any and as amended from time to time<BR><BR>Based on information submitted to the MLS GRID as of date and time noted. All data is obtained from various sources and may not have been verified by broker or MLS GRID. Supplied Open House Information is subject to change without notice. All information should be independently reviewed and verified for accuracy. Properties may or may not be listed by the office/agent presenting the information. Some IDX listings have been excluded from this website.<BR><BR>The Digital Millennium Copyright Act of 1998, 17 U.S.C. § 512 (the “DMCA”) provides recourse for copyright owners who believe that material appearing on the Internet infringes their rights under U.S. copyright law. If you believe in good faith that any content or material made available in connection with our website or services infringes your copyright, you (or your agent) may send us a notice requesting that the content or material be removed, or access to it blocked. Notices must be sent in writing by email to DMCAnotice@MLSGrid.com.<BR><BR>The DMCA requires that your notice of alleged copyright infringement include the following information: (1) description of the copyrighted work that is the subject of claimed infringement; (2) description of the alleged infringing content and information sufficient to permit us to locate the content; (3) contact information for you, including your address, telephone number and email address; (4) a statement by you that you have a good faith belief that the content in the manner complained of is not authorized by the copyright owner, or its agent, or by the operation of any law; (5) a statement by you, signed under penalty of perjury, that the information in the notification is accurate and that you have the authority to enforce the copyrights that are claimed to be infringed; and (6) a physical or electronic signature of the copyright owner or a person authorized to act on the copyright owner’s behalf. Failure to include all of the above information may result in the delay of the processing of your complaint.<BR><BR><IMG SRC='https://d37ukvrrv3in12.cloudfront.net/mls/logos/IDX_190_large.png' ALT='IDX'> Copyright 2026 My Florida Regional Multiple Listing Service DBA Stellar MLS. The real estate listing data marked with this icon comes from the IDX program of the Stellar MLS system. Listings displayed on this website may be subject to prior sale or removal from sale; availability of any listing should always be independently verified. Properties displayed may be listed or sold by various participants in the MLS. Data displayed may be a portion of, and not a complete set of all listings published in the MLS.
View Listing7128 DREWRYS BLUFF, Bradenton, FL 34203 is a 2 Bed, 2 Bath, 2,051 Sq Ft, 0.26 Acres, Single Family Home built in 1997.
This property is currently available and was listed by Stellar MLS on 07/09/2026 12:00:00 am. The MLS # for the property is MLS #A4699424.
Powered by CT IDX Pro+ & RealtyWatch Solutions.