
-
Search MLSResidential Homes
Lorem ipsum dolor sit amet, consectetur adipiscing elit.
Luxury PropertiesLorem ipsum dolor sit amet, consectetur adipiscing elit.
New CommunitiesLorem ipsum dolor sit amet, consectetur adipiscing elit.
CondosLorem ipsum dolor sit amet, consectetur adipiscing elit.
-
Popular Areas


Listings
Home > Listings > FL > Bradenton > Harmony At Lakewood Ranch > 5658 SILVERBRIDGE TRAIL, Bradenton, FL 34211
backup
5658 SILVERBRIDGE TRAIL, Bradenton, FL 34211
$370,000
$207 per ft²
3 Bed
3 Bath
1,784 Sq Ft
0.07 Acres
Listing Office: PREFERRED SHORE LLC
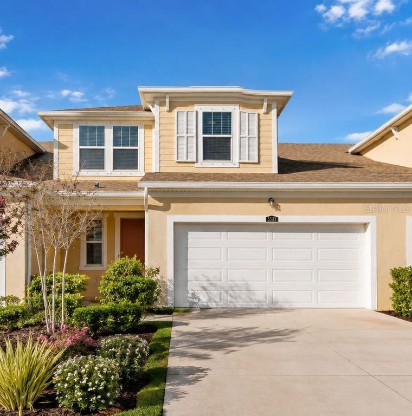

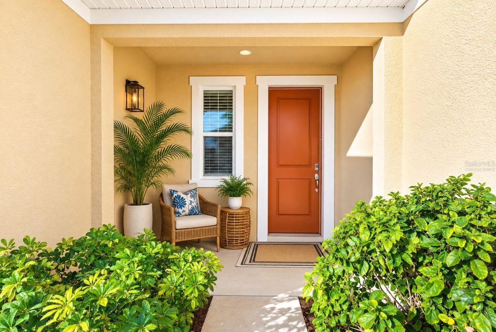
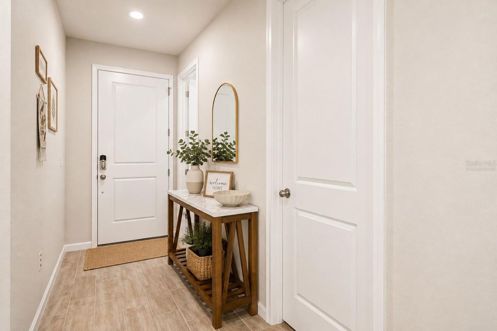
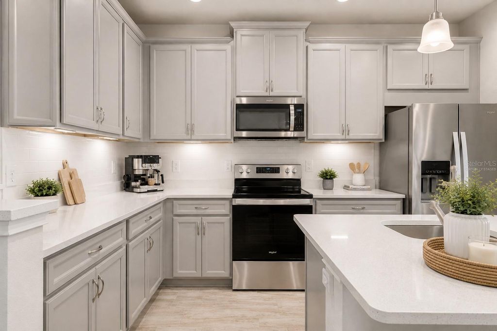
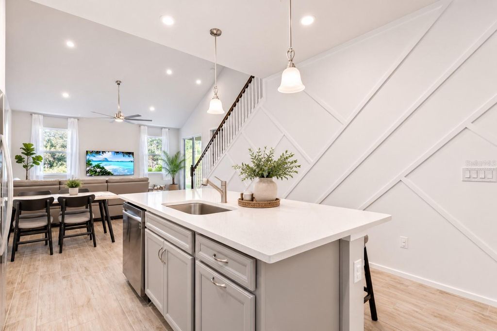
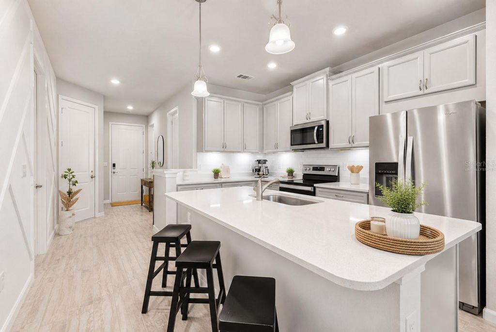
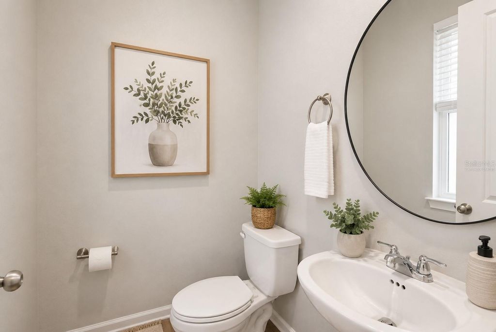
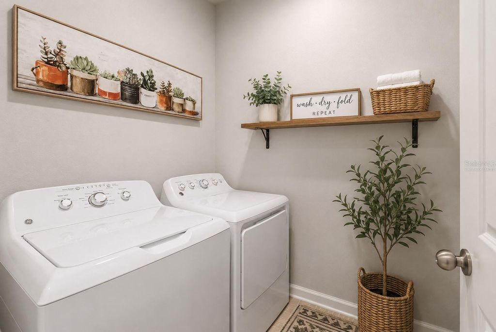
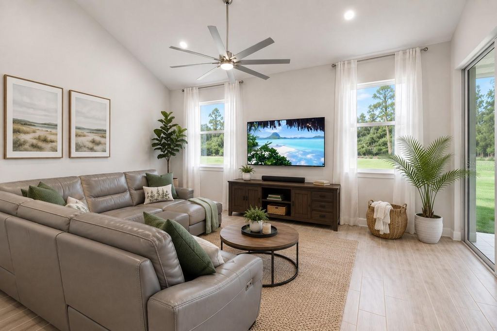
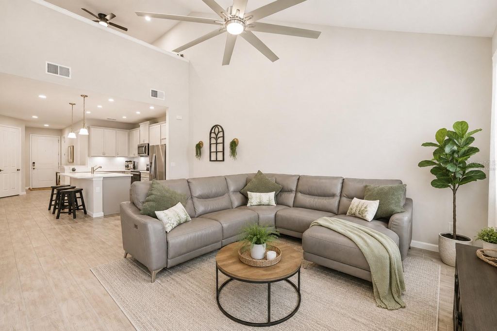
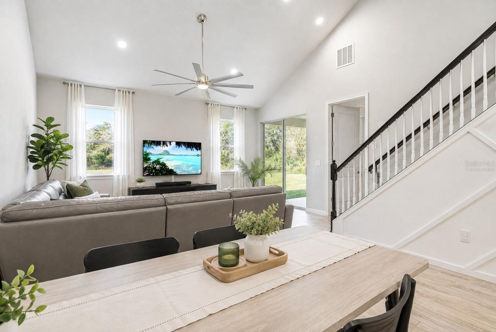
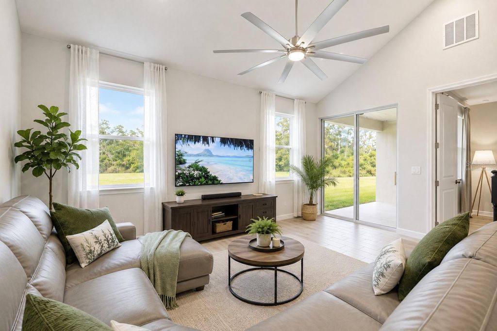
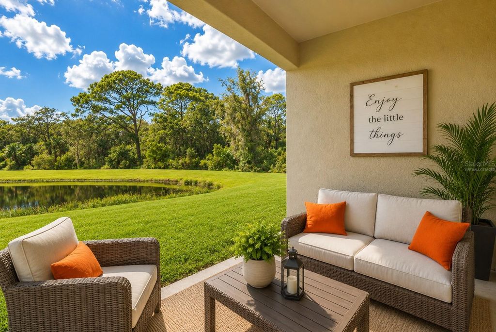
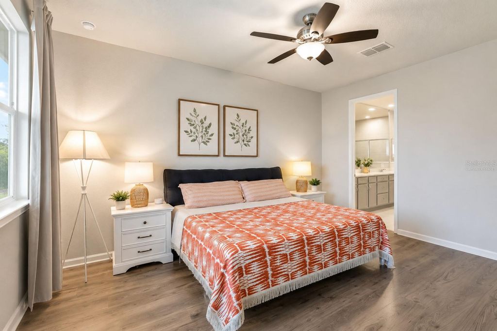
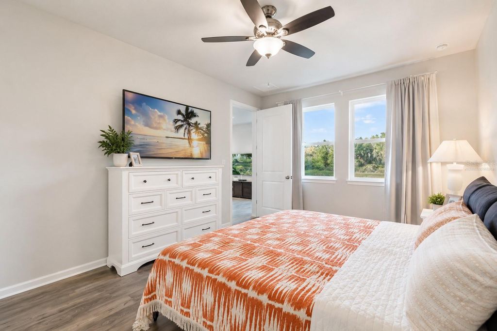
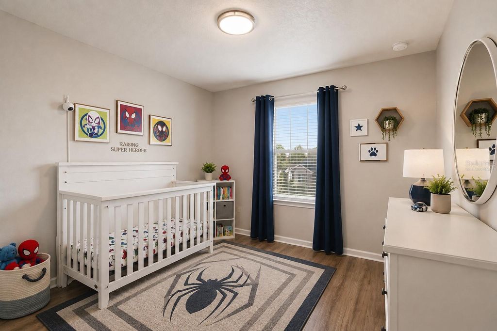
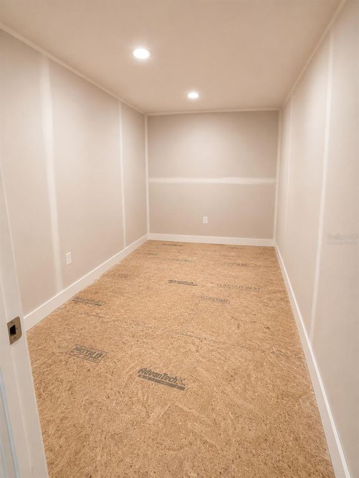
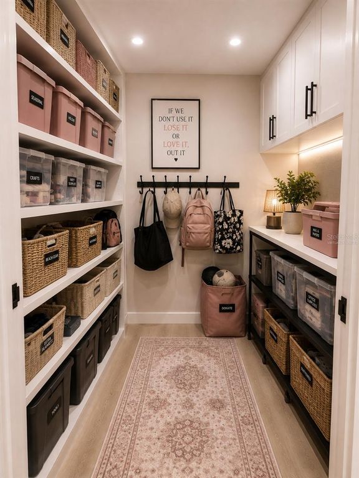
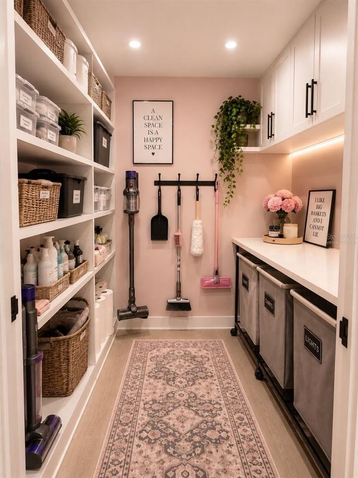

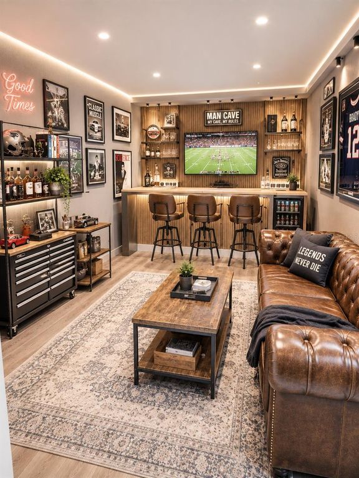
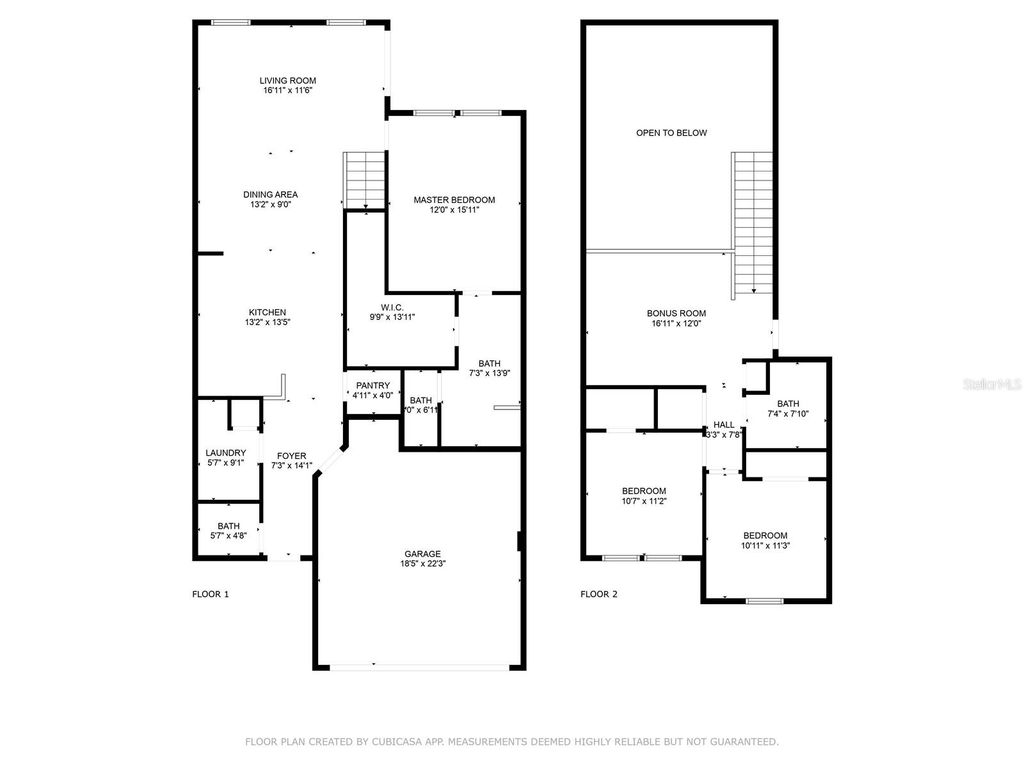
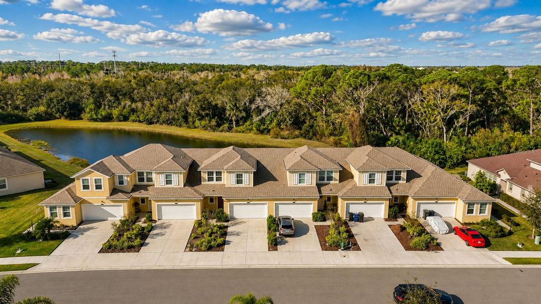
Under contract-accepting backup offers. Virtually Staged. Welcome to this beautifully designed Sandbar 2 townhome by Mattamy Homes, ideally located in the sought-after Harmony at Lakewood Ranch community. Offering 3 bedrooms, 2.5 baths, a loft, and an additional spacious 12' x 10' flex room, this home combines stylish finishes with an exceptionally versatile floor plan.
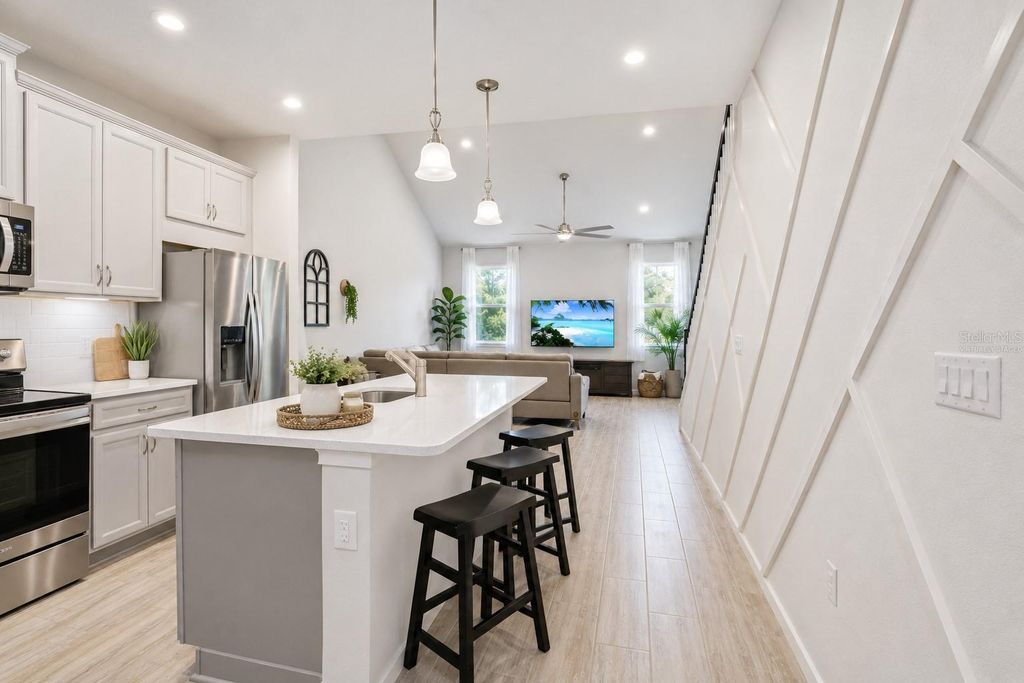
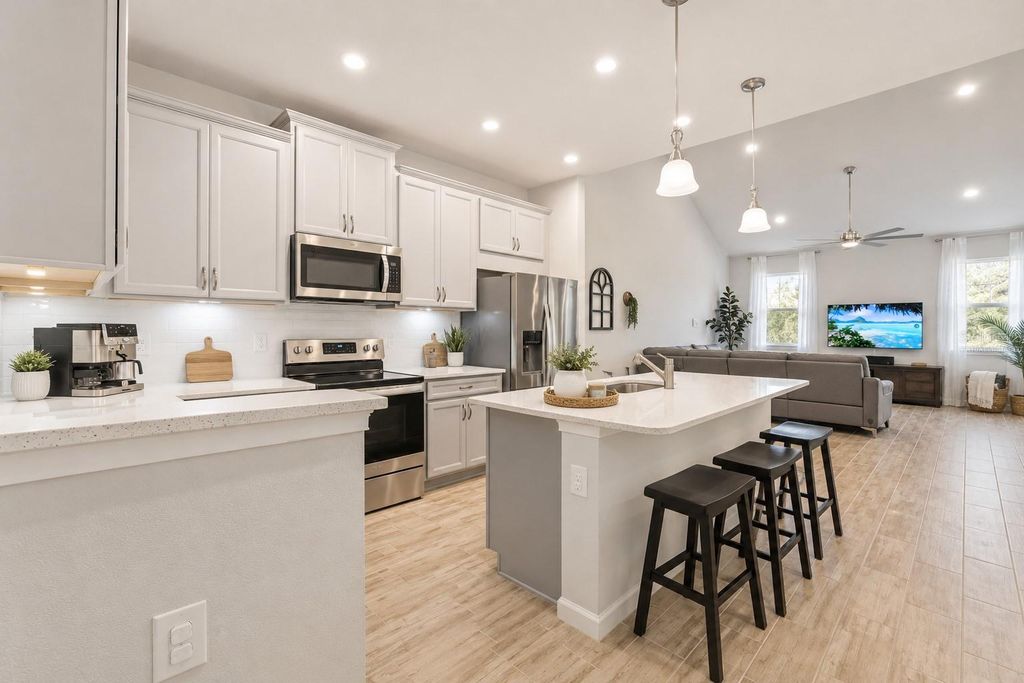
Step inside to soaring vaulted ceilings reaching up to 15 feet, creating a bright, open and airy feel throughout the main living area. Thoughtful upgrades include quartz countertops, 8-foot interior doors, laminate flooring, and 7" x 22" wood-look tile on the main level.
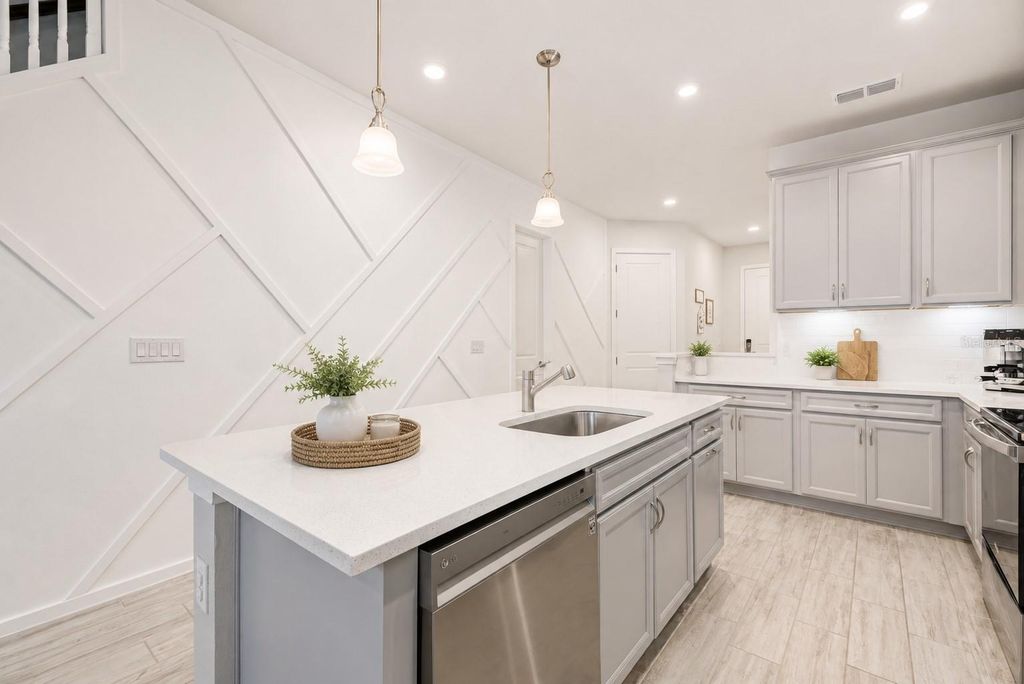
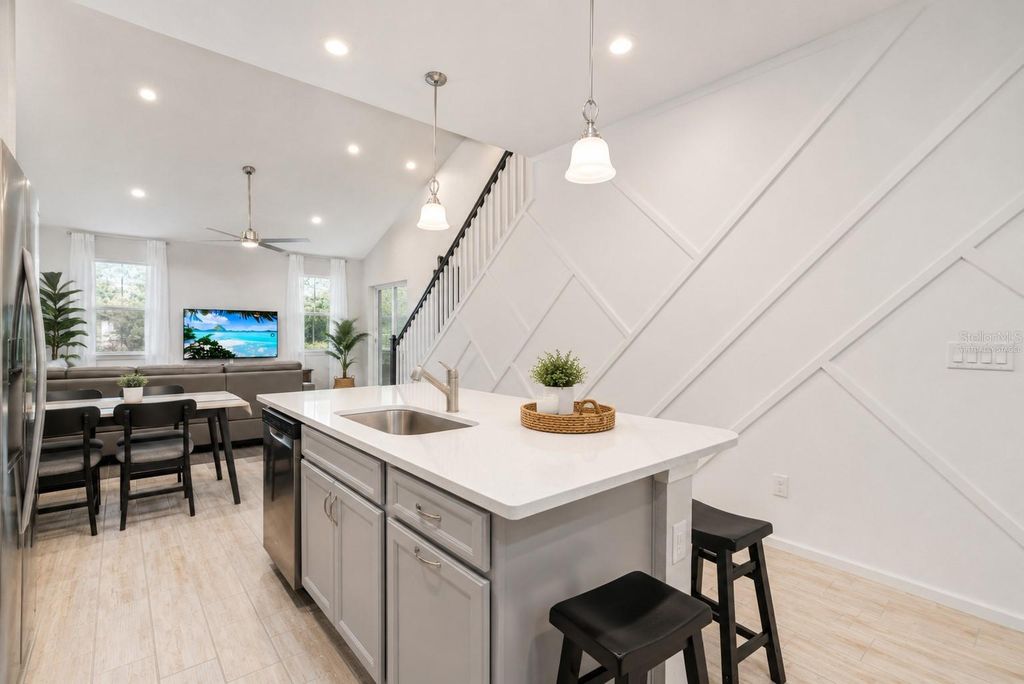
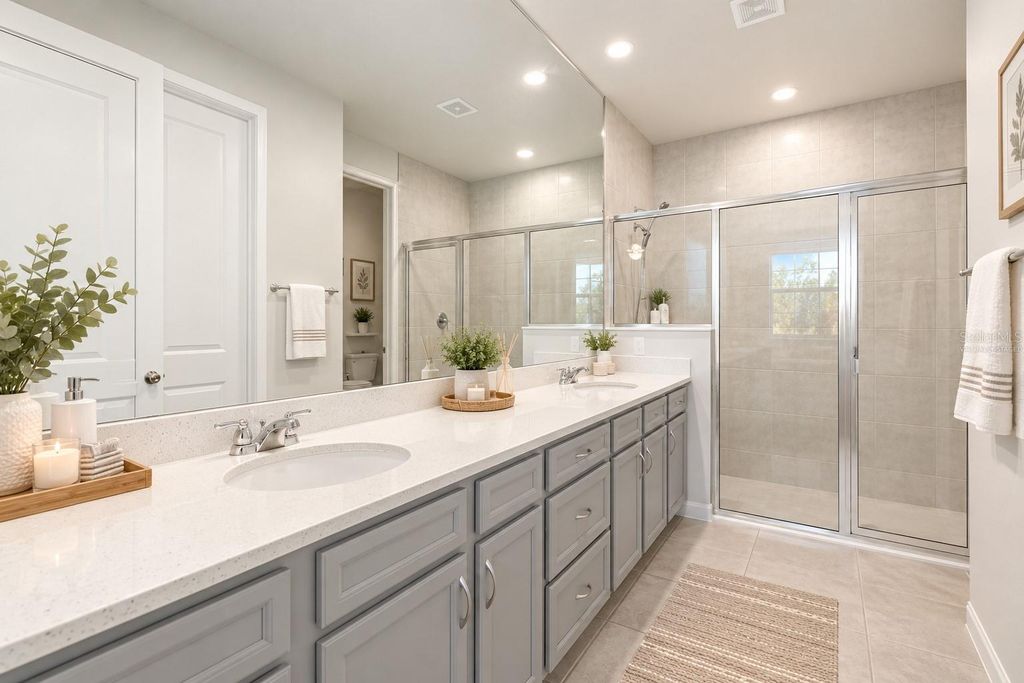
The kitchen is both polished and functional, featuring quartz countertops, tile backsplash, 42" staggered cabinetry, stainless steel appliances, and a striking custom board-and-batten accent wall. The spacious primary suite features luxury vinyl flooring, an expansive walk-in closet, and a beautifully finished bath with a dual-sink quartz vanity and tiled shower.
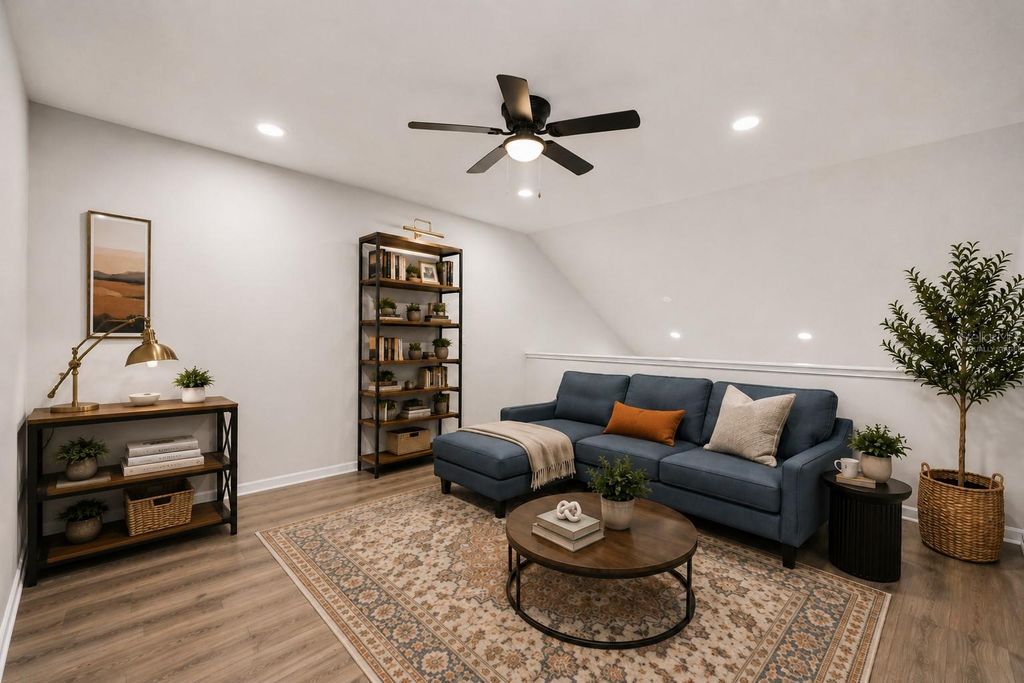
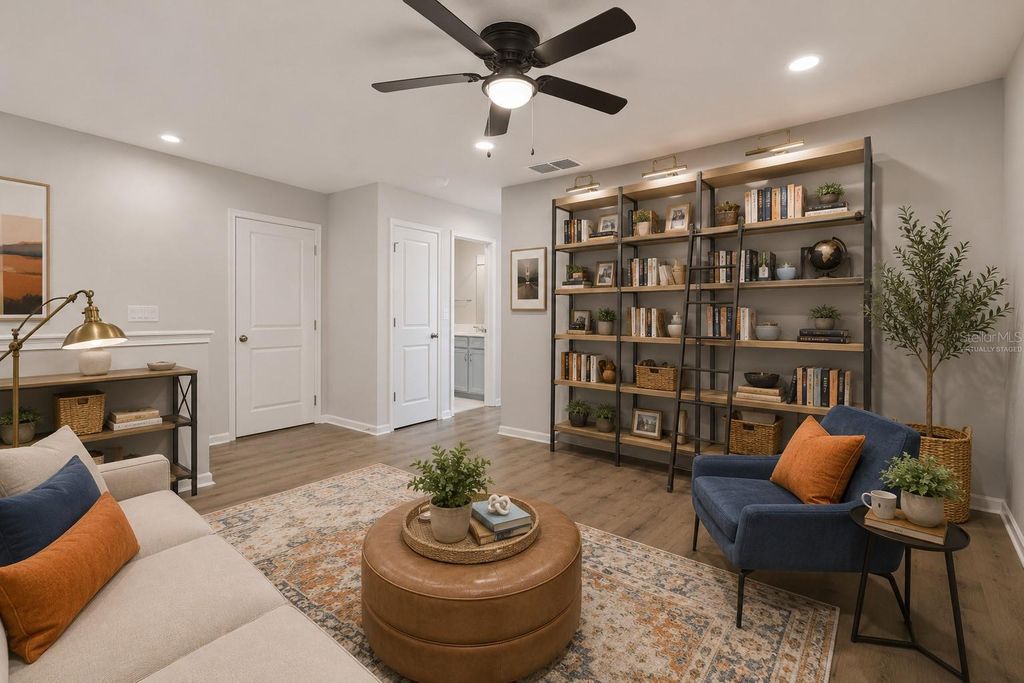
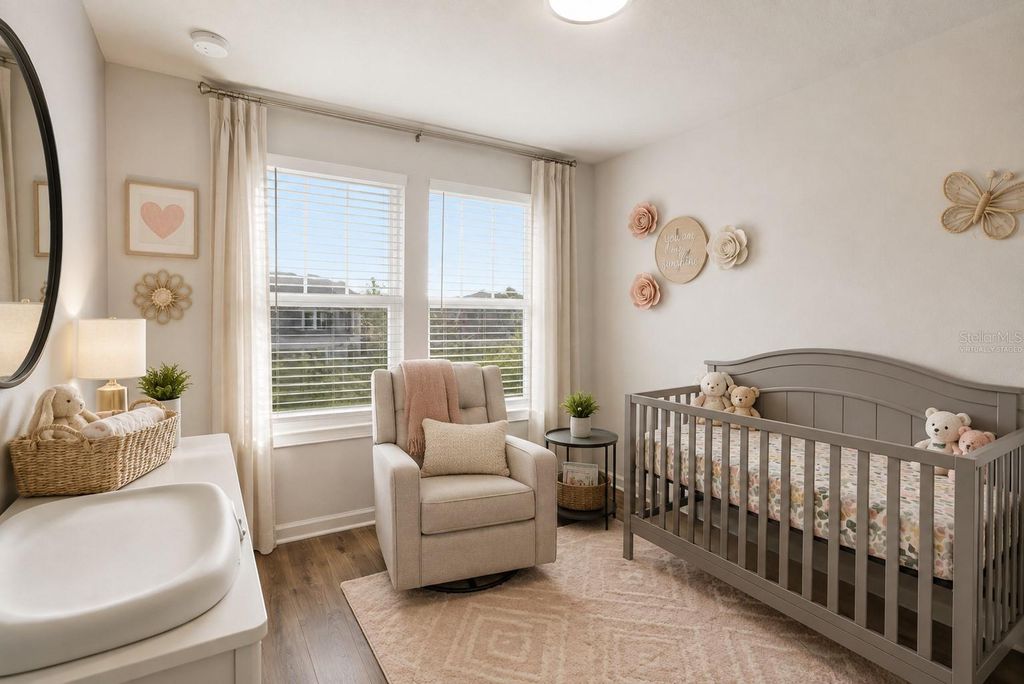
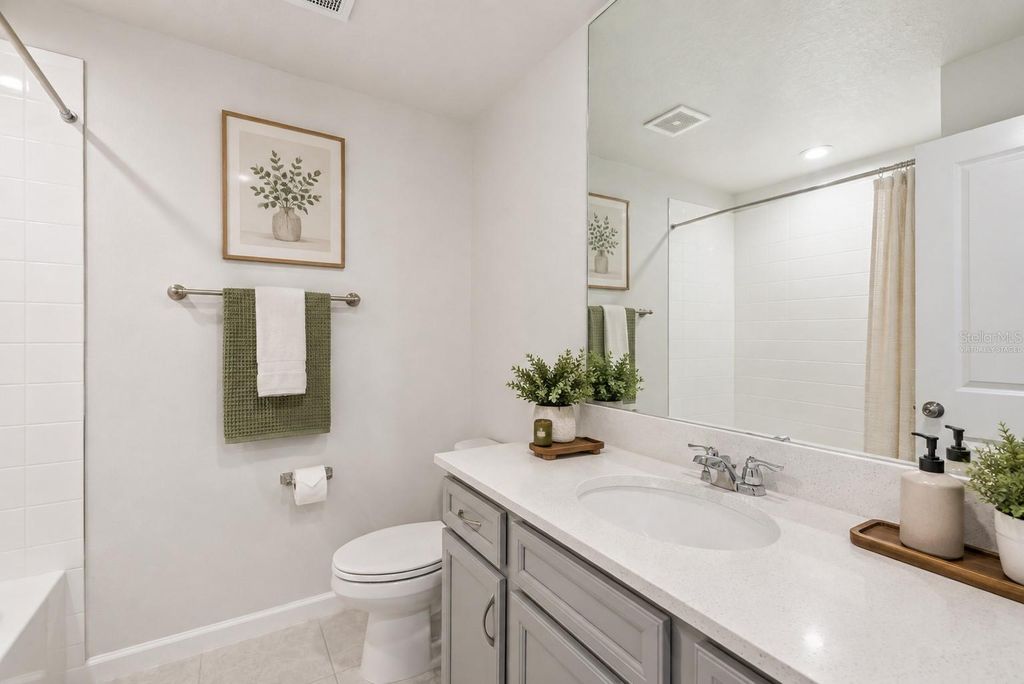
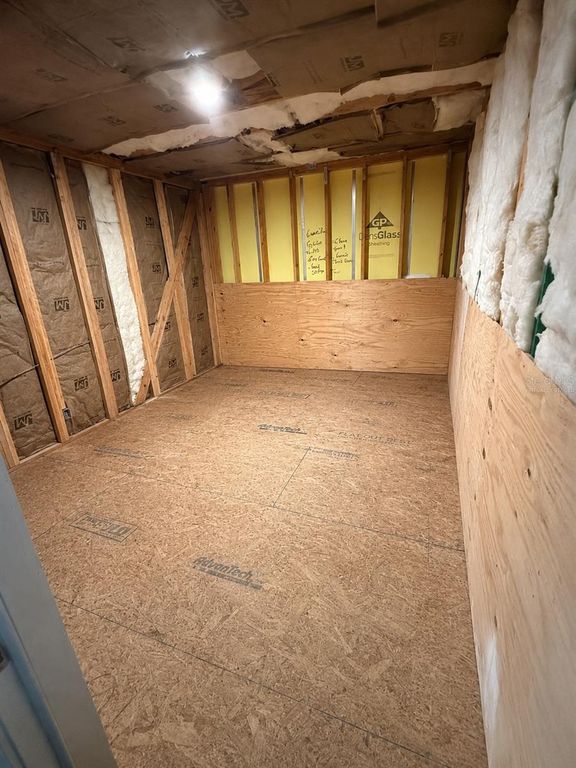
Upstairs, two additional bedrooms, a full bath and versatile loft provide plenty of room for family, guests or work-from-home needs. An added bonus is the spacious 12' x 10' flex room with endless potential. Currently utilized for storage, this versatile space offers an excellent opportunity for the new owner to customize and finish it to suit their needs-imagine a home office, hobby room, game room, additional storage, personalized flex space, or potential fourth bedroom. A 2-car garage completes the home.
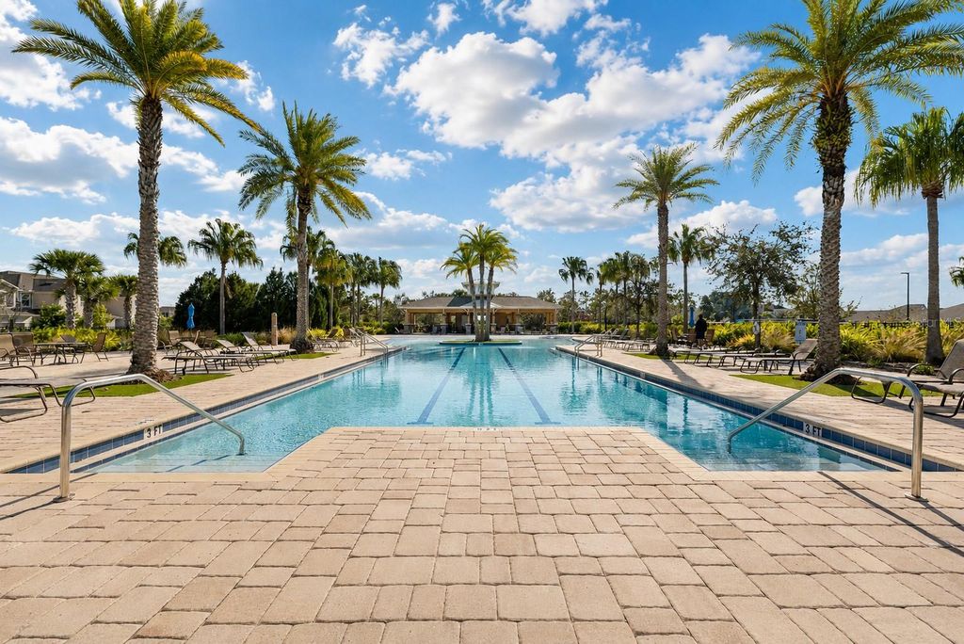
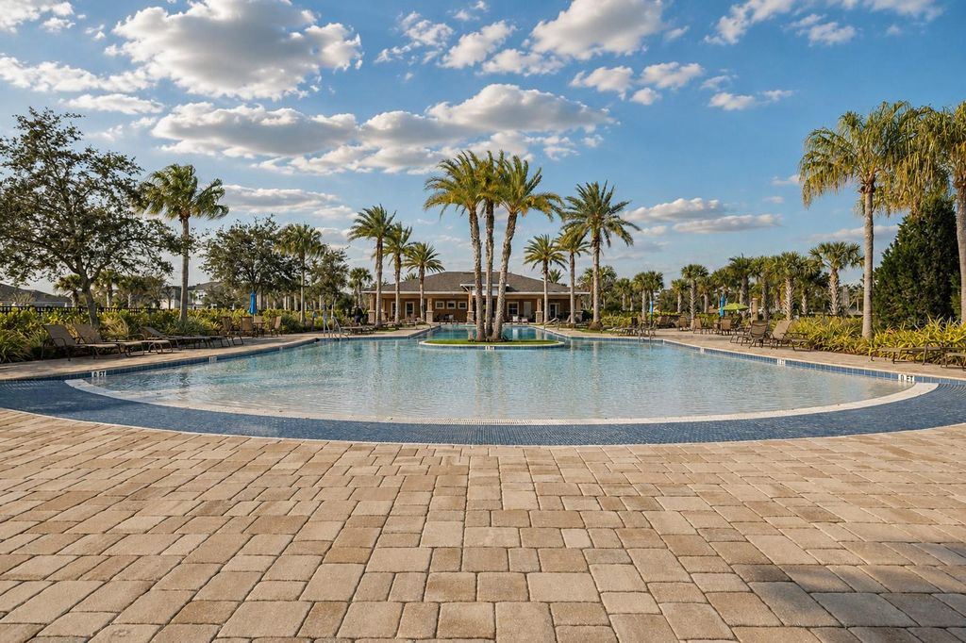
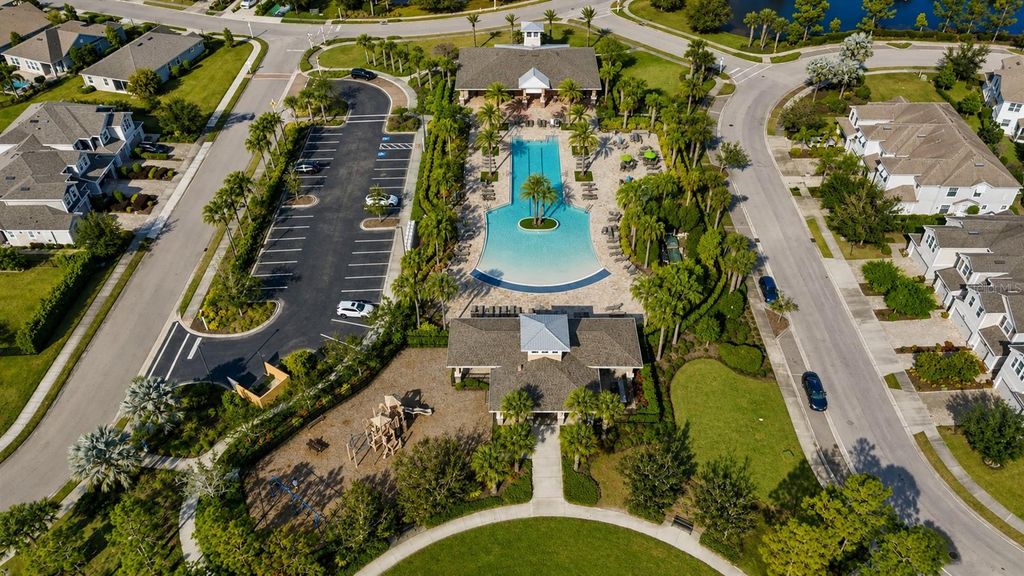
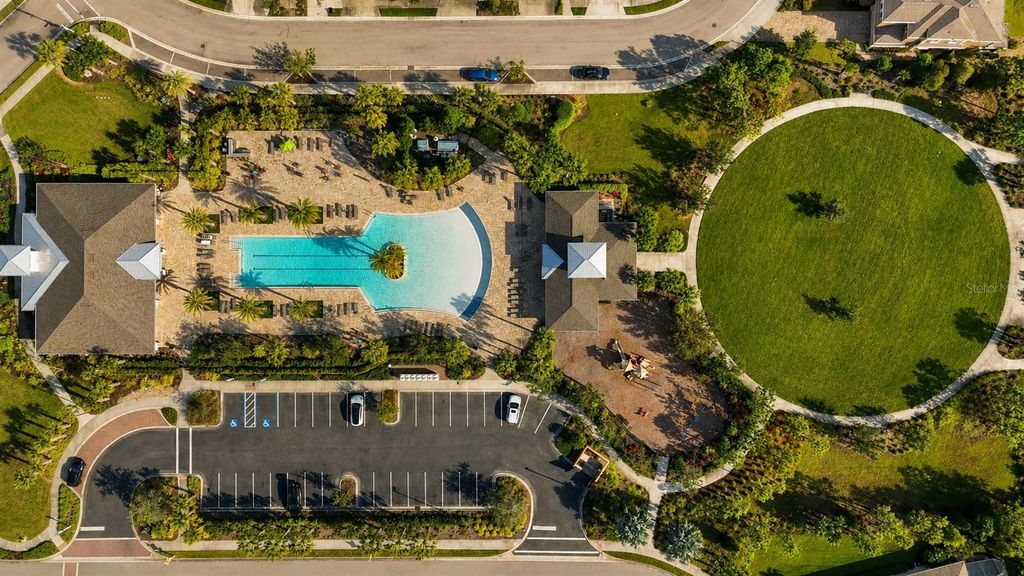
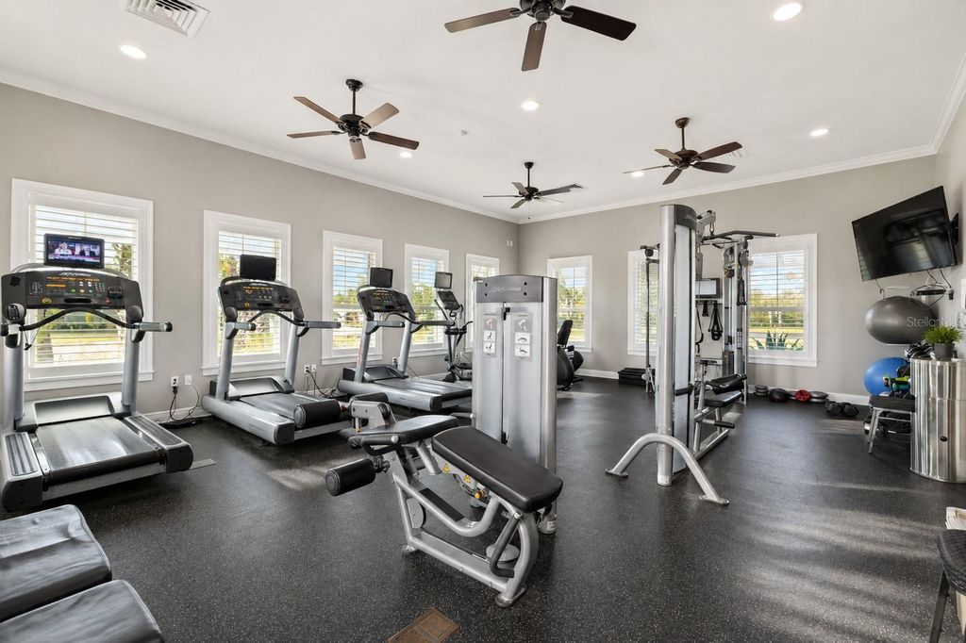
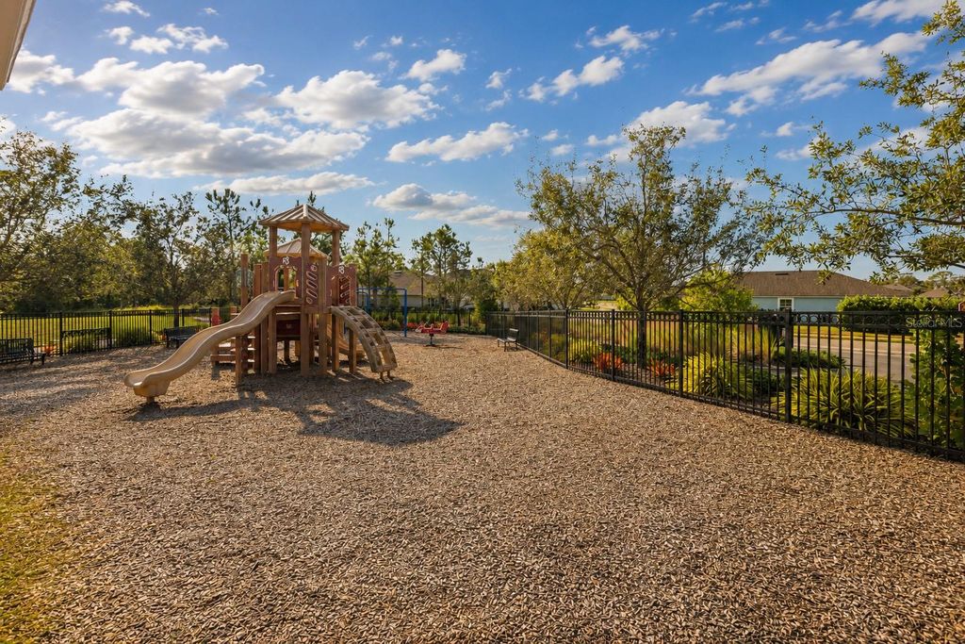
Harmony residents enjoy resort-style amenities, including a heated community pool, outdoor grilling area, fitness center, playground and pet-friendly walking trails throughout the neighborhood.
Located near The Green at Lakewood Ranch, the home offers convenient access to dining, coffee shops, bakeries, shopping, fitness, spas, medical offices and everything that makes the Lakewood Ranch lifestyle so desirable.
Schedule your private showing and discover the space, flexibility and lifestyle this Harmony townhome has to offer.
Listing Agent: Valentina Kvamme
License Number: 3433481
Offered by: PREFERRED SHORE LLC
Office Phone: 941-999-1179
MLS: #A4704243
Stellar MLS
Date Added: 08/25/2026 12:00:00 am
Last Update: 09/15/2026 06:39:11 pm
Days on Market: 39
Interior
- General: Cathedral Ceiling(s), Ceiling Fans(s), Eat-in Kitchen, High Ceilings, Living Room/Dining Room Combo, Open Floorplan, Primary Bedroom Main Floor, Solid Surface Counters, Solid Wood Cabinets, Stone Counters, Thermostat, Walk-In Closet(s), Window Treatments
- Rooms: Bonus Room,Inside Utility,Loft,Storage Rooms
- Appliances: Dishwasher, Disposal, Dryer, Electric Water Heater, Freezer, Ice Maker, Microwave, Range, Range Hood, Refrigerator, Washer
- Laundry: Inside, Laundry Room
- Flooring: Ceramic Tile, Laminate
- A/C: Central Air
- Heating: Central
Exterior
- General: Hurricane Shutters, Lighting, Rain Gutters, Shade Shutter(s), Sidewalk, Storage
- Style: Florida, Traditional
- Other Structures: Porch, Front Porch, Rear Porch, Covered
- Parking: Driveway, Garage Door Opener, Ground Level, Guest
Construction
- Roofing: Shingle
- Windows: Blinds, Drapes, Rods, Window Treatments
- General: Block, Cement Siding, Stucco, Two, Block, Slab
Location
- Road/Access: Asphalt, Paved
- HOA Amenities: Clubhouse, Fitness Center, Maintenance, Park, Playground, Pool, Recreation Facilities, Trail(s), Vehicle Restrictions, Common Area Taxes, Pool, Escrow Reserves Fund, Maintenance Structure, Maintenance Grounds, Management, Recreational Facilities, Trash, 350.0, Monthly
- Originating MLS: Stellar MLS
- County: Manatee
Lot
- Zoning: PD-MU, LOT 477, HARMONY AT LAKEWOOD RANCH PH II SUBPH C, UNITS 1,2,3 & 4. PI #5832.3800/9, 583238009
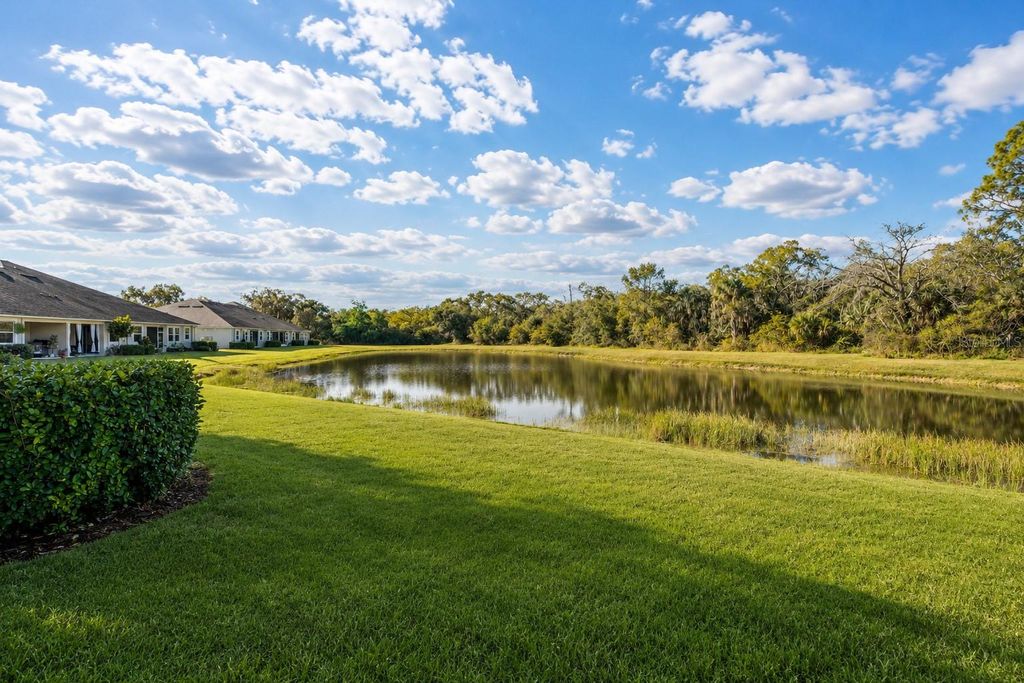
- View: Trees/Woods, Water
Utilities
- Utilities: BB/HS Internet Available, Cable Available, Electricity Connected, Sewer Connected, Underground Utilities, Water Connected
- Water: Public
- Sewer: Public Sewer
Financial
- Source: Stellar MLS
- Ownership: Fee Simple
Property
- Year Built: 2021
- Type: Townhouse
- Style: Florida, Traditional
- Neighborhood: Harmony At Lakewood Ranch
- Parcel #: 583238009
Schools
- Elementary: Gullett Elementary
- Middle: Dr Mona Jain Middle
- High: Lakewood Ranch High
powered by

04/30/2025Sold
04/08/2025Pending
03/29/2025$384,990@ 216 per ft²↓3.5112781954887%
02/21/2025$399,000@ 224 per ft²↓2.6591851671139%
01/12/2025$409,900@ 230 per ft²Listed
01/12/2025Active
Property For Sale
Homes in Bradenton by Price Range
Homes in Bradenton by Bedrooms
Last Updated: 09/15/2026 06:39:11 pm
Offered by: Valentina Kvamme, 3433481, 941-941-7271 @ PREFERRED SHORE LLC
MLS: #A4704243
Source: Stellar MLS
<IMG SRC='https://d37ukvrrv3in12.cloudfront.net/mls/logos/mlsgrid_large.png' ALT='IDX'> Listings courtesy of Stellar MLS as distributed by MLS GRID. IDX information is provided exclusively for consumers' personal, non-commercial use and may not be used for any purpose other than to identify prospective properties consumers may be interested in purchasing. The use of the MLS GRID Data may be subject to an end user license agreement prescribed by the applicable MLS if any and as amended from time to time<BR><BR>Based on information submitted to the MLS GRID as of date and time noted. All data is obtained from various sources and may not have been verified by broker or MLS GRID. Supplied Open House Information is subject to change without notice. All information should be independently reviewed and verified for accuracy. Properties may or may not be listed by the office/agent presenting the information. Some IDX listings have been excluded from this website.<BR><BR>The Digital Millennium Copyright Act of 1998, 17 U.S.C. § 512 (the “DMCA”) provides recourse for copyright owners who believe that material appearing on the Internet infringes their rights under U.S. copyright law. If you believe in good faith that any content or material made available in connection with our website or services infringes your copyright, you (or your agent) may send us a notice requesting that the content or material be removed, or access to it blocked. Notices must be sent in writing by email to DMCAnotice@MLSGrid.com.<BR><BR>The DMCA requires that your notice of alleged copyright infringement include the following information: (1) description of the copyrighted work that is the subject of claimed infringement; (2) description of the alleged infringing content and information sufficient to permit us to locate the content; (3) contact information for you, including your address, telephone number and email address; (4) a statement by you that you have a good faith belief that the content in the manner complained of is not authorized by the copyright owner, or its agent, or by the operation of any law; (5) a statement by you, signed under penalty of perjury, that the information in the notification is accurate and that you have the authority to enforce the copyrights that are claimed to be infringed; and (6) a physical or electronic signature of the copyright owner or a person authorized to act on the copyright owner’s behalf. Failure to include all of the above information may result in the delay of the processing of your complaint.<BR><BR><IMG SRC='https://d37ukvrrv3in12.cloudfront.net/mls/logos/IDX_190_large.png' ALT='IDX'> Copyright 2026 My Florida Regional Multiple Listing Service DBA Stellar MLS. The real estate listing data marked with this icon comes from the IDX program of the Stellar MLS system. Listings displayed on this website may be subject to prior sale or removal from sale; availability of any listing should always be independently verified. Properties displayed may be listed or sold by various participants in the MLS. Data displayed may be a portion of, and not a complete set of all listings published in the MLS.
View ListingHome > Listings > FL > Bradenton > Harmony At Lakewood Ranch > 5658 SILVERBRIDGE TRAIL, Bradenton, FL 34211
5658 SILVERBRIDGE TRAIL, Bradenton, FL 34211 is a 3 Bed, 3 Bath, 1,784 Sq Ft, 0.07 Acres, Townhouse built in 2021.
This property is currently available and was listed by Stellar MLS on 08/25/2026 12:00:00 am. The MLS # for the property is MLS #A4704243.
Powered by CT IDX Pro+ & RealtyWatch Solutions.