
-
Search MLSResidential Homes
Lorem ipsum dolor sit amet, consectetur adipiscing elit.
Luxury PropertiesLorem ipsum dolor sit amet, consectetur adipiscing elit.
New CommunitiesLorem ipsum dolor sit amet, consectetur adipiscing elit.
CondosLorem ipsum dolor sit amet, consectetur adipiscing elit.
-
Popular Areas


Listings
active
5211 W NEPTUNE WAY, Tampa, FL 33609
$4,750,000
$761 per ft²
5 Bed
6 Bath
6,244 Sq Ft
0.2 Acres
Listing Office: THE TONI EVERETT COMPANY
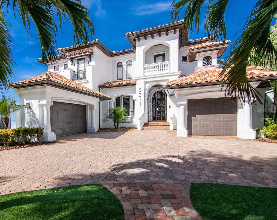

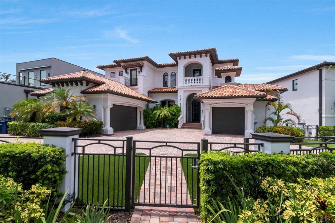
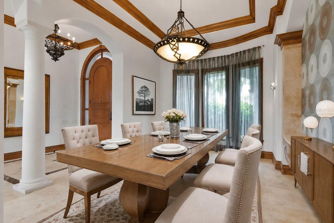
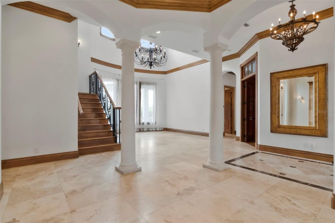
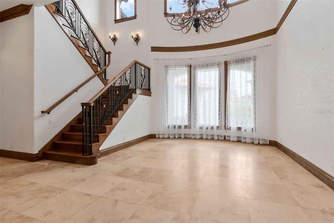
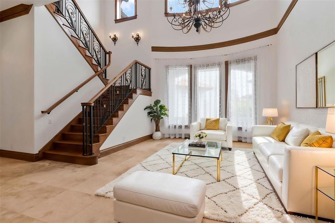
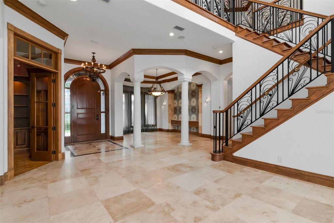
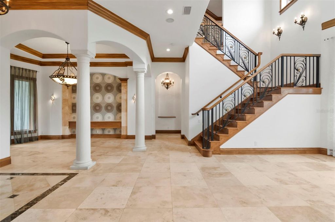
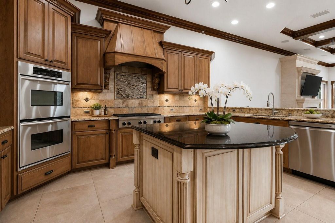
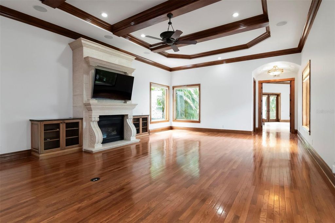
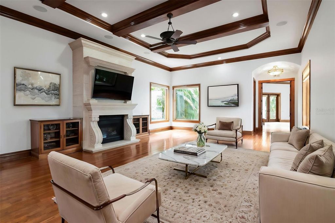
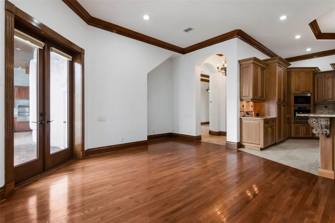
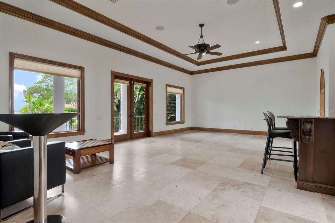
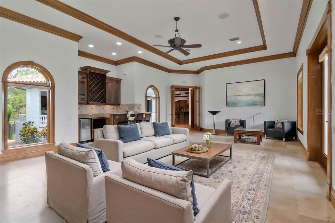
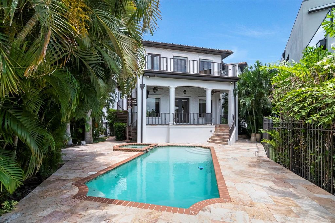
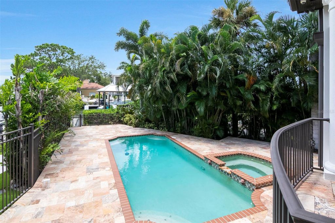
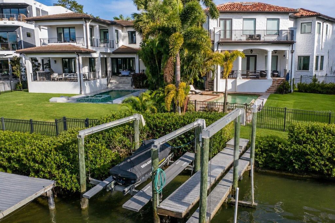
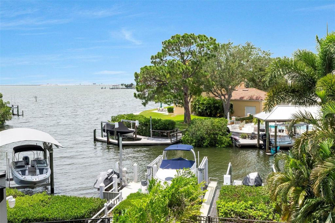
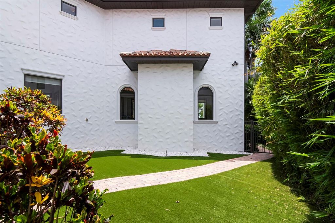
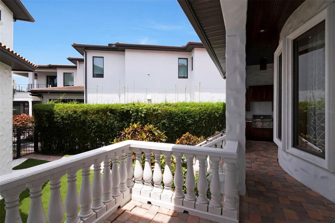
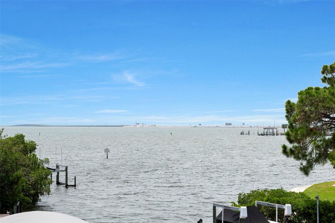
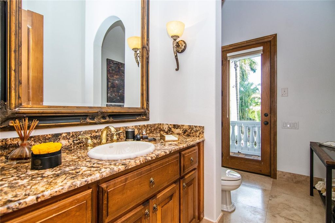
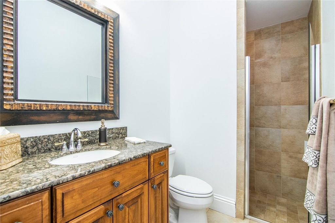
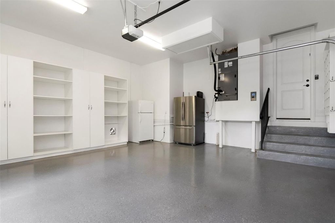
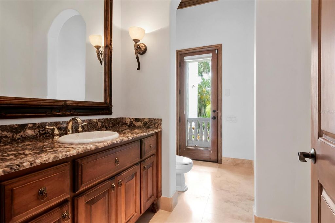
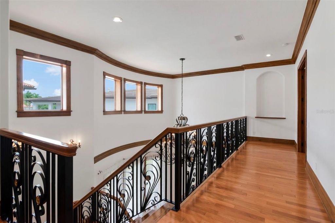
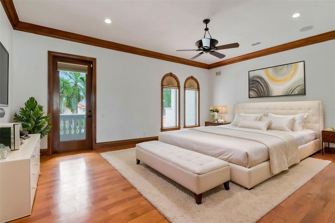
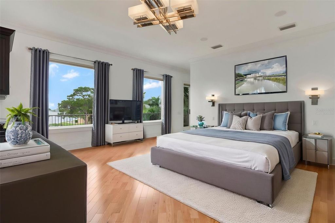
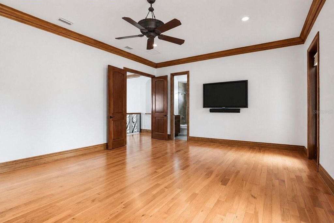
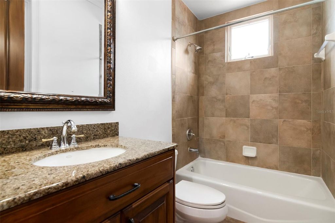
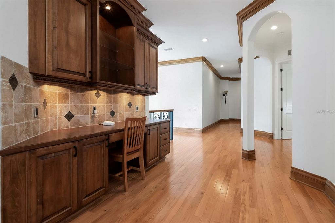
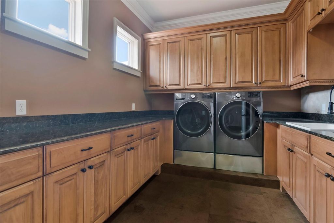
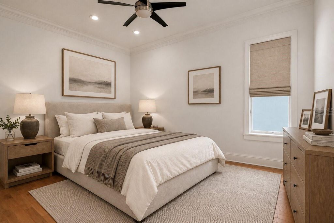
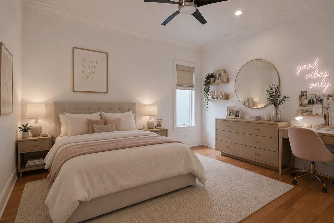
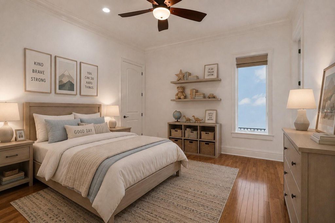
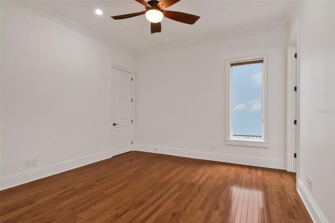
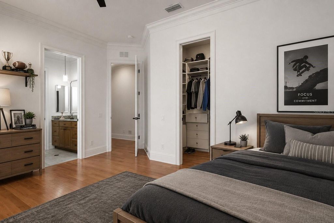
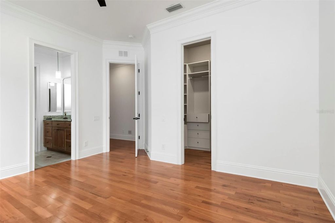
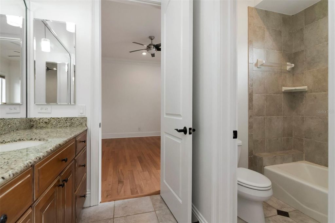
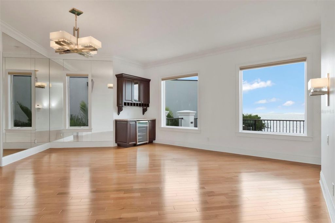
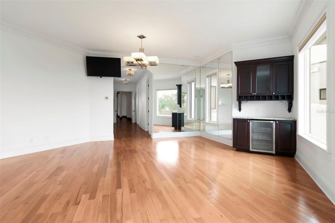
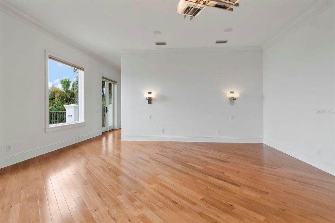
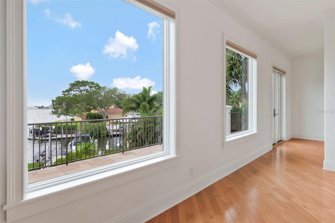
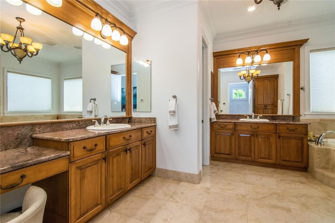
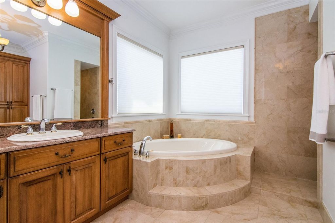
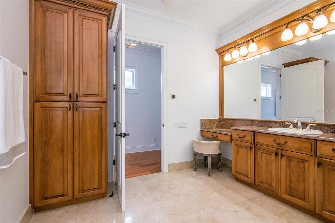
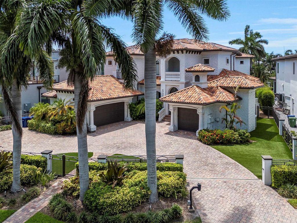
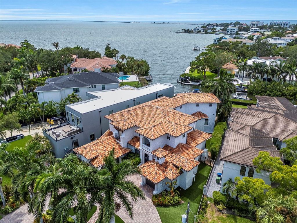
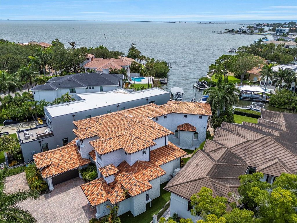
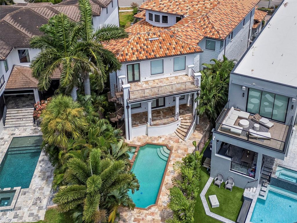
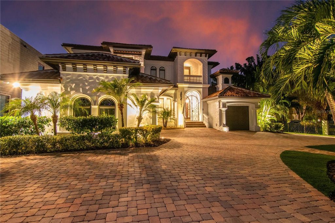
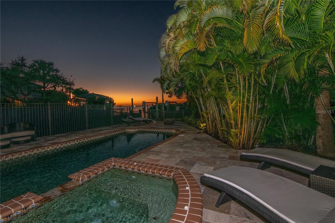
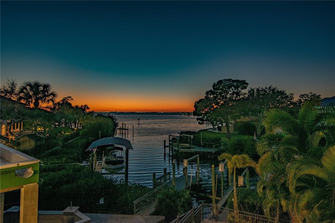
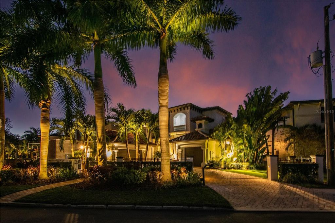
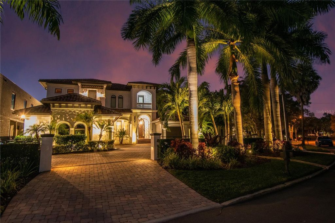
Virtually Staged. Set along one of Beach Park’s most coveted waterfront streets, this privately gated contemporary Mediterranean residence offers exceptional scale, quality craftsmanship and direct boating access to Tampa Bay. With approximately 110 feet of street frontage, a custom-paved circular drive and five stately Royal Palms, the property makes an impressive first impression.
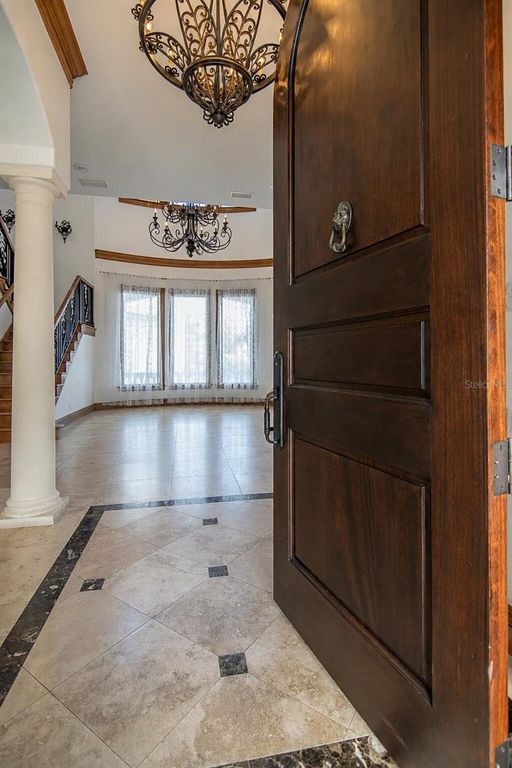
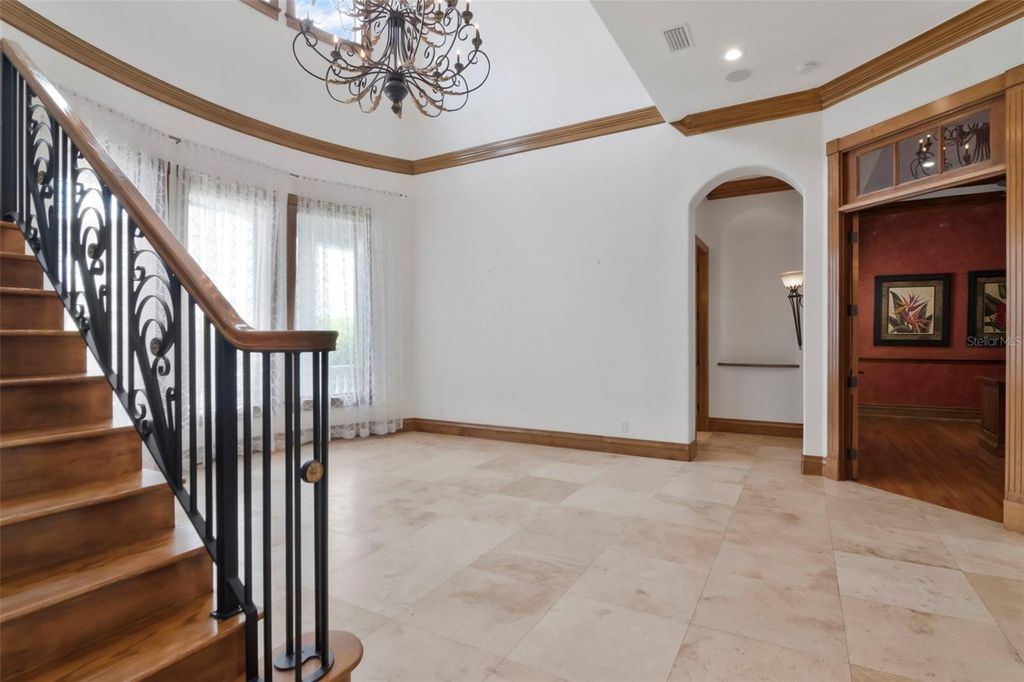
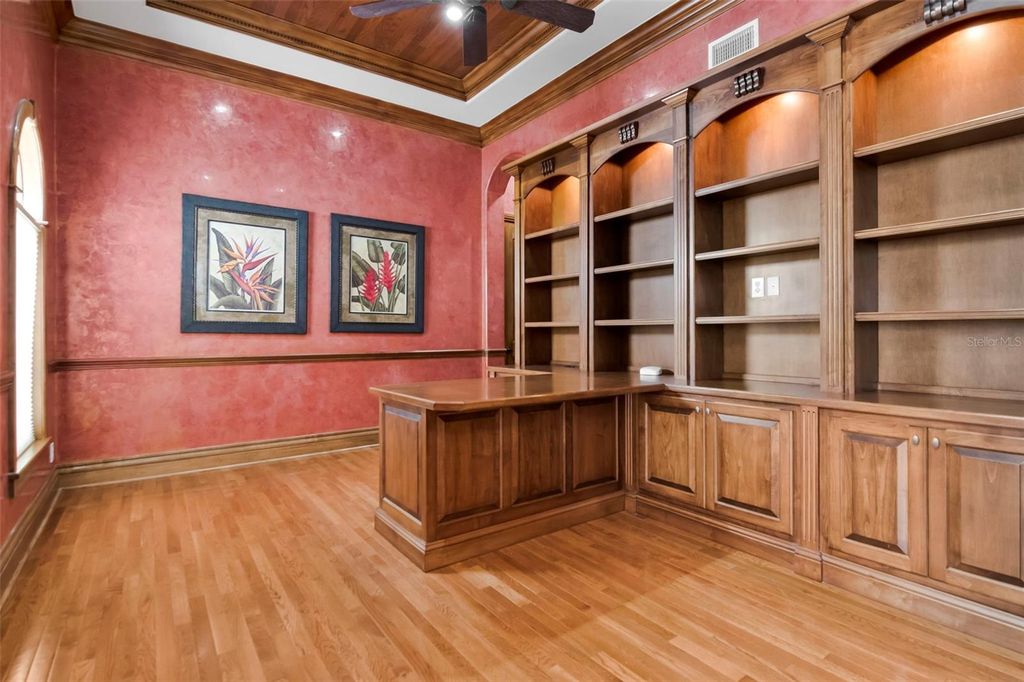
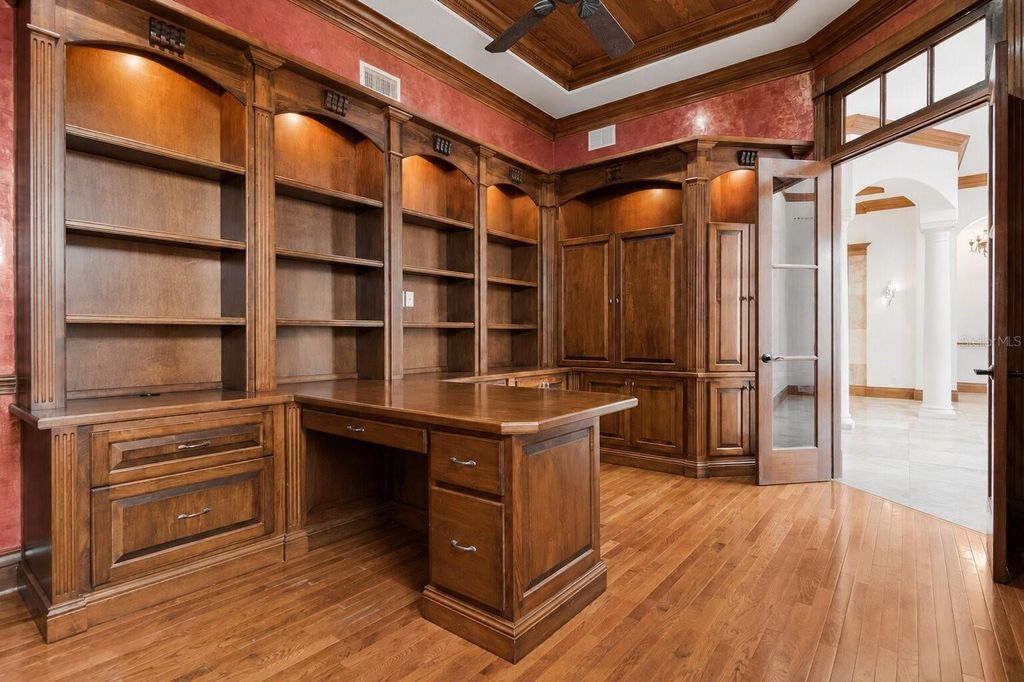
Beyond the custom iron entry, crisp white interiors, stone flooring and rich wood detailing create a sophisticated backdrop. A dramatic two-story living room and statement staircase welcome you, while French doors connect the living spaces to a private courtyard, covered outdoor living area and summer kitchen—ideal for entertaining. A private office with custom built-ins and French doors and an elegant formal dining room complete the front of the home.
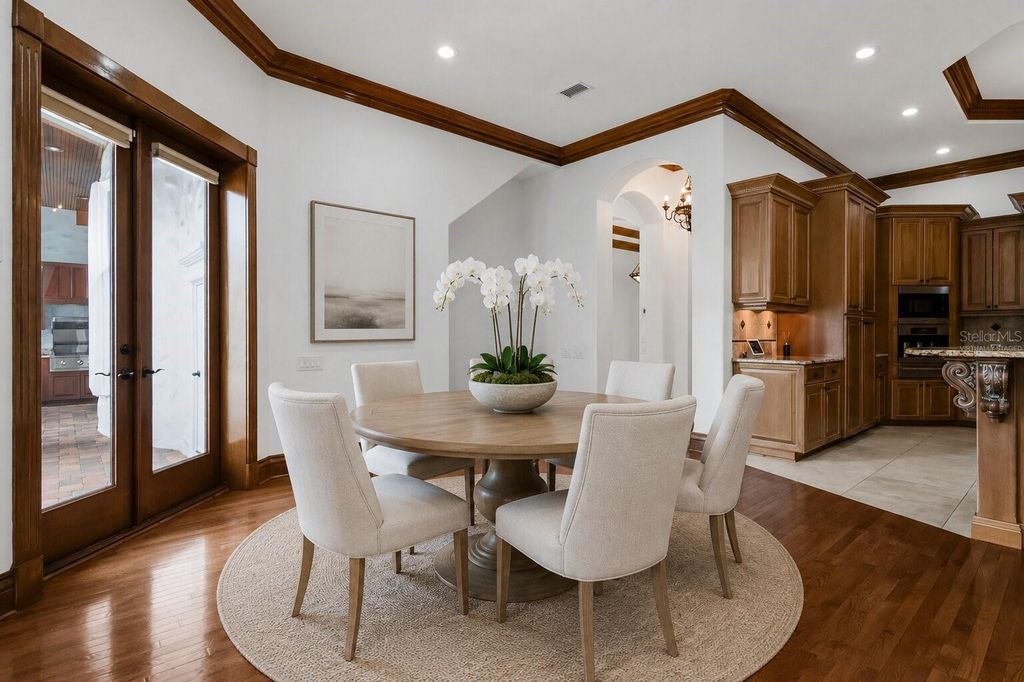
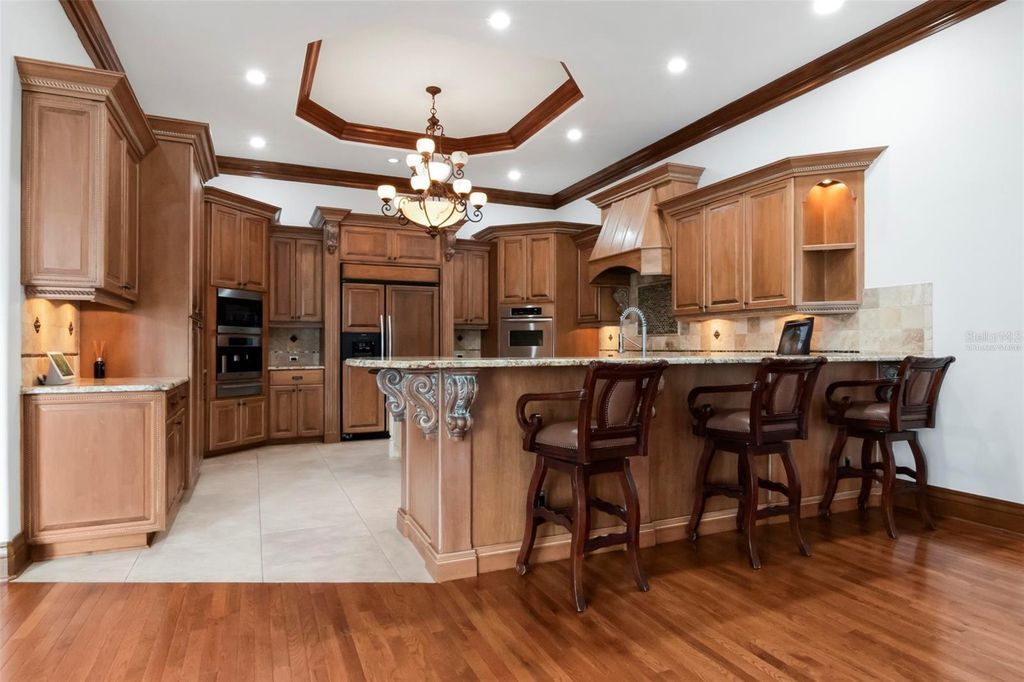
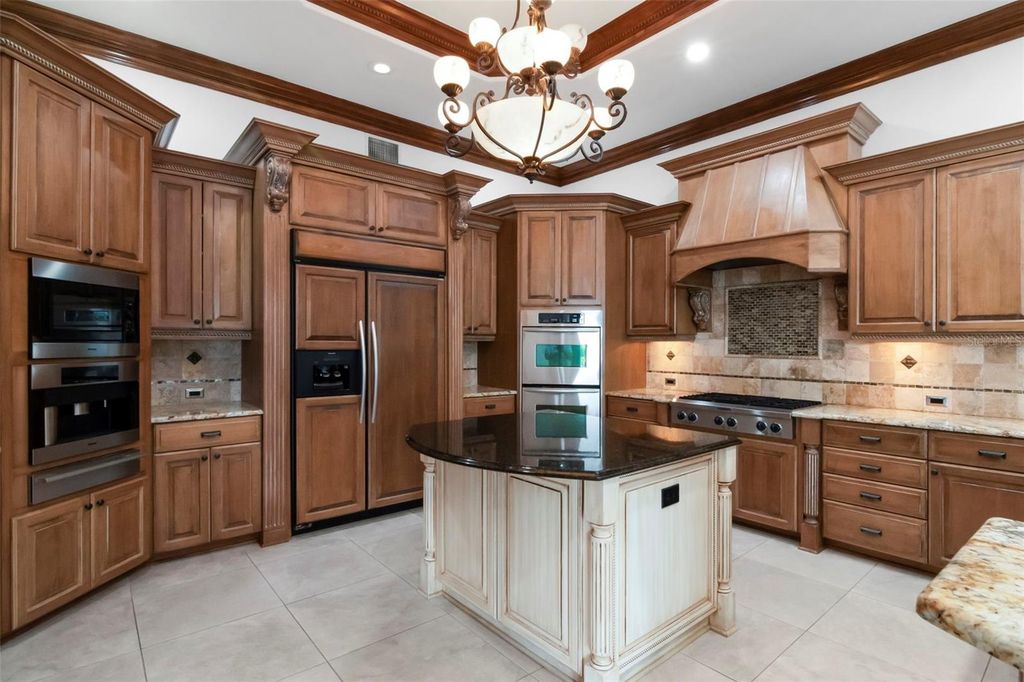
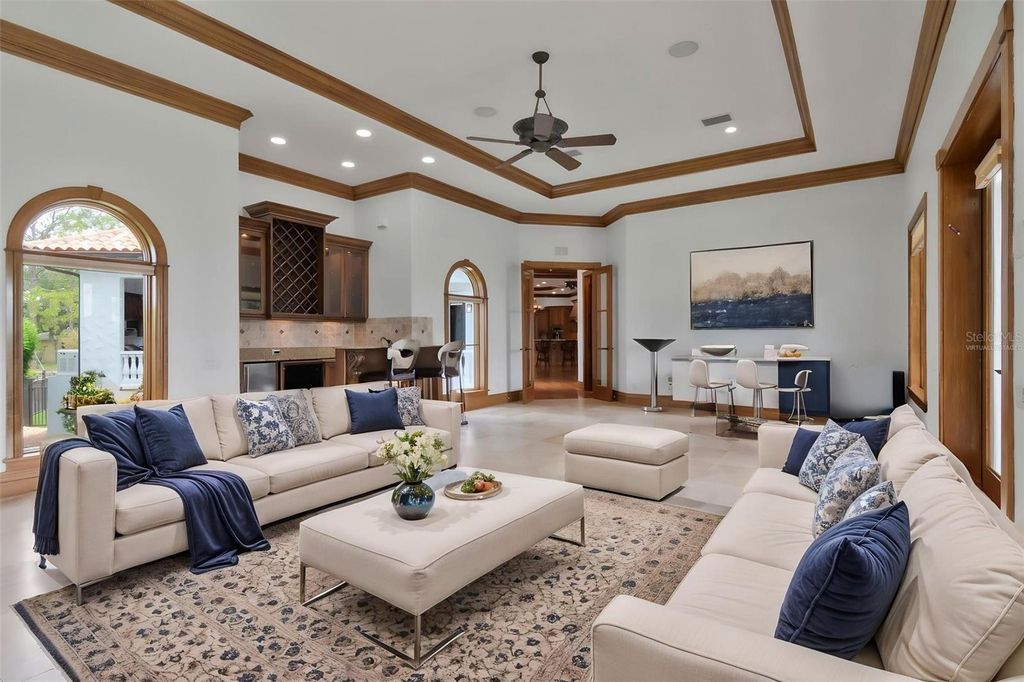
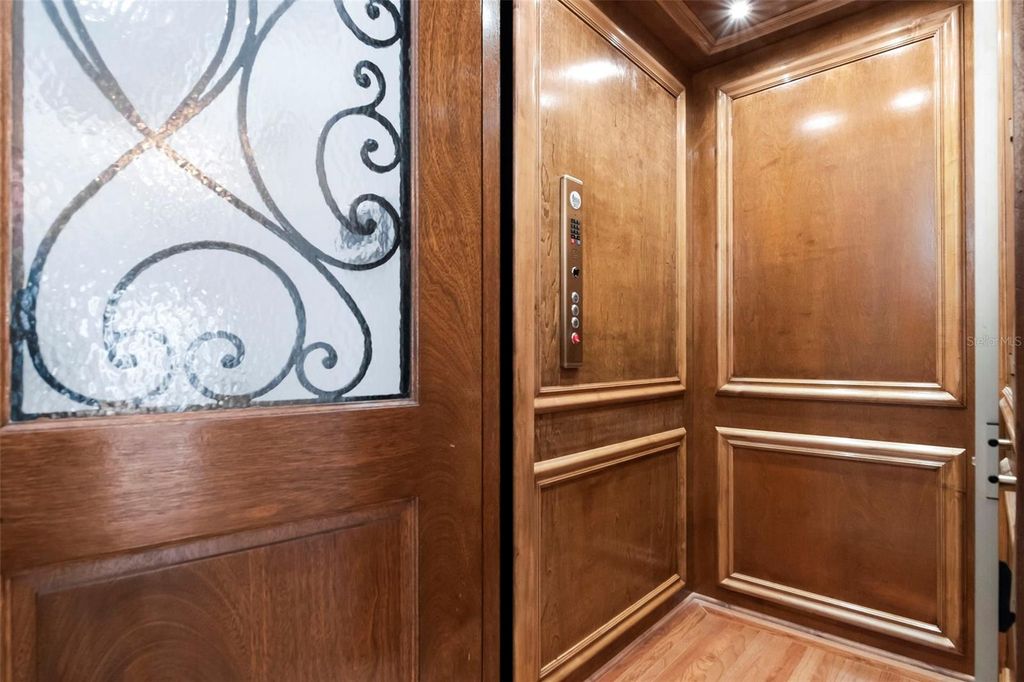
The main level also features a private guest suite, elevator and a chef’s kitchen appointed with a 6-burner gas range, double ovens, refrigerator/freezer, built-in Miele coffee system, custom cabinetry, stone countertops and backsplash, and an oversized center island. The kitchen opens to the family room with breakfast bar, casual dining area, stone gas fireplace and French doors overlooking the courtyard and waterfront.
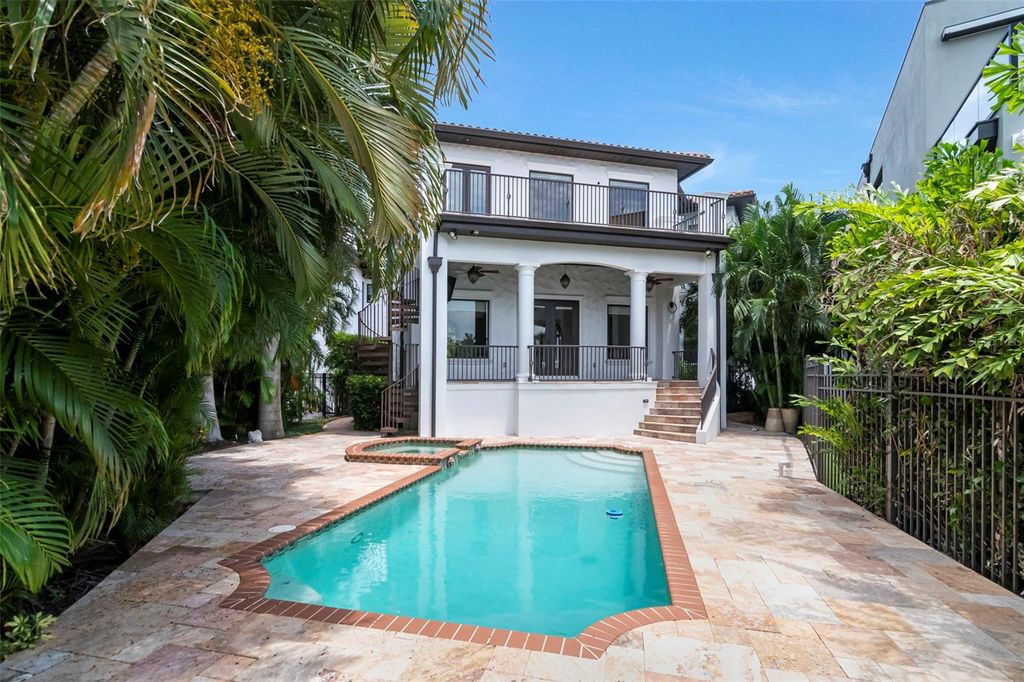
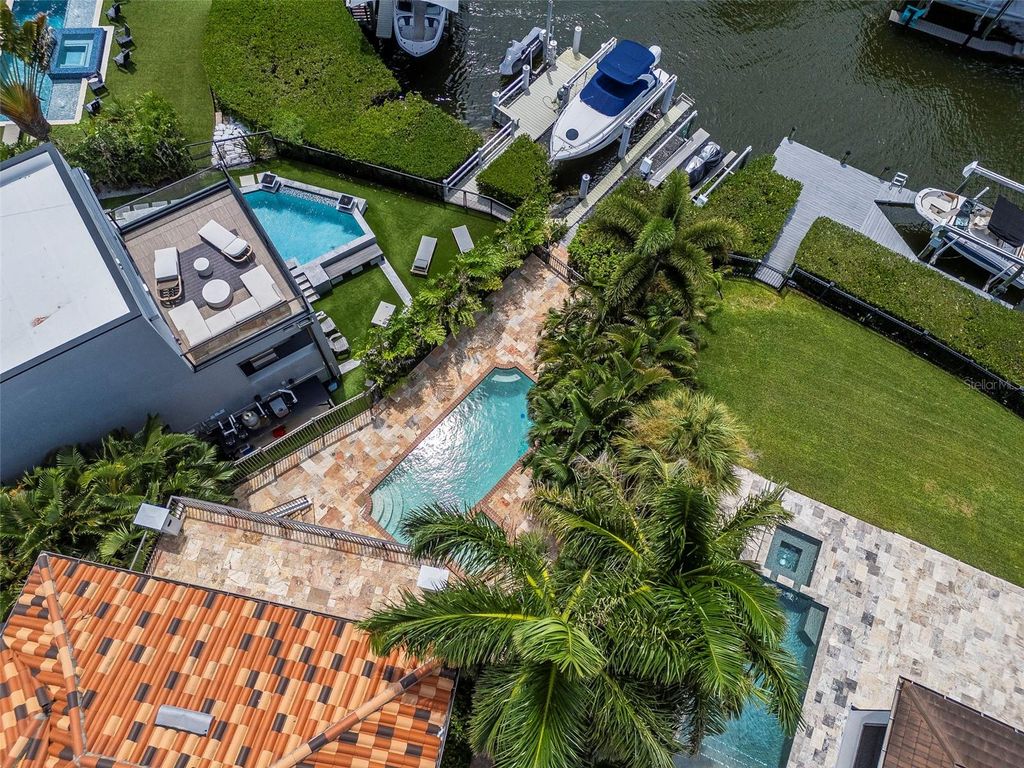
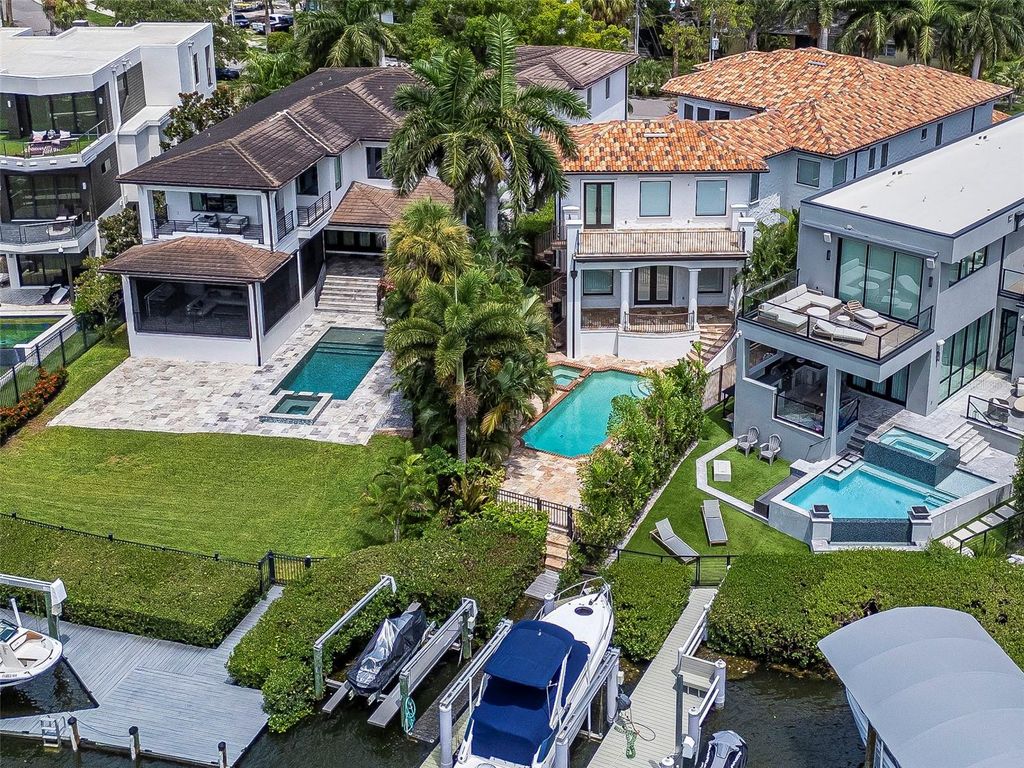
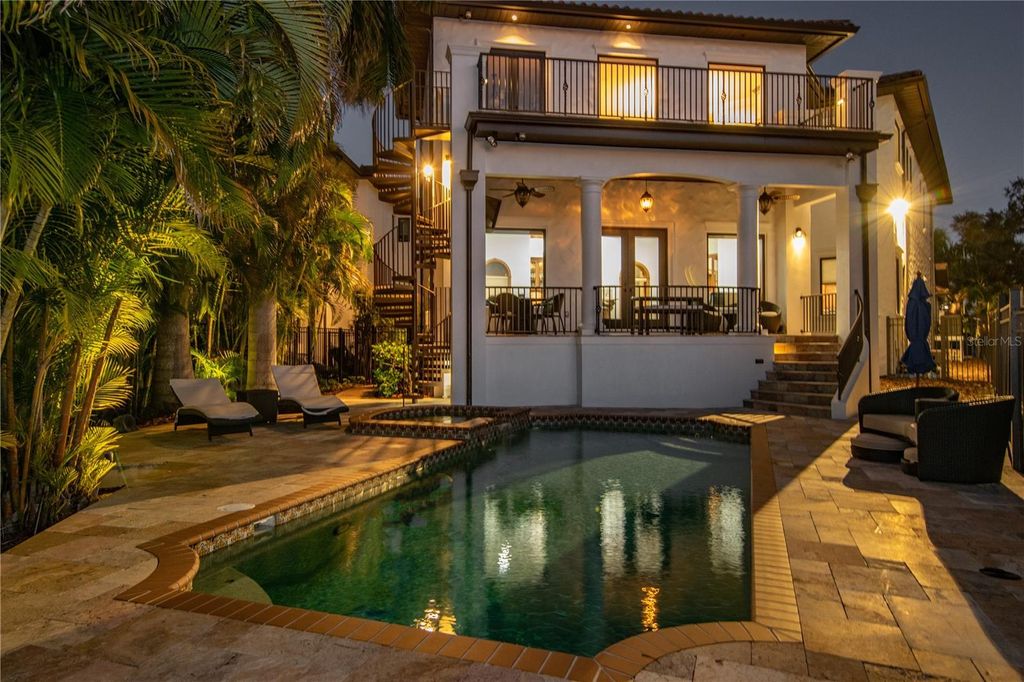
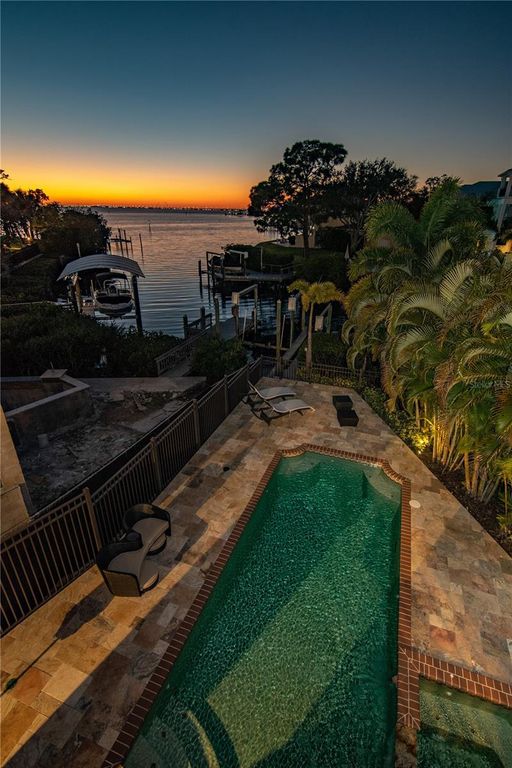
Designed for entertaining, the bonus room features spectacular water views, a built-in bar, wine refrigerator, ice maker and custom cabinetry. French doors lead to a covered lanai, pool and waterfront beyond. The backyard becomes a private resort with multiple outdoor living spaces, lush tropical landscaping, pool and private dock with canal access leading directly to the open bay.
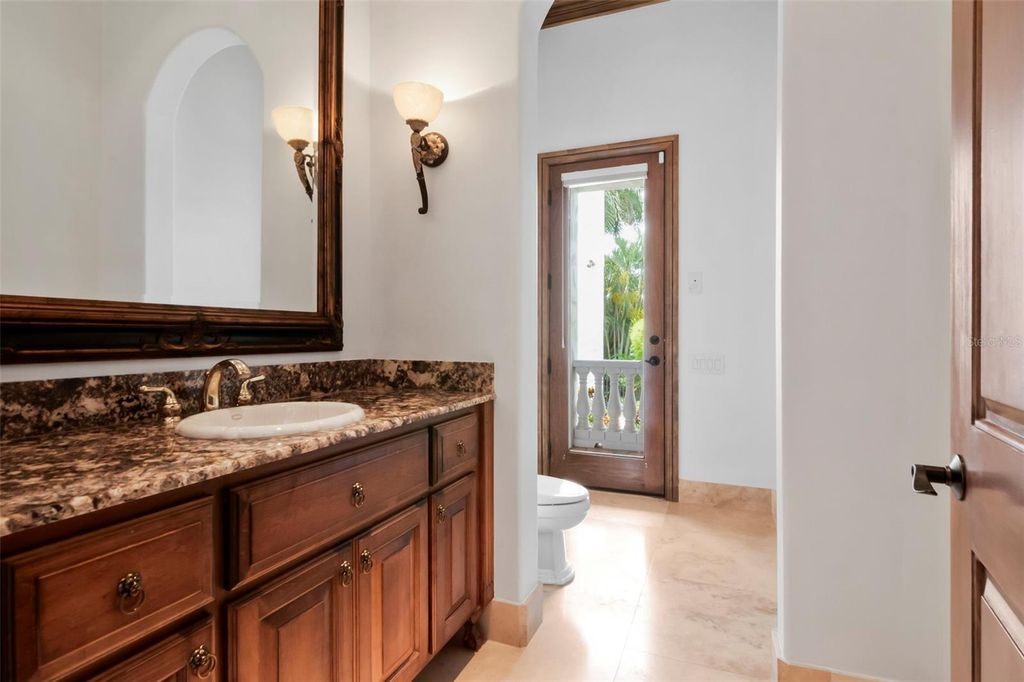
Upstairs are four additional bedrooms, three baths and a spacious laundry room. Secondary bedrooms feature walk-in closets, private or shared baths and balcony access.
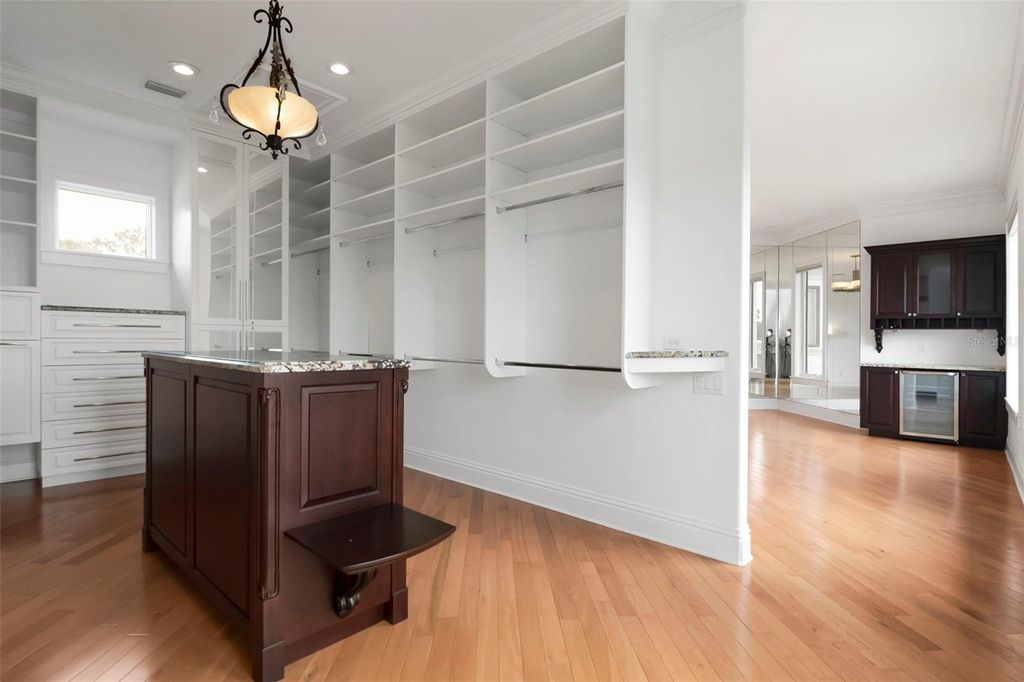
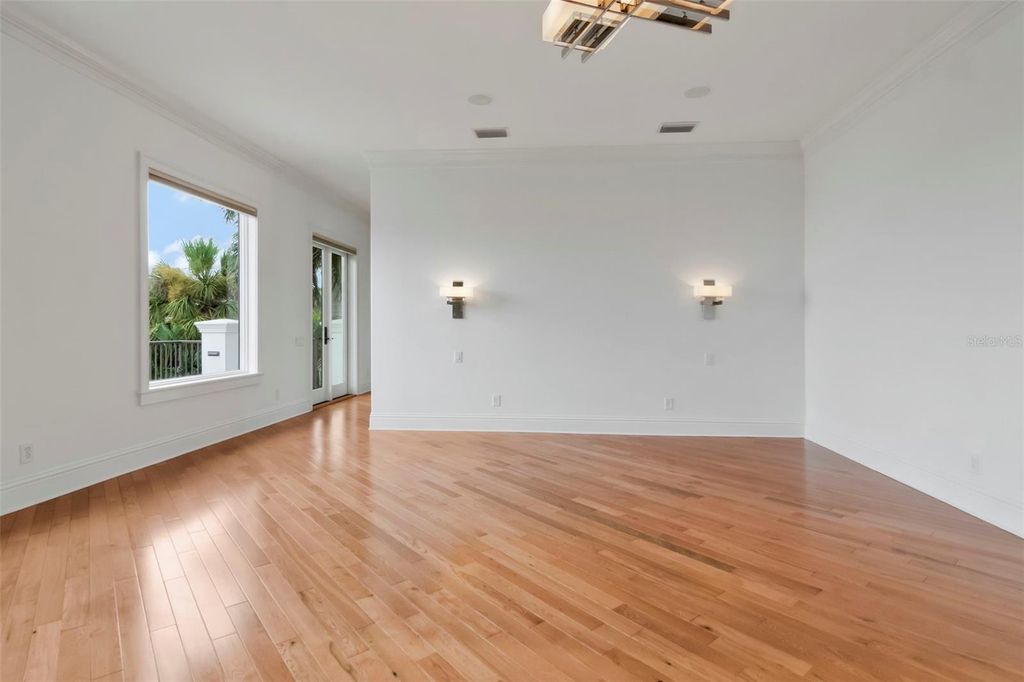
The expansive primary suite is a true waterfront retreat with a morning coffee bar, walls of windows, French doors, two walk-in closets and beautiful open-bay and sunset views. The spa-inspired bath offers dual vanities, custom cabinetry, stone countertops, soaking tub, oversized travertine shower and private water closet. A private balcony with spiral staircase provides direct access to the pool and lanai below.
Completing the residence are a 2-car garage plus separate 1-car garage currently configured as a home gym, security cameras, surround sound and mature tropical landscaping. Private, gated and designed for the ultimate Tampa waterfront lifestyle—an exceptional opportunity in Beach Park.
Listing Agent: Henderson Everett
License Number: 611019
Offered by: THE TONI EVERETT COMPANY
Office Phone: 813-839-5000
MLS: #TB8535350
Stellar MLS
Date Added: 08/03/2026 12:00:00 am
Last Update: 08/17/2026 02:52:10 pm
Days on Market: 20
Interior
- General: Built-in Features, Cathedral Ceiling(s), Coffered Ceiling(s), Crown Molding, Eat-in Kitchen, Elevator, High Ceilings, Kitchen/Family Room Combo, Open Floorplan, Pest Guard System, Solid Surface Counters, Stone Counters, Tray Ceiling(s), Walk-In Closet(s), Wet Bar, Window Treatments
- Rooms: Den/Library/Office,Family Room,Formal Dining Room Separate,Formal Living Room Separate,Inside Utility,Media Room
- Appliances: Built-In Oven, Dishwasher, Disposal, Dryer, Exhaust Fan, Gas Water Heater, Ice Maker, Microwave, Range Hood, Refrigerator, Tankless Water Heater, Trash Compactor, Washer, Water Filtration System, Wine Refrigerator
- Laundry: Inside, Laundry Room, Upper Level
- Flooring: Brick, Ceramic Tile, Wood
- A/C: Central Air, Zoned
- Heating: Central, Electric, Heat Pump
- Fireplace: Family Room, Gas, Fireplace
Exterior
- General: Balcony, Courtyard, French Doors, Outdoor Grill, Outdoor Kitchen, Outdoor Shower, Sprinkler Metered
- Style: Contemporary
- Other Structures: Rear Porch, Covered
- Pool: Deck, Gunite, Heated, In Ground, Lighting
- Parking: Driveway, Garage Door Opener
Construction
- Roofing: Tile
- Windows: Blinds, Double Pane Windows, Drapes, Rods, Shades, Window Treatments
- General: Block, Stucco, Frame, Two, Slab, Stem Wall
Location
- Road/Access: Asphalt
- Originating MLS: Stellar MLS
- County: Hillsborough
Lot
- Zoning: RS-75, BEACH PARK LOT 20 AND LOT DESC AS FROM N'MOST COR OF LOT 20 RUN W 20.3 FT S 6 FT W 35.4 FT TO HIGH WATERLINE OF CANAL SLY ALONG HIGH WATERLINE 14 FT MOL S 60 DEG 17 MIN E 38.5 FT MOL TO NWLY EXT OF NWLY BDRY OF LOT 20 AND NELY ALONG NWLY EXT AND ALON G NWLY BDRY OF LOT 20 44.84 FT TO BEG BLOCK 14 CORR #3555-1987 BOARD ACTION CORR #2051 1988 WITHDRAWN, A-29-29-18-3LA-000014-00020.0
- Fencing: Fenced, Other
Utilities
- Utilities: Cable Connected, Electricity Connected, Natural Gas Connected, Public, Sewer Connected, Sprinkler Meter
- Water: Public
- Sewer: Public Sewer
Financial
- Source: Stellar MLS
- Ownership: Fee Simple
Property
- Year Built: 2007
- Type: Single Family Home
- Style: Contemporary
- Neighborhood: Beach Park
- Parcel #: A-29-29-18-3LA-000014-00020.0
Schools
- Elementary: Grady-HB
- Middle: Coleman-HB
- High: Plant-HB
powered by

02/26/2024$2,799,000@ 448 per ft²Listed
02/26/2024Sold
Property For Sale
Homes in Tampa by Price Range
Homes in Tampa by Bedrooms
Last Updated: 08/17/2026 02:52:10 pm
Offered by: Henderson Everett, 611019, 813-839-5000 @ THE TONI EVERETT COMPANY
MLS: #TB8535350
Source: Stellar MLS
<IMG SRC='https://d37ukvrrv3in12.cloudfront.net/mls/logos/mlsgrid_large.png' ALT='IDX'> Listings courtesy of Stellar MLS as distributed by MLS GRID. IDX information is provided exclusively for consumers' personal, non-commercial use and may not be used for any purpose other than to identify prospective properties consumers may be interested in purchasing. The use of the MLS GRID Data may be subject to an end user license agreement prescribed by the applicable MLS if any and as amended from time to time<BR><BR>Based on information submitted to the MLS GRID as of date and time noted. All data is obtained from various sources and may not have been verified by broker or MLS GRID. Supplied Open House Information is subject to change without notice. All information should be independently reviewed and verified for accuracy. Properties may or may not be listed by the office/agent presenting the information. Some IDX listings have been excluded from this website.<BR><BR>The Digital Millennium Copyright Act of 1998, 17 U.S.C. § 512 (the “DMCA”) provides recourse for copyright owners who believe that material appearing on the Internet infringes their rights under U.S. copyright law. If you believe in good faith that any content or material made available in connection with our website or services infringes your copyright, you (or your agent) may send us a notice requesting that the content or material be removed, or access to it blocked. Notices must be sent in writing by email to DMCAnotice@MLSGrid.com.<BR><BR>The DMCA requires that your notice of alleged copyright infringement include the following information: (1) description of the copyrighted work that is the subject of claimed infringement; (2) description of the alleged infringing content and information sufficient to permit us to locate the content; (3) contact information for you, including your address, telephone number and email address; (4) a statement by you that you have a good faith belief that the content in the manner complained of is not authorized by the copyright owner, or its agent, or by the operation of any law; (5) a statement by you, signed under penalty of perjury, that the information in the notification is accurate and that you have the authority to enforce the copyrights that are claimed to be infringed; and (6) a physical or electronic signature of the copyright owner or a person authorized to act on the copyright owner’s behalf. Failure to include all of the above information may result in the delay of the processing of your complaint.<BR><BR><IMG SRC='https://d37ukvrrv3in12.cloudfront.net/mls/logos/IDX_190_large.png' ALT='IDX'> Copyright 2026 My Florida Regional Multiple Listing Service DBA Stellar MLS. The real estate listing data marked with this icon comes from the IDX program of the Stellar MLS system. Listings displayed on this website may be subject to prior sale or removal from sale; availability of any listing should always be independently verified. Properties displayed may be listed or sold by various participants in the MLS. Data displayed may be a portion of, and not a complete set of all listings published in the MLS.
View Listing5211 W NEPTUNE WAY, Tampa, FL 33609 is a 5 Bed, 6 Bath, 6,244 Sq Ft, 0.2 Acres, Single Family Home built in 2007.
This property is currently available and was listed by Stellar MLS on 08/03/2026 12:00:00 am. The MLS # for the property is MLS #TB8535350.
Powered by CT IDX Pro+ & RealtyWatch Solutions.