
-
Search MLSResidential Homes
Lorem ipsum dolor sit amet, consectetur adipiscing elit.
Luxury PropertiesLorem ipsum dolor sit amet, consectetur adipiscing elit.
New CommunitiesLorem ipsum dolor sit amet, consectetur adipiscing elit.
CondosLorem ipsum dolor sit amet, consectetur adipiscing elit.
-
Popular Areas


active
4886 SEAFOAM TRAIL, Bradenton, FL 34211
$784,000
$234 per ft²
5 Bed
5 Bath
3,344 Sq Ft
0.2 Acres
Listing Office: MANGROVE REALTY ASSOCIATES
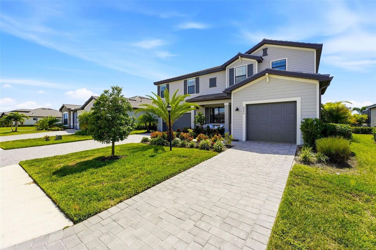

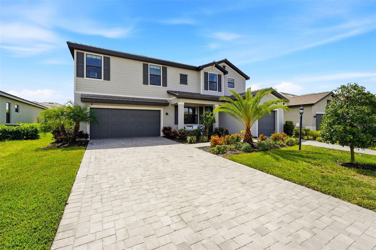
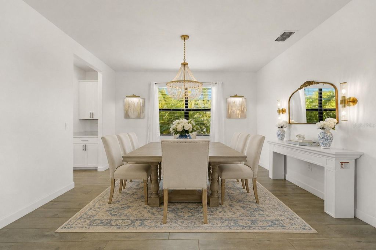
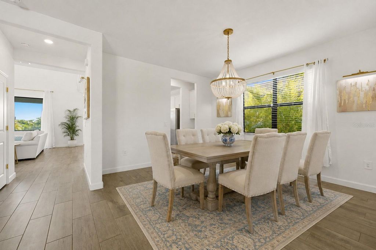
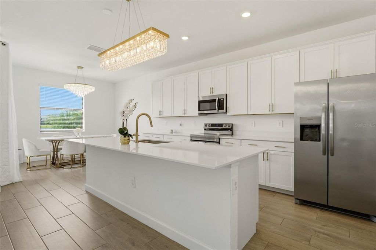
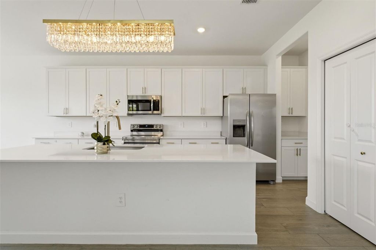
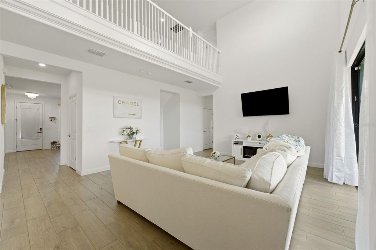
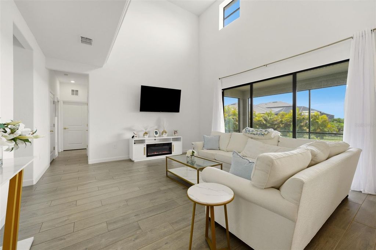
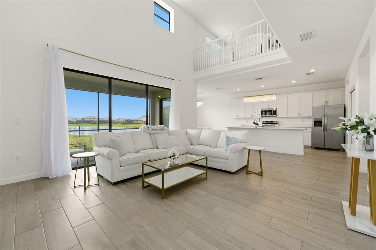
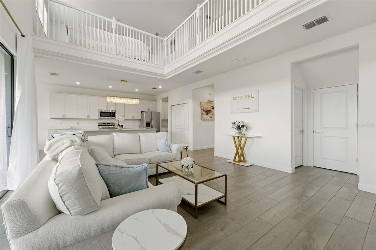
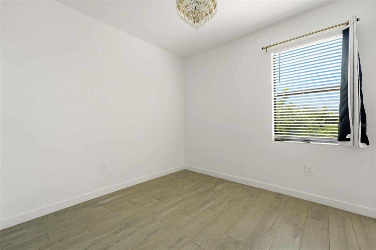
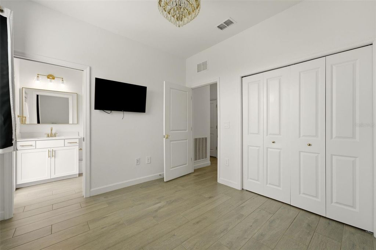
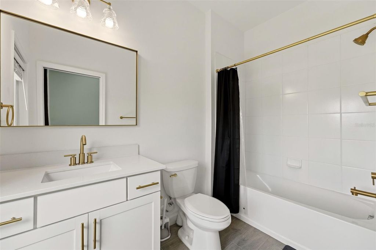
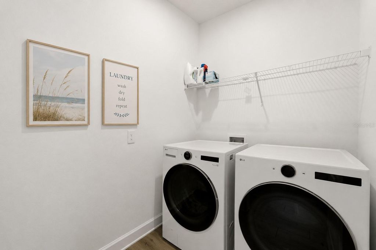
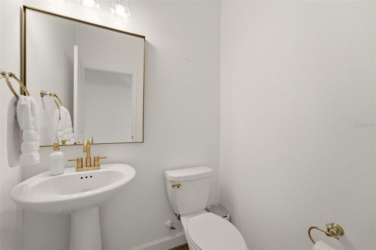
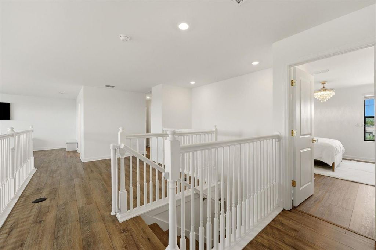
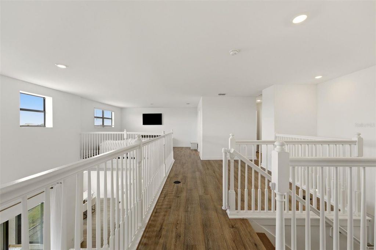
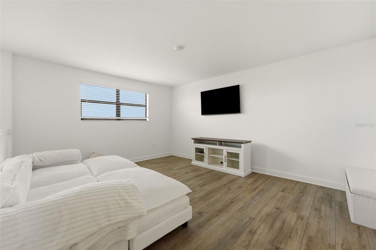
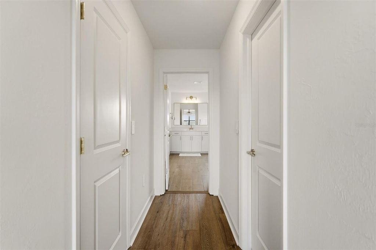
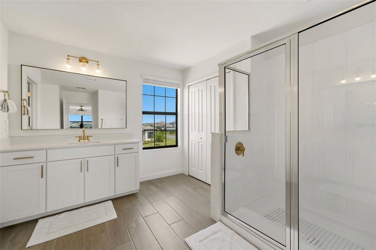
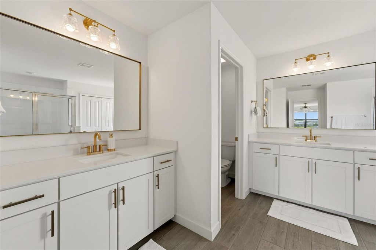
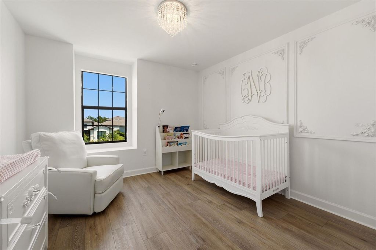
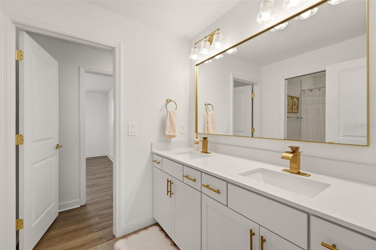
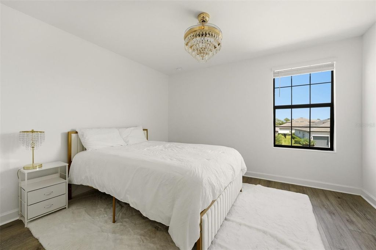
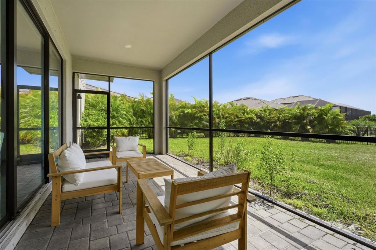
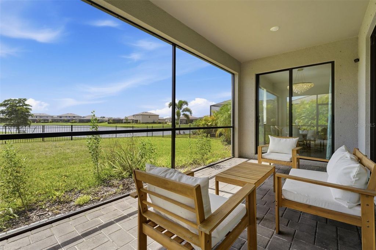
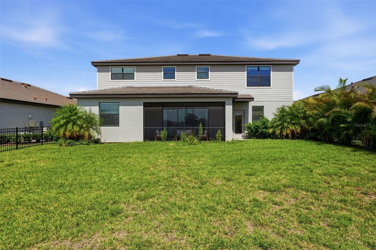
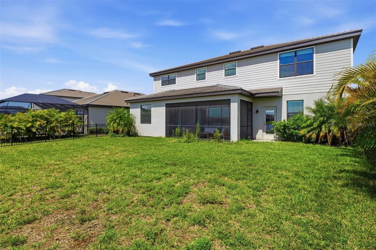
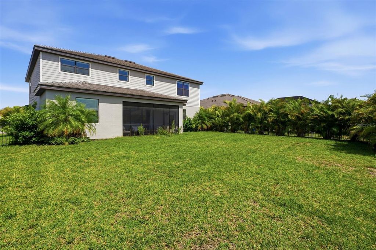
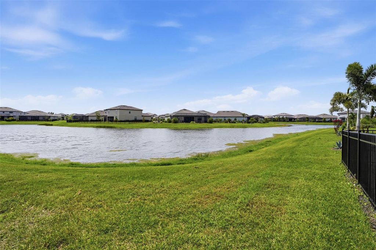
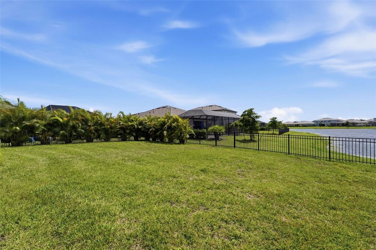
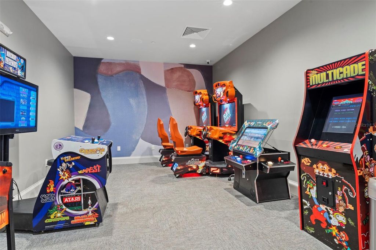
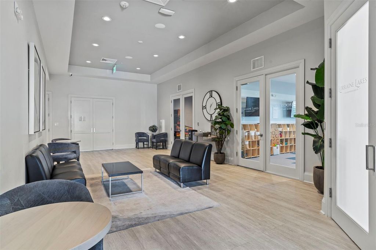
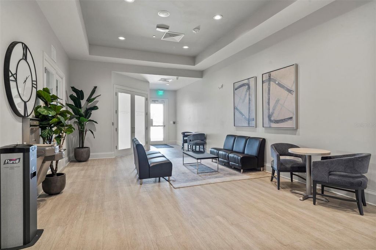
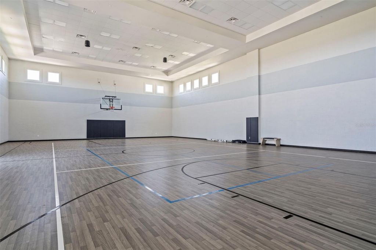
WATER & SUNSET VIEWS • FULLY FENCED BACKYARD • 5 BEDROOMS + BONUS ROOM • 3-CAR GARAGE
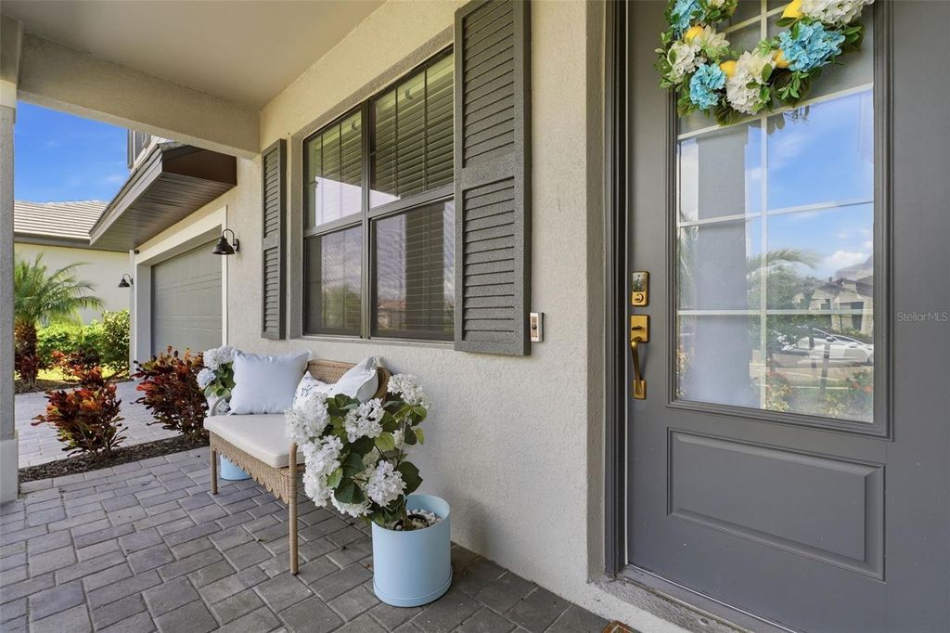
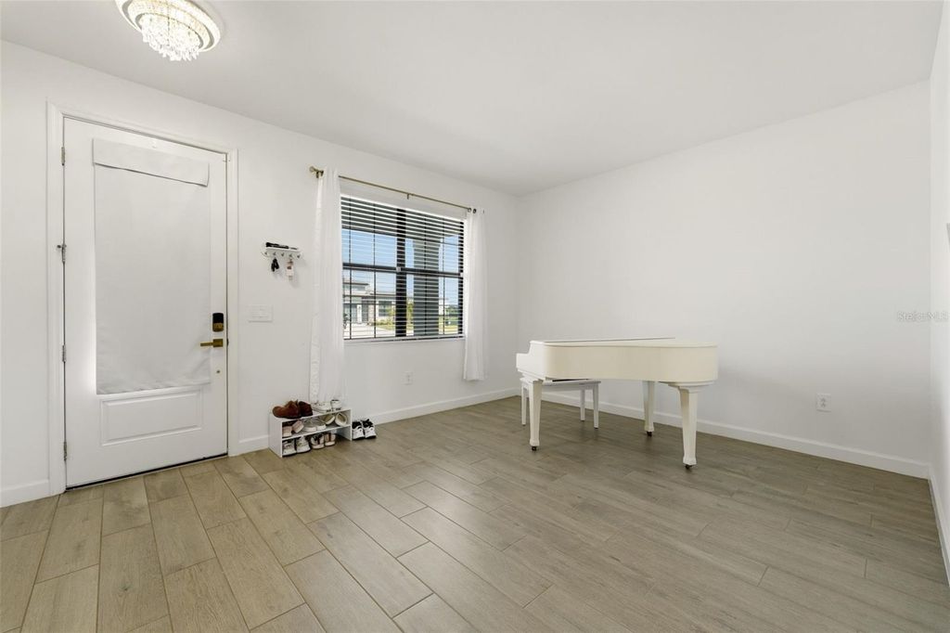
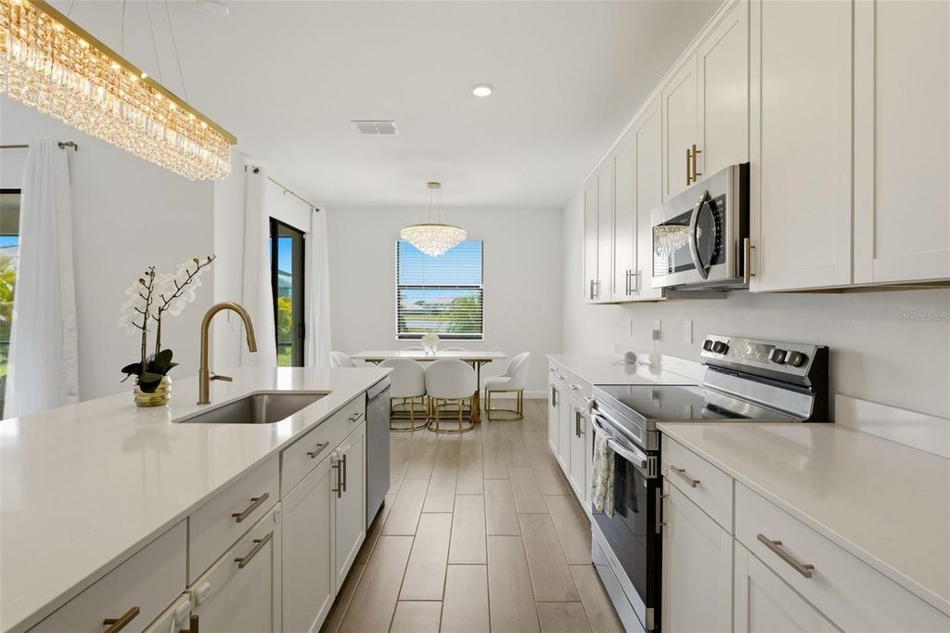
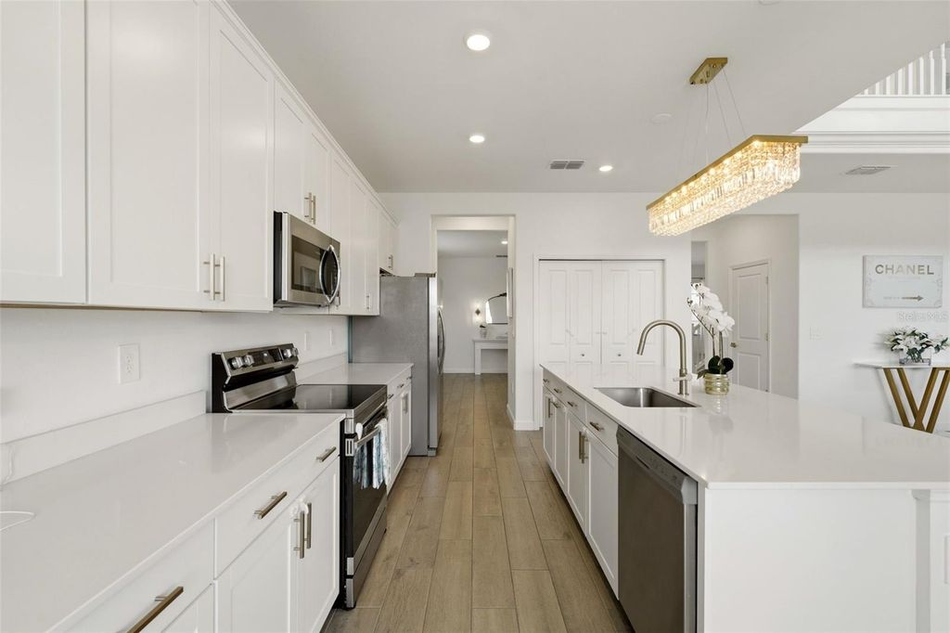
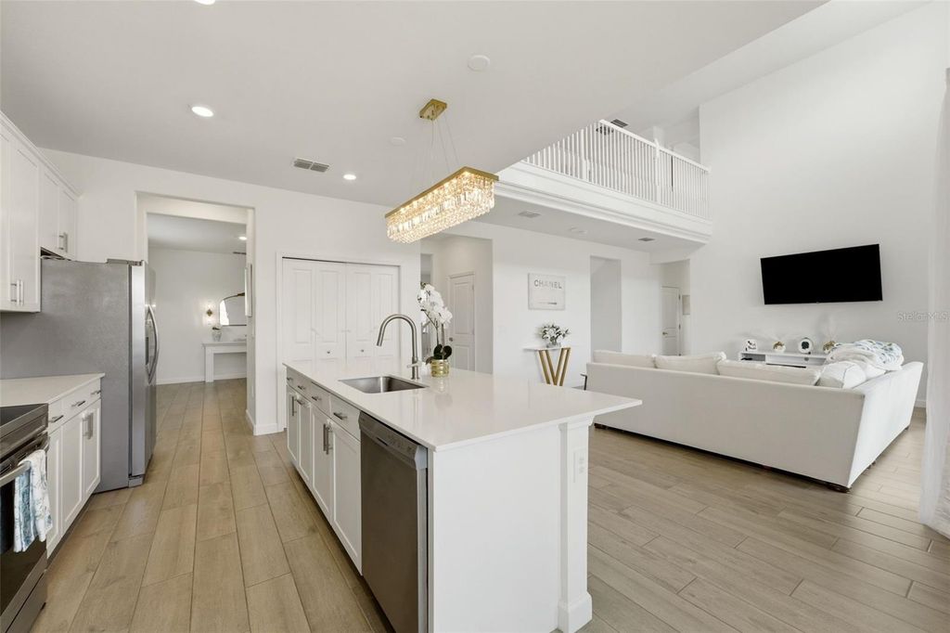
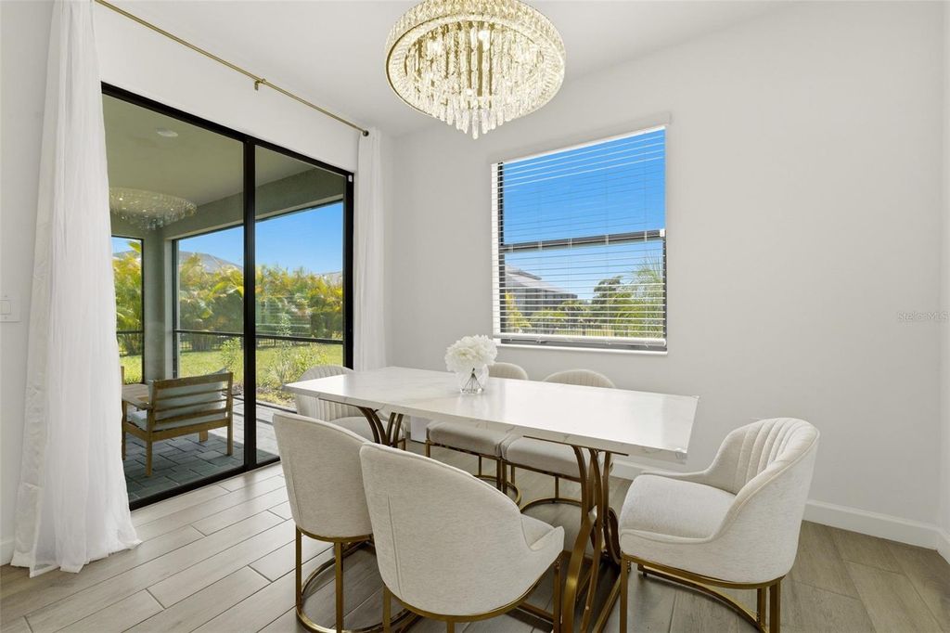
Set along the water in gated Lorraine Lakes at Lakewood Ranch, this five-bedroom, five-bath residence combines a spacious two-story floor plan with southwest-facing sunset views, a recently added fully fenced backyard, covered screened lanai and room to design a custom pool. A split three-car garage, dual paver driveways, tile roof and landscaped entry create a polished arrival. Inside, natural light fills the open living spaces, where plank-style tile flooring extends throughout the main level and the dramatic two-story great room features soaring ceilings and sliding glass doors framing the backyard and lake beyond. The kitchen is designed around an oversized quartz island with seating, white cabinetry, stainless steel appliances, champagne-bronze hardware and designer lighting, with an adjacent breakfast nook overlooking the water. A formal dining room with butler's pantry adds additional entertaining space.
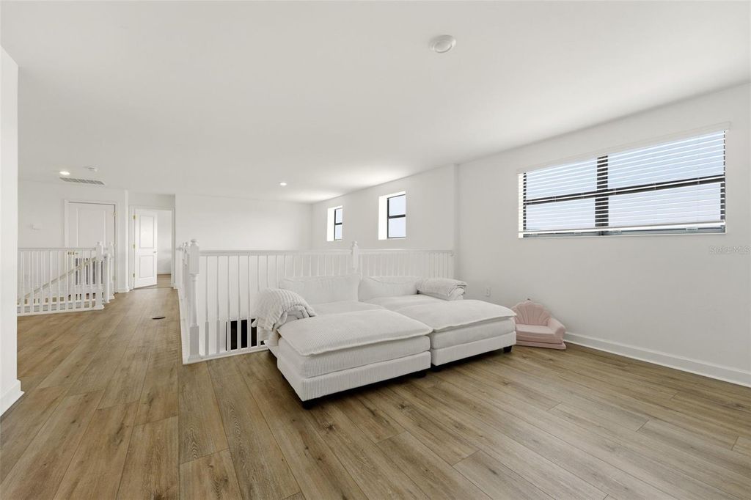
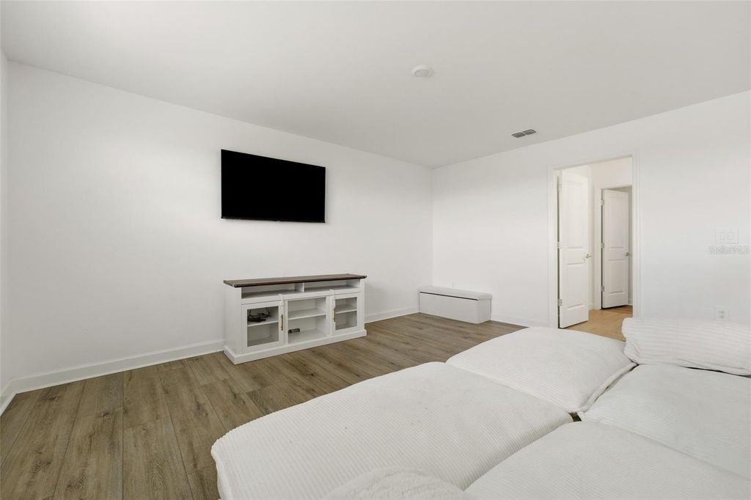
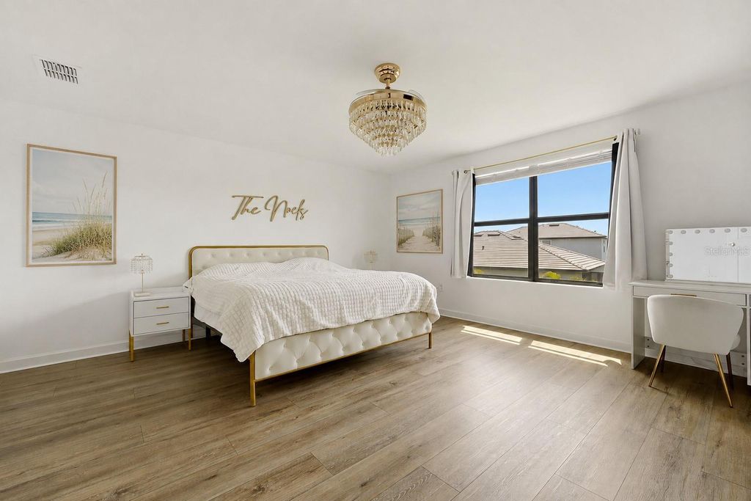
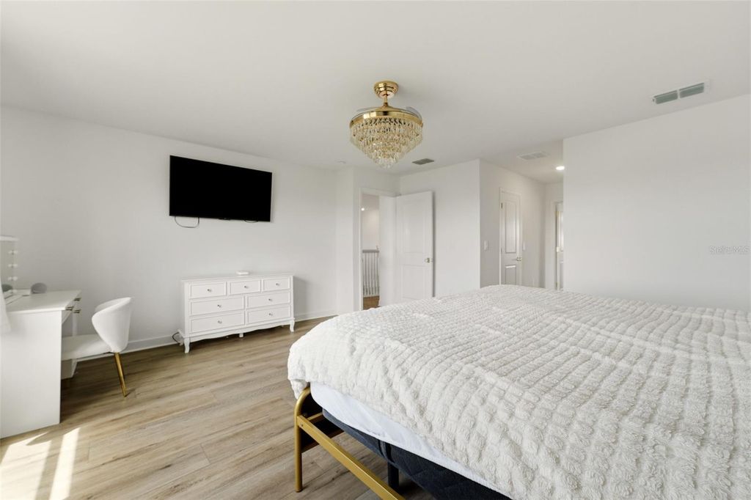
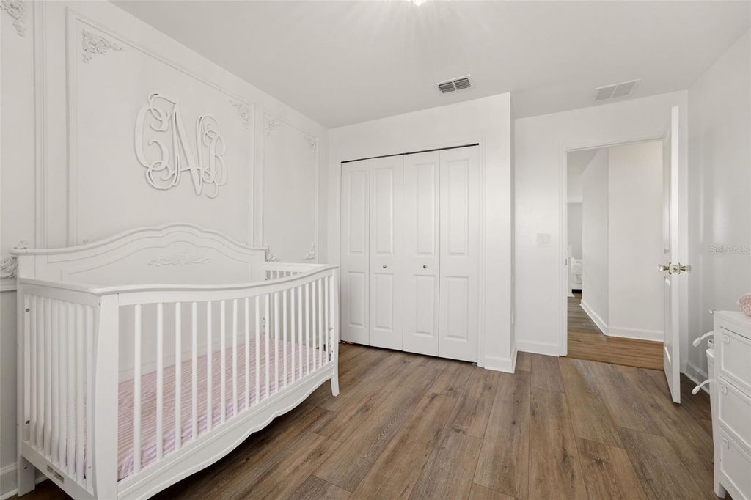
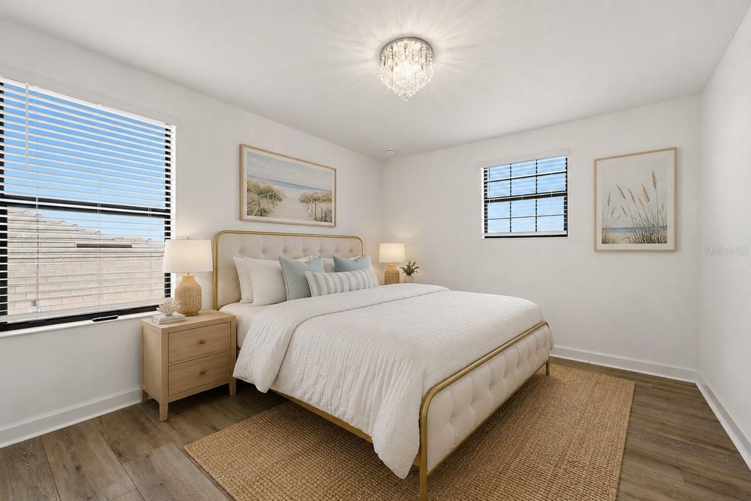
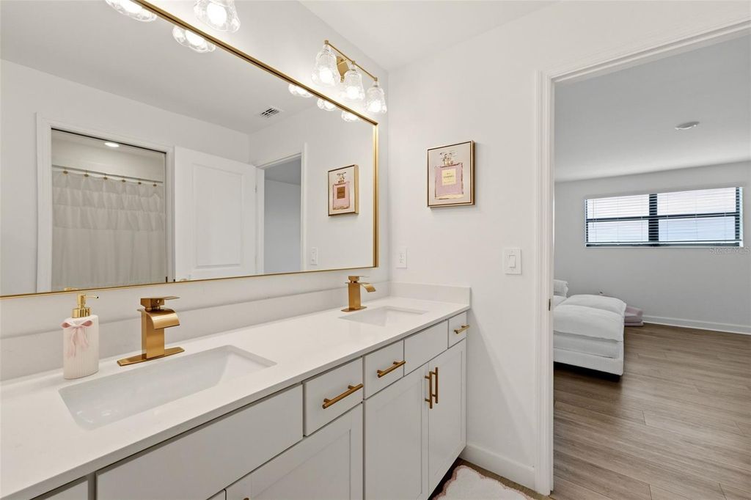
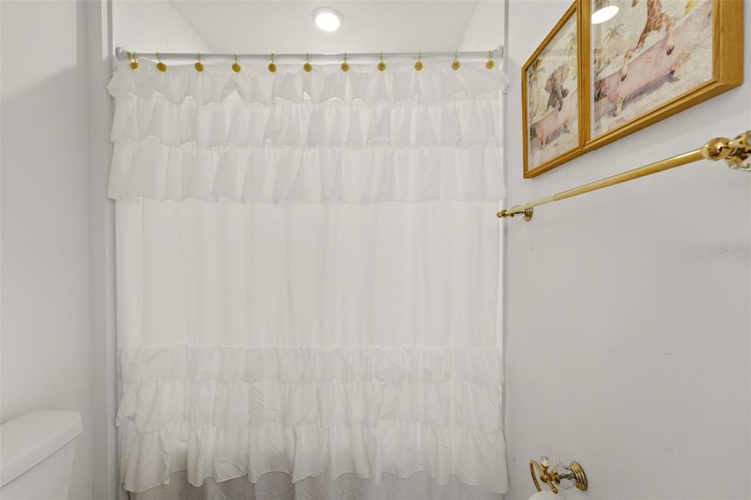
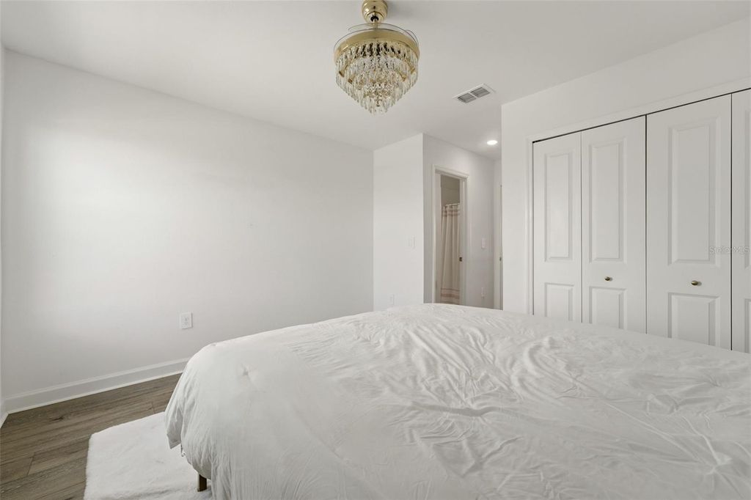
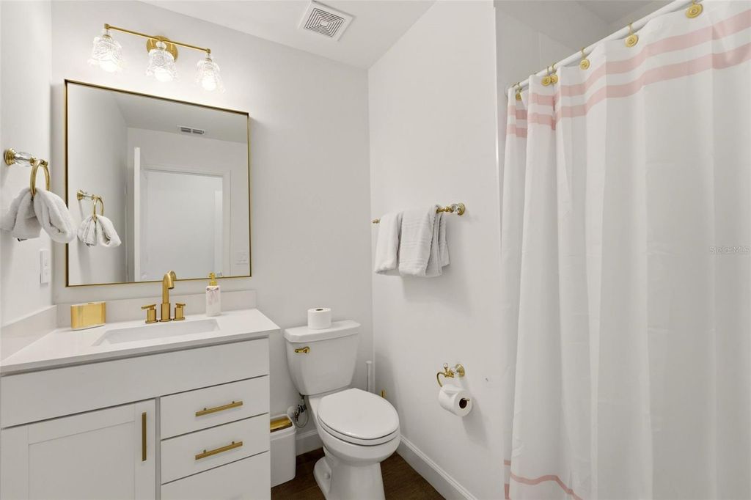
The first floor also includes a generously sized secondary bedroom with an adjoining full bath, providing flexibility for guests or a home office; the bath also offers convenient access for a future pool. Upstairs, newly installed luxury vinyl plank (LVP) flooring extends throughout the upper level, creating a clean, cohesive finish with no carpet. An open loft overlooks the great room and leads to the primary suite with two walk-in closets, dual vanities with quartz countertops and a large walk-in shower. Three additional bedrooms, including one with an ensuite bath, provide abundant space, while a separate bonus room offers flexibility for a media room, game room, fitness space or second home office.
Outdoor living centers on the covered, screened and pavered lanai overlooking the lake, where the southwest orientation provides sunset views across the water. The recently added fully fenced backyard offers substantial open lawn space for outdoor living and room to design a custom pool, combining a fenced yard with waterfront views.
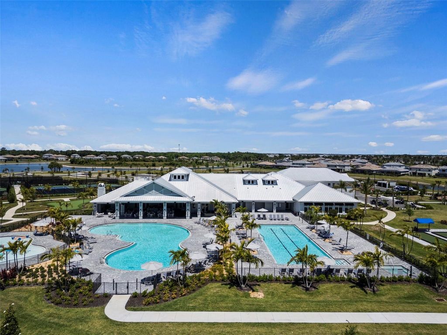
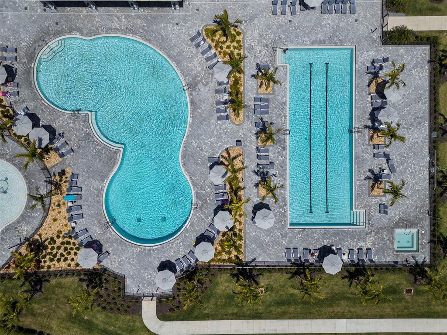
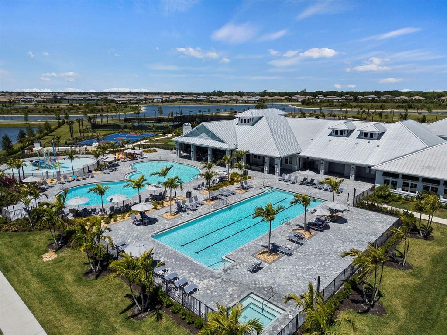
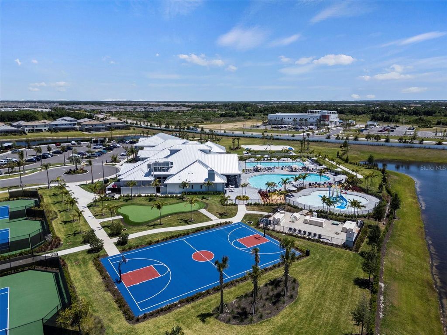
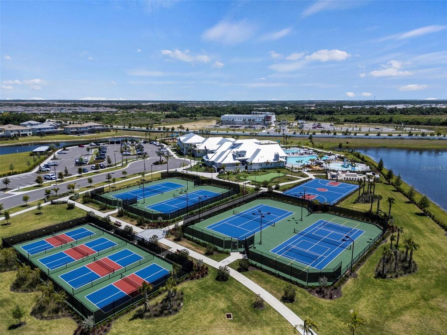
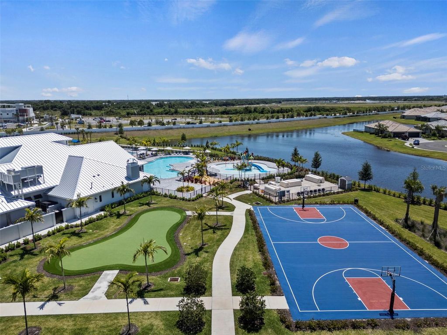
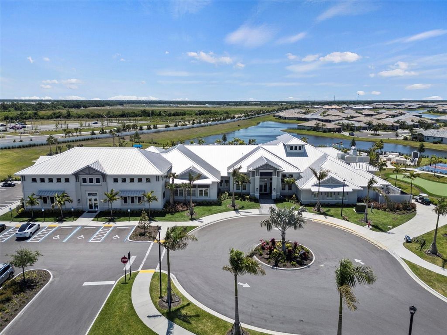
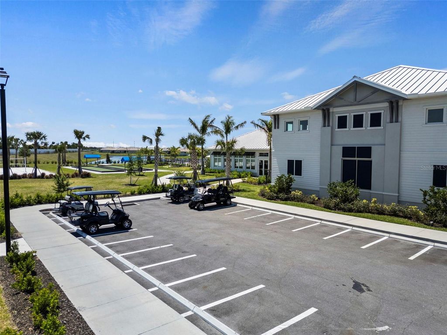
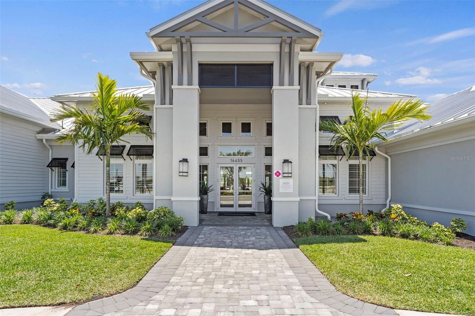
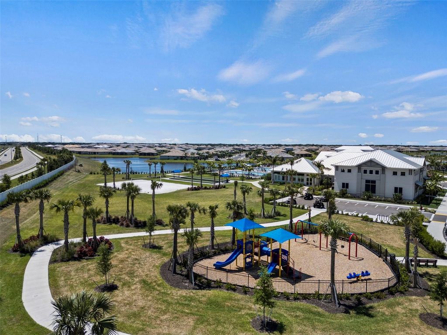
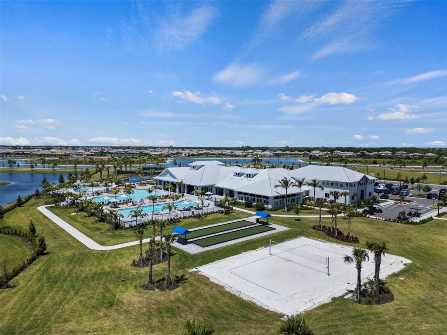
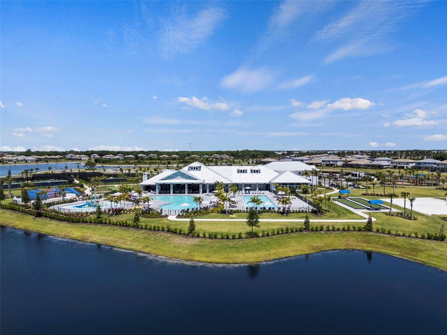
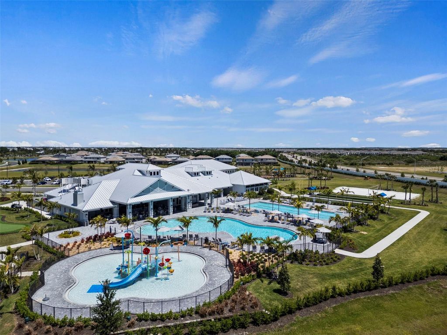
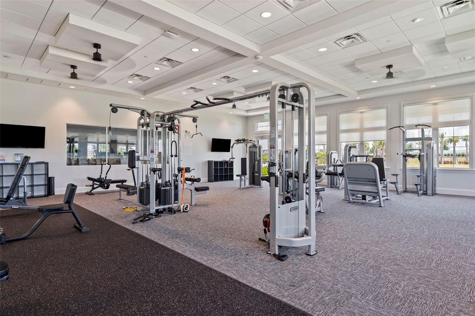
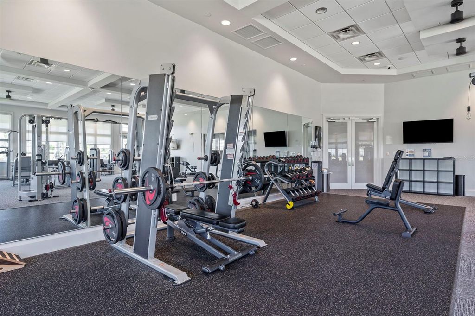
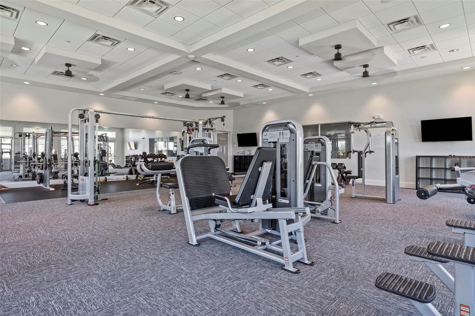
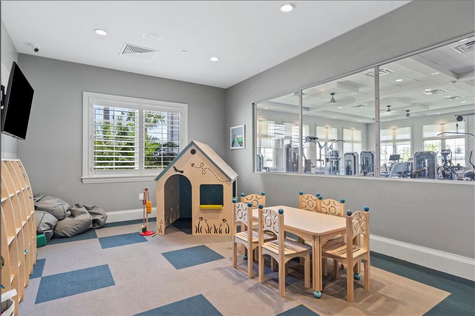
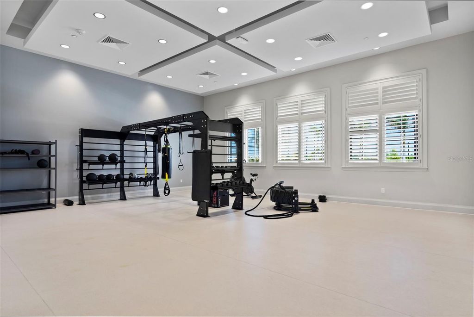
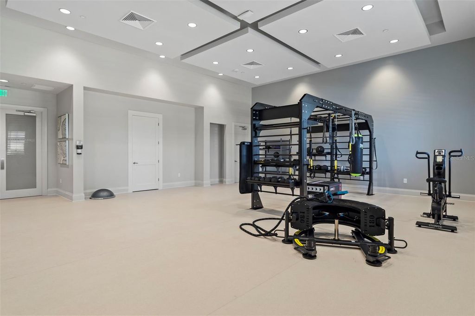
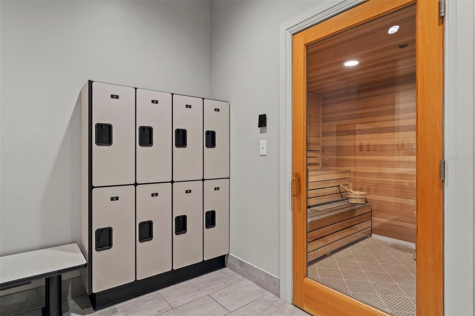
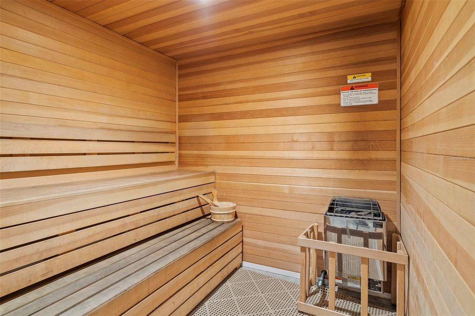
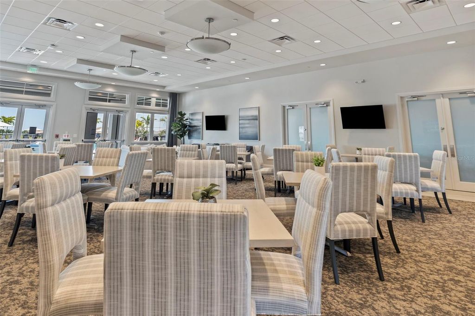
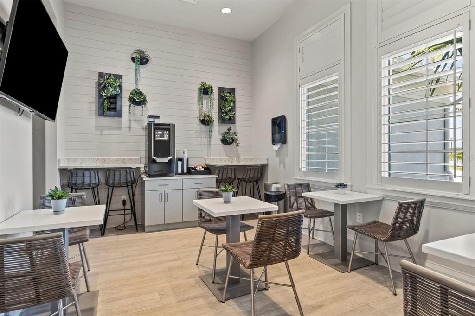
Lorraine Lakes is a gated Lakewood Ranch community with an extensive resort-style amenity campus including a resort pool, separate lap pool, spa, splash area, clubhouse, fitness center, restaurant and outdoor bar, coffee bar, arcade, indoor playroom, playground, tennis courts, pickleball courts, indoor and outdoor basketball courts and fishing opportunities. Community services include lawn maintenance, irrigation water, cable and internet. Located within the Lakewood Ranch master-planned community with access to nearby shopping, dining, parks, trails and everyday conveniences. This home pairs expansive indoor living, flexible work-from-home and bonus spaces, a three-car garage, a fully fenced backyard and waterfront sunset views with the resort-style amenities of Lorraine Lakes. (One or more photos have been virtually staged)
Listing Agent: Antonio Lopez
License Number: 3511371
Offered by: MANGROVE REALTY ASSOCIATES
Office Phone: 941-957-0080
MLS: #A4703925
Stellar MLS
Date Added: 08/24/2026 12:00:00 am
Last Update: 10/01/2026 09:35:11 pm
Days on Market: 40
Interior
- General: Eat-in Kitchen, High Ceilings, Open Floorplan, Vaulted Ceiling(s), Walk-In Closet(s)
- Rooms: Bonus Room
- Appliances: Dishwasher, Disposal, Dryer, Gas Water Heater, Microwave, Range, Refrigerator, Tankless Water Heater, Washer
- Laundry: Inside, Laundry Room
- Flooring: Carpet, Tile
- A/C: Central Air
- Heating: Central, Electric
Exterior
- General: Hurricane Shutters, Lighting, Rain Gutters, Sidewalk
- Other Structures: Enclosed, Screened, Covered
- Pool: Deck, Heated, In Ground
- Parking: Garage Door Opener
Construction
- Roofing: Tile
- General: Block, Frame, Two, Slab
Location
- Road/Access: Paved
- HOA Amenities: Basketball Court, Cable TV, Clubhouse, Fitness Center, Gated, Maintenance, Park, Pickleball Court(s), Playground, Pool, Recreation Facilities, Security, Spa/Hot Tub, Tennis Court(s), Guard - 24 Hour, Cable TV, Common Area Taxes, Pool, Escrow Reserves Fund, Internet, Maintenance Grounds, Management, Recreational Facilities, Security, 855.0, Quarterly
- Originating MLS: Stellar MLS
- County: Manatee
Lot
- Zoning: RESI, LOT 976 PH IIC, LORRAINE LAKES PH IIB-3 & IIC-1, IIC-2 IIC-3, IIC-4, IIC-5 & IIC-6 PI#5812.5445/9, 581254459
- View: Water
Utilities
- Utilities: Electricity Connected, Natural Gas Connected, Sewer Connected, Water Connected
- Water: Public
- Sewer: Public Sewer
Financial
- Source: Stellar MLS
- Ownership: Fee Simple
Property
- Year Built: 2023
- Type: Single Family Home
- Parcel #: 581254459
Schools
- Elementary: Gullett Elementary
- Middle: Dr Mona Jain Middle
- High: Lakewood Ranch High
powered by

10/01/2026$784,000@ 234 per ft²↓0.63371356147022%
08/25/2026$789,000@ 236 per ft²Listed
08/25/2026Active
Property For Sale
Homes in Bradenton by Price Range
Homes in Bradenton by Bedrooms
Last Updated: 10/01/2026 09:35:11 pm
Offered by: Antonio Lopez, 3511371, 626-664-5124 @ MANGROVE REALTY ASSOCIATES
MLS: #A4703925
Source: Stellar MLS
<IMG SRC='https://d37ukvrrv3in12.cloudfront.net/mls/logos/mlsgrid_large.png' ALT='IDX'> Listings courtesy of Stellar MLS as distributed by MLS GRID. IDX information is provided exclusively for consumers' personal, non-commercial use and may not be used for any purpose other than to identify prospective properties consumers may be interested in purchasing. The use of the MLS GRID Data may be subject to an end user license agreement prescribed by the applicable MLS if any and as amended from time to time<BR><BR>Based on information submitted to the MLS GRID as of date and time noted. All data is obtained from various sources and may not have been verified by broker or MLS GRID. Supplied Open House Information is subject to change without notice. All information should be independently reviewed and verified for accuracy. Properties may or may not be listed by the office/agent presenting the information. Some IDX listings have been excluded from this website.<BR><BR>The Digital Millennium Copyright Act of 1998, 17 U.S.C. § 512 (the “DMCA”) provides recourse for copyright owners who believe that material appearing on the Internet infringes their rights under U.S. copyright law. If you believe in good faith that any content or material made available in connection with our website or services infringes your copyright, you (or your agent) may send us a notice requesting that the content or material be removed, or access to it blocked. Notices must be sent in writing by email to DMCAnotice@MLSGrid.com.<BR><BR>The DMCA requires that your notice of alleged copyright infringement include the following information: (1) description of the copyrighted work that is the subject of claimed infringement; (2) description of the alleged infringing content and information sufficient to permit us to locate the content; (3) contact information for you, including your address, telephone number and email address; (4) a statement by you that you have a good faith belief that the content in the manner complained of is not authorized by the copyright owner, or its agent, or by the operation of any law; (5) a statement by you, signed under penalty of perjury, that the information in the notification is accurate and that you have the authority to enforce the copyrights that are claimed to be infringed; and (6) a physical or electronic signature of the copyright owner or a person authorized to act on the copyright owner’s behalf. Failure to include all of the above information may result in the delay of the processing of your complaint.<BR><BR><IMG SRC='https://d37ukvrrv3in12.cloudfront.net/mls/logos/IDX_190_large.png' ALT='IDX'> Copyright 2026 My Florida Regional Multiple Listing Service DBA Stellar MLS. The real estate listing data marked with this icon comes from the IDX program of the Stellar MLS system. Listings displayed on this website may be subject to prior sale or removal from sale; availability of any listing should always be independently verified. Properties displayed may be listed or sold by various participants in the MLS. Data displayed may be a portion of, and not a complete set of all listings published in the MLS.
View Listing4886 SEAFOAM TRAIL, Bradenton, FL 34211 is a 5 Bed, 5 Bath, 3,344 Sq Ft, 0.2 Acres, Single Family Home built in 2023.
This property is currently available and was listed by Stellar MLS on 08/24/2026 12:00:00 am. The MLS # for the property is MLS #A4703925.
Powered by CT IDX Pro+ & RealtyWatch Solutions.