
-
Search MLSResidential Homes
Lorem ipsum dolor sit amet, consectetur adipiscing elit.
Luxury PropertiesLorem ipsum dolor sit amet, consectetur adipiscing elit.
New CommunitiesLorem ipsum dolor sit amet, consectetur adipiscing elit.
CondosLorem ipsum dolor sit amet, consectetur adipiscing elit.
-
Popular Areas


Listings
backup
4623 4TH AVENUE E, Bradenton, FL 34208
$1,375,000
$403 per ft²
5 Bed
4 Bath
3,410 Sq Ft
0.27 Acres
Listing Office: RE/MAX ALLIANCE GROUP
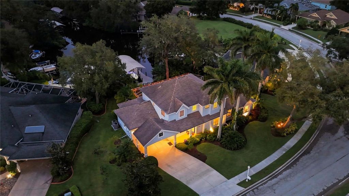

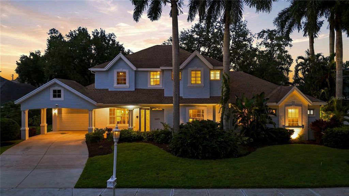
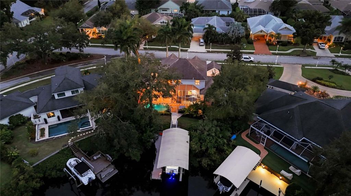
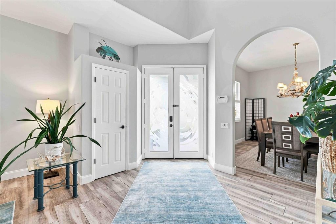
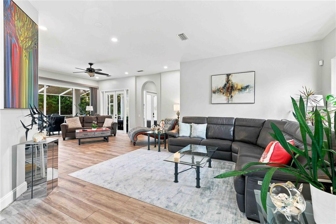
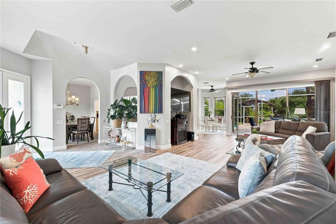
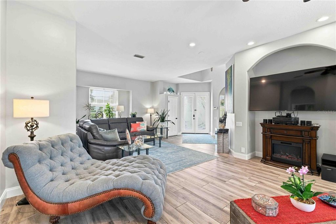
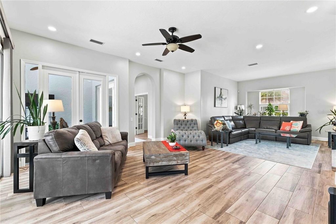
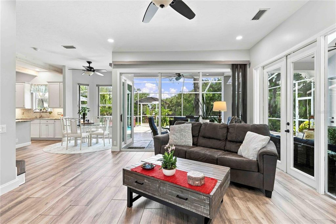
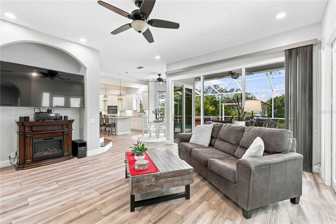
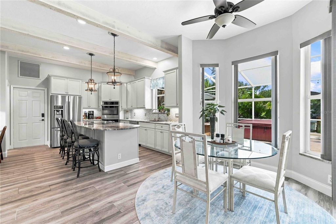
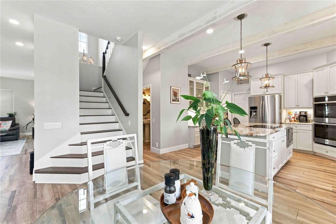
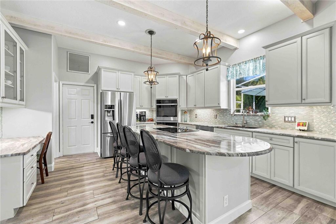
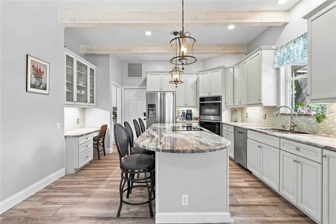
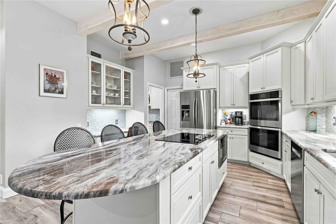
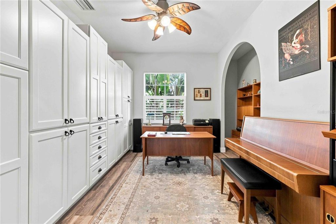
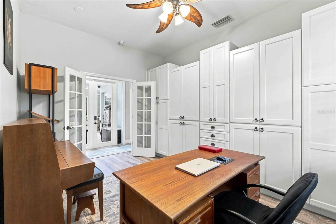
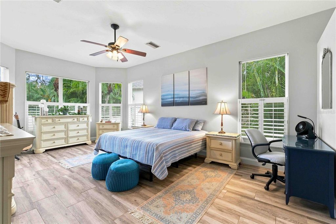
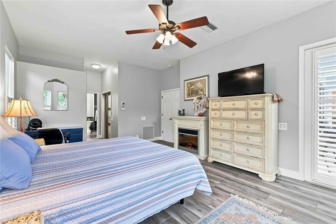
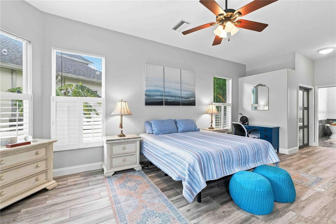
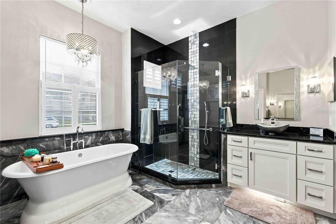
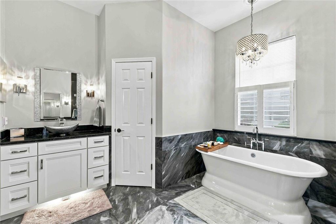
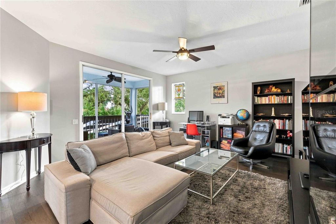
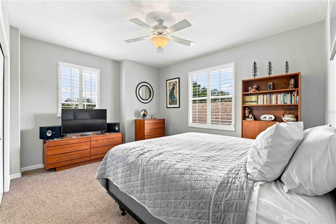
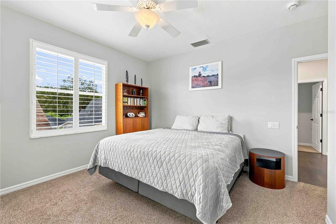
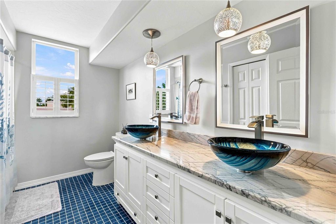
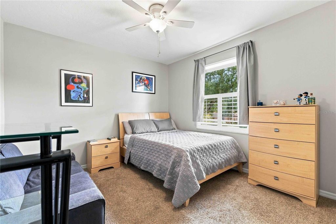
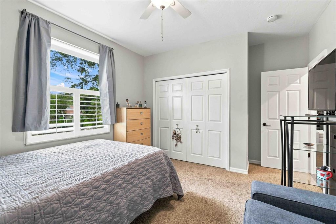
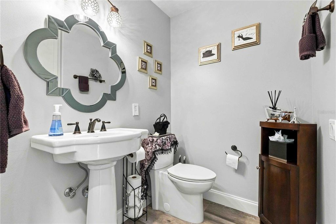
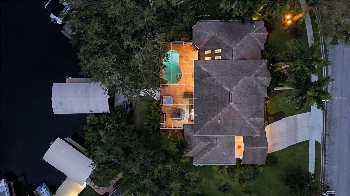
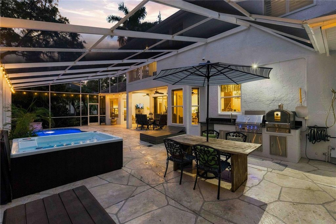
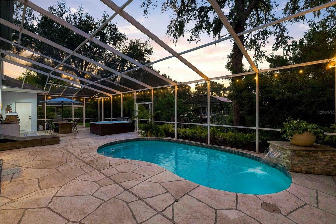
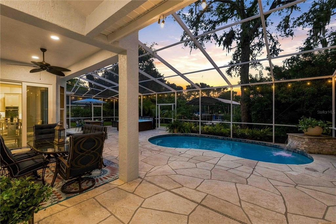
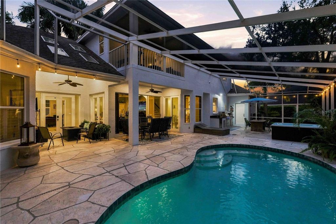
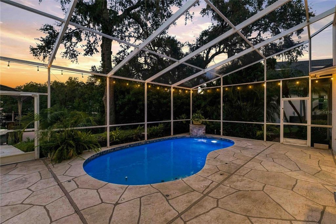
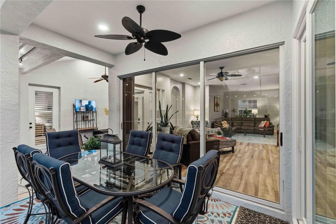
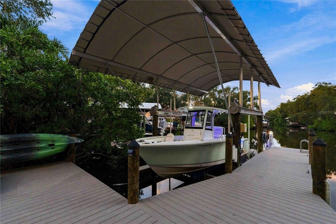
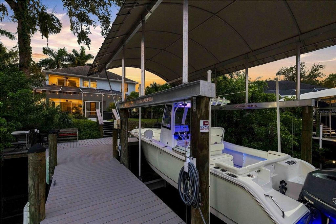
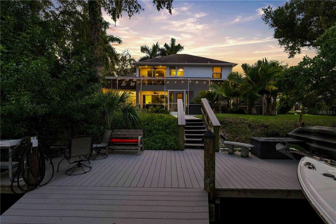
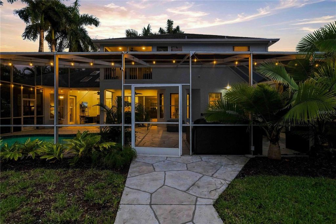
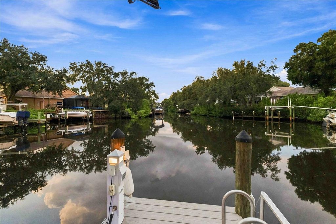
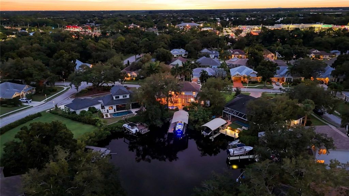
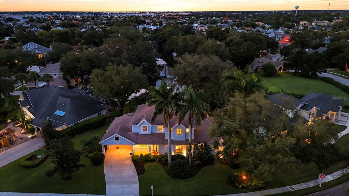
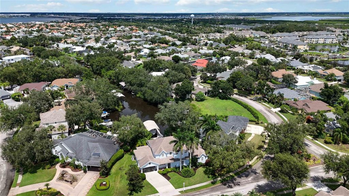
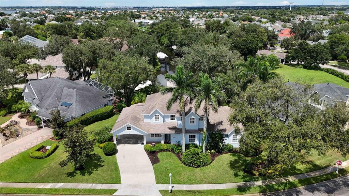
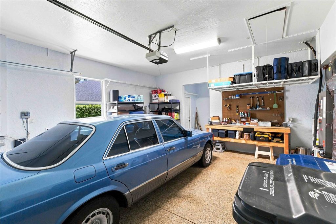
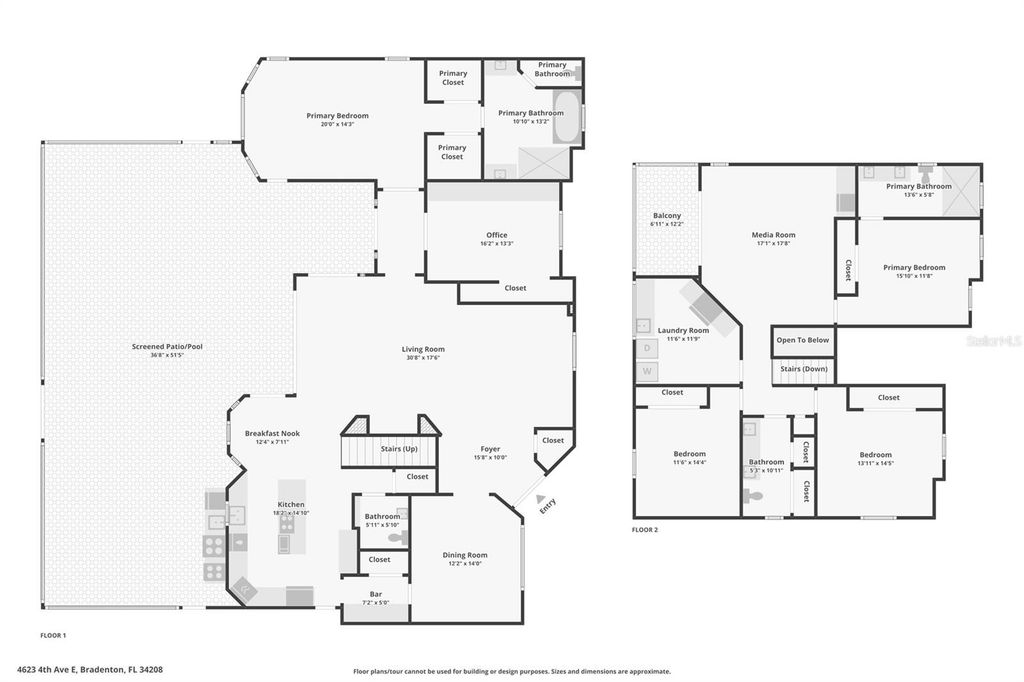
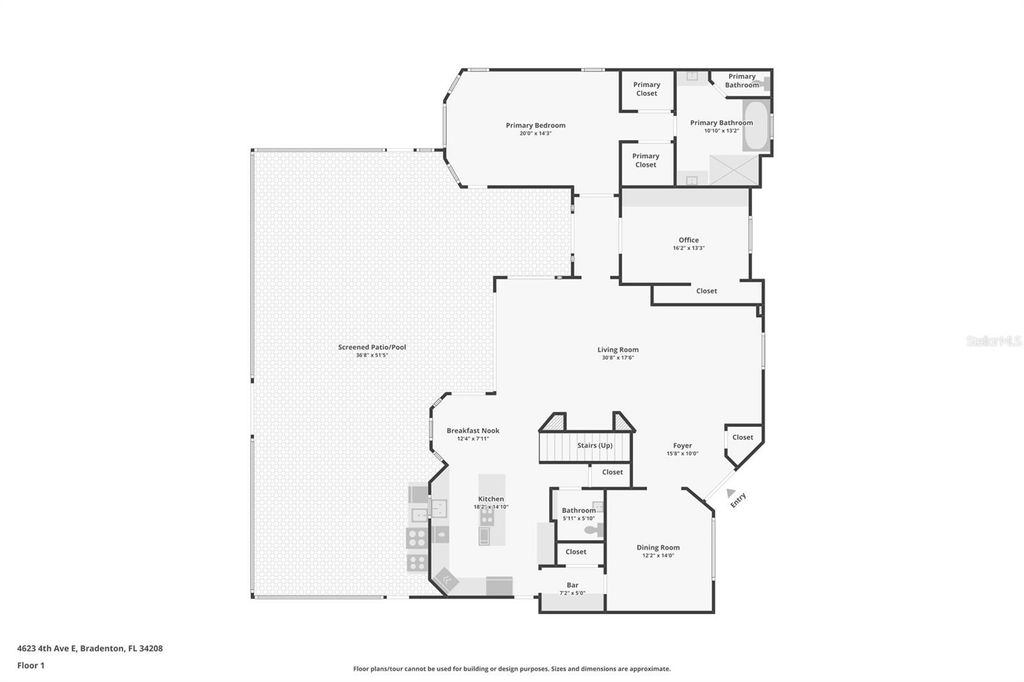
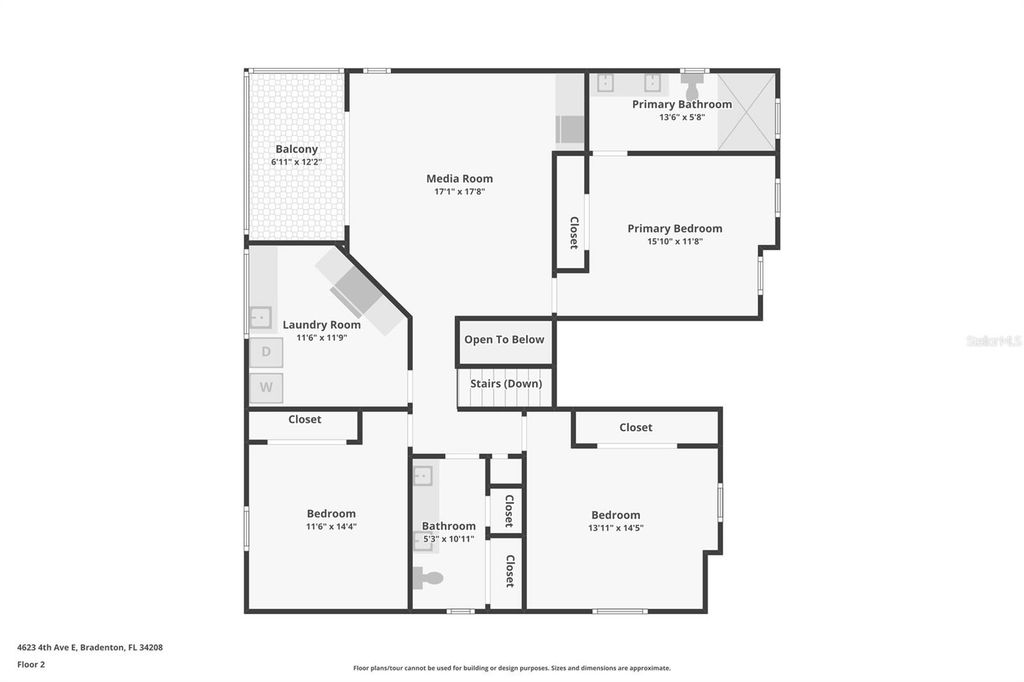
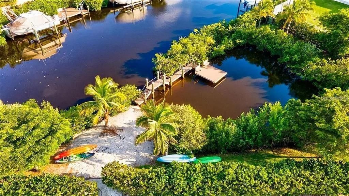
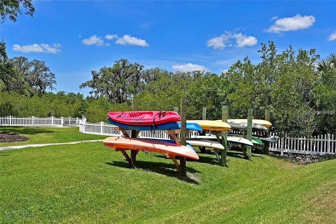
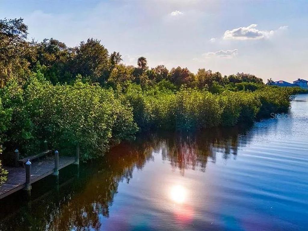
Under contract-accepting backup offers. NEW PRICE, EXCEPTIONAL VALUE!! Direct-access waterfront living at its best. This beautifully updated TWO-STORY, TWO PRIMARY SUITE home sits on a LARGE SALTWATER BASIN with DIRECT ACCESS TO OPEN WATER, giving you front-row seats to MANATEES, rays and the occasional dolphin right from your backyard. NO CDD, a LOW HOA, and nothing standing between you and the Gulf. If boating and the Florida lifestyle are in your future, this is the one! Qualifies for a LENDER CREDIT with the preferred lender. Inquire for details.
MOVE-IN READY, MAJOR SYSTEMS DONE: FRESHLY PAINTED inside and out, including the garage (8/2026). PASSED 4-POINT INSPECTION (5/2026). THREE NEW HVAC SYSTEMS (2024, 2026, 2026). NEW “SUPERSCREEN” POOL ENCLOSURE (12/2024). NEW POOL PUMP (8/2026). NEW WATER HEATER (2024). LED LIGHTING throughout. Dock, lift and canopy REPAIRED IN 2025.
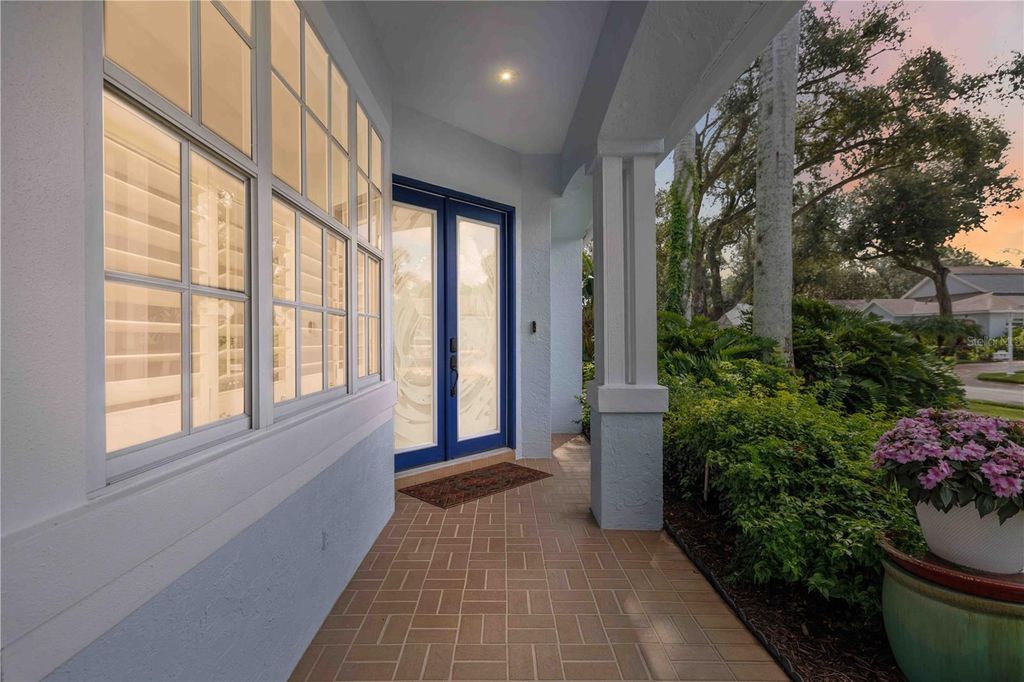
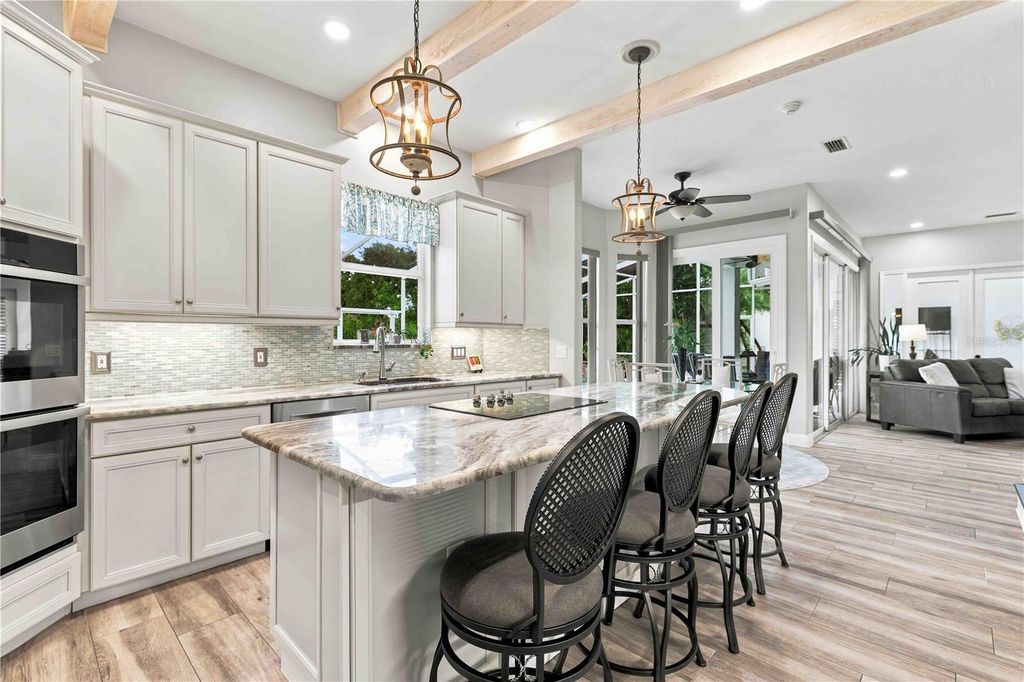
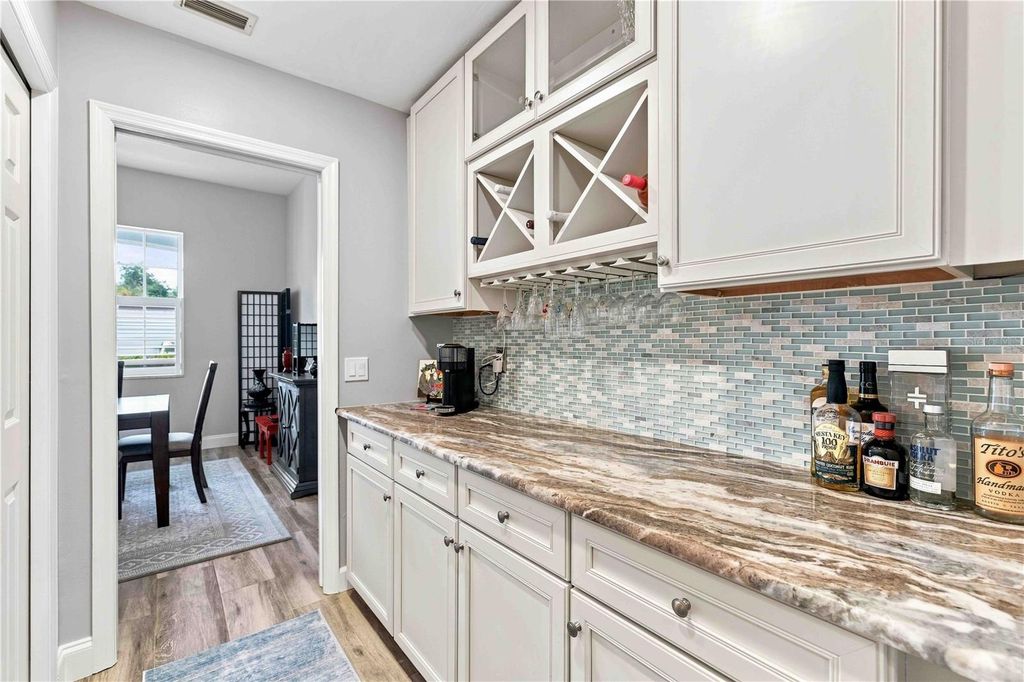
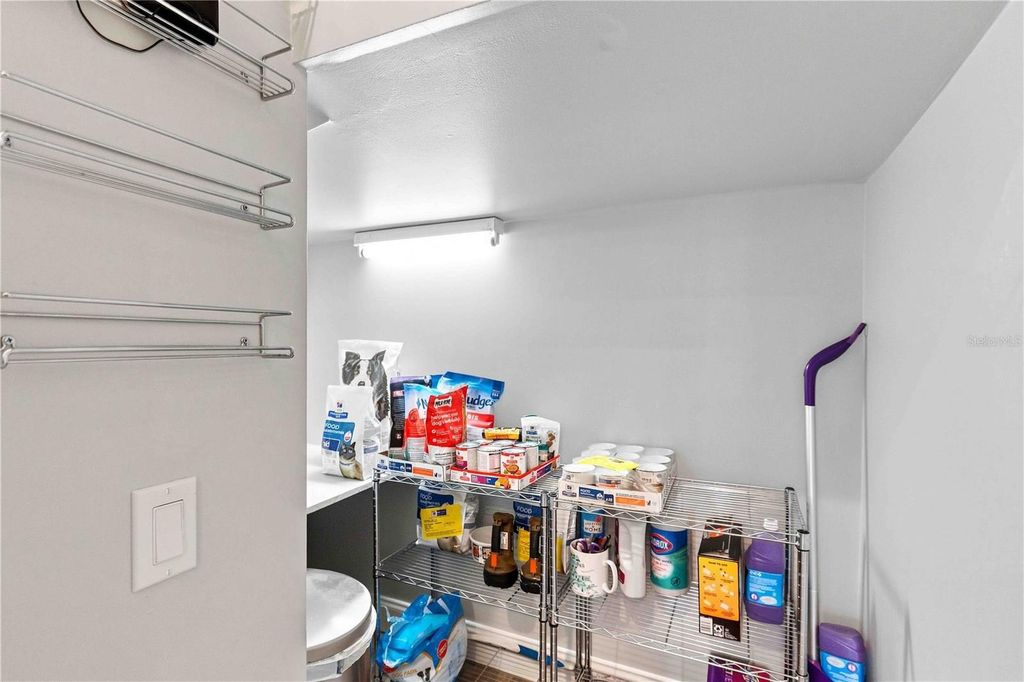
INSIDE, EVERY ROOM FEELS LIKE NEW CONSTRUCTION. An artist-commissioned dolphin glass entry sets the tone. The CHEF’S KITCHEN features a large granite island, double oven, convection microwave (2024), cooktop and dishwasher, all opening to a sun-filled great room made for entertaining. A BUTLER’S PANTRY with granite counters and backsplash keeps drinks flowing.
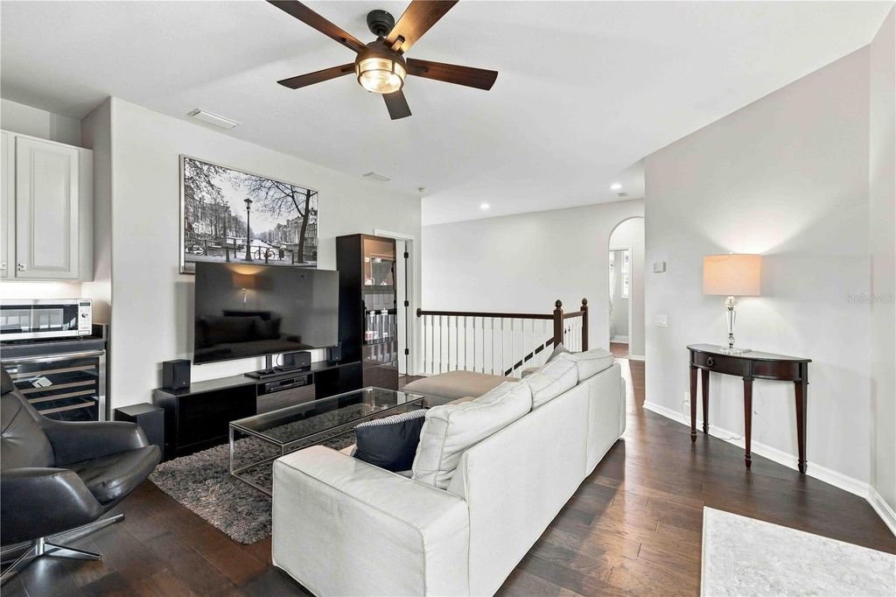
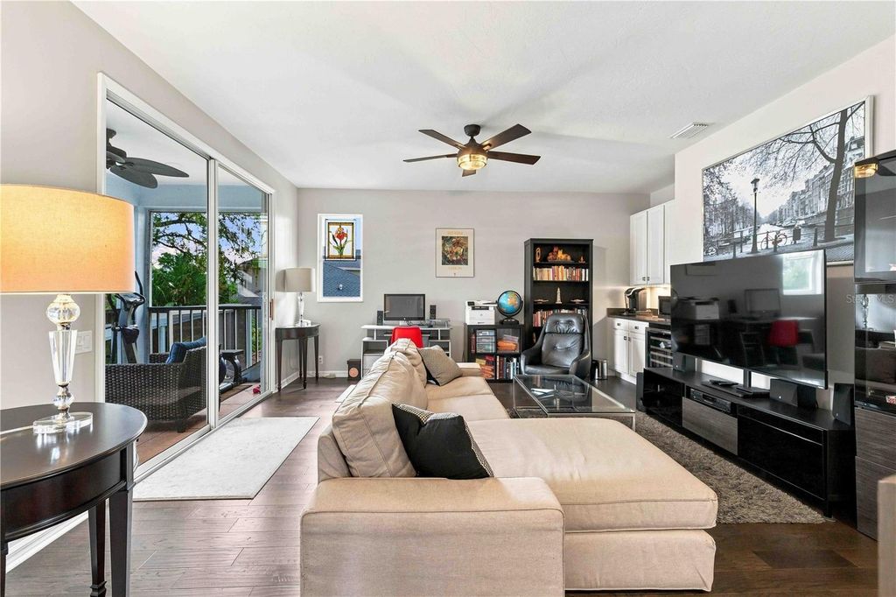
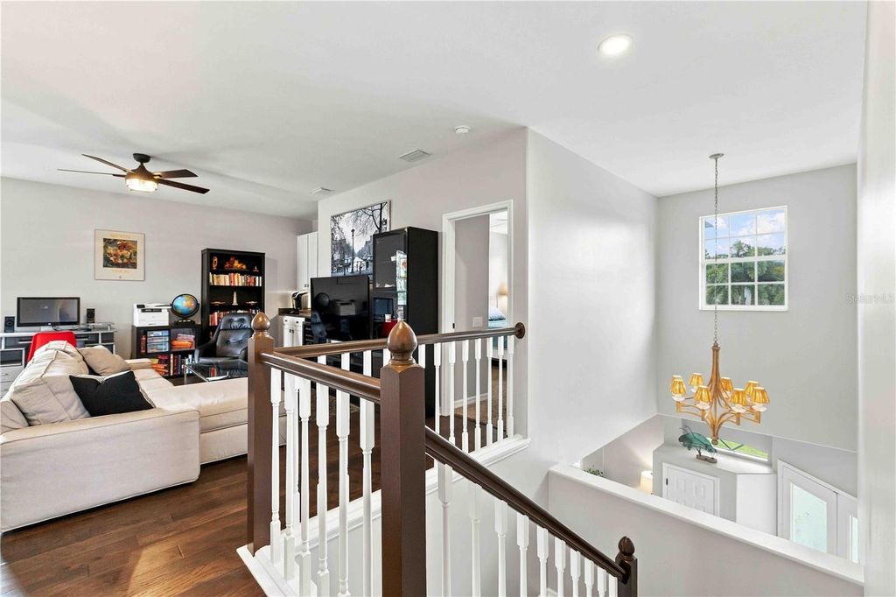
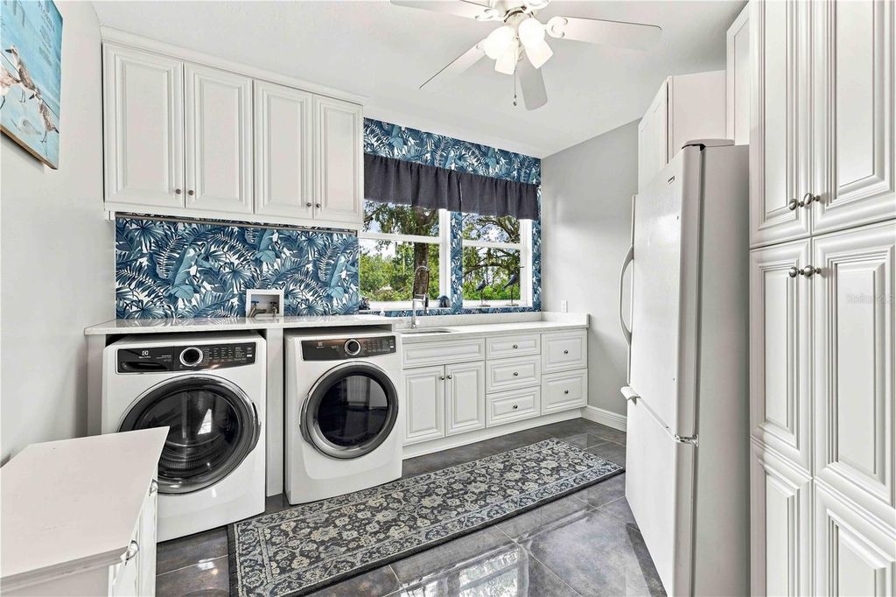
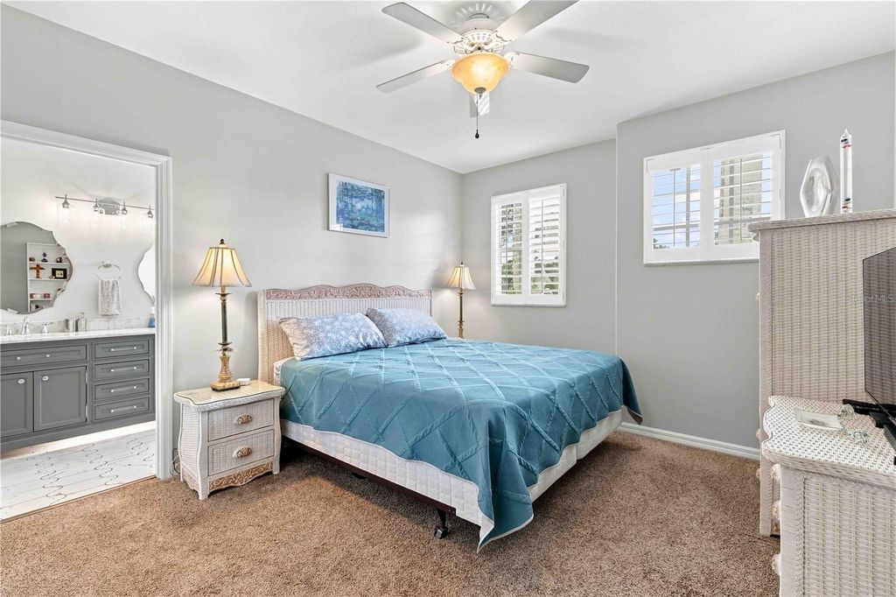
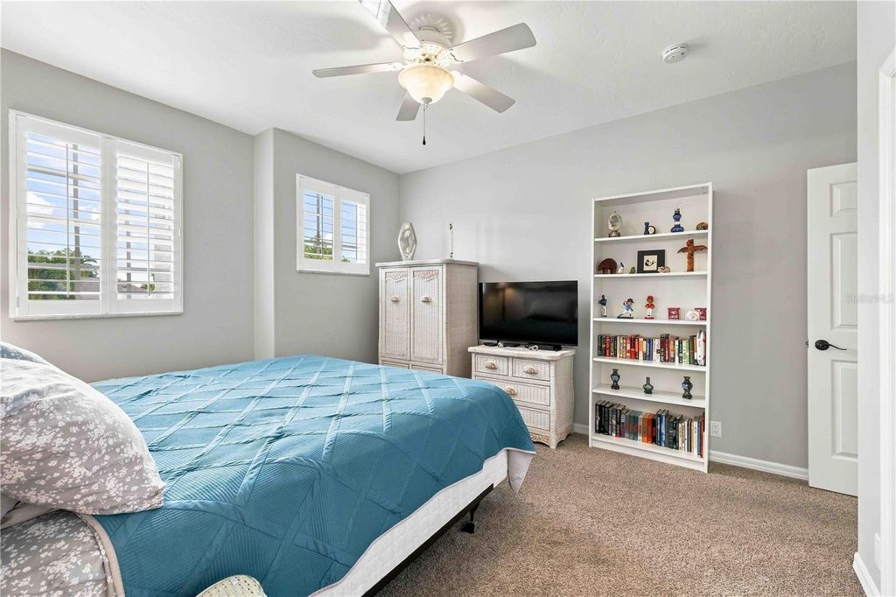
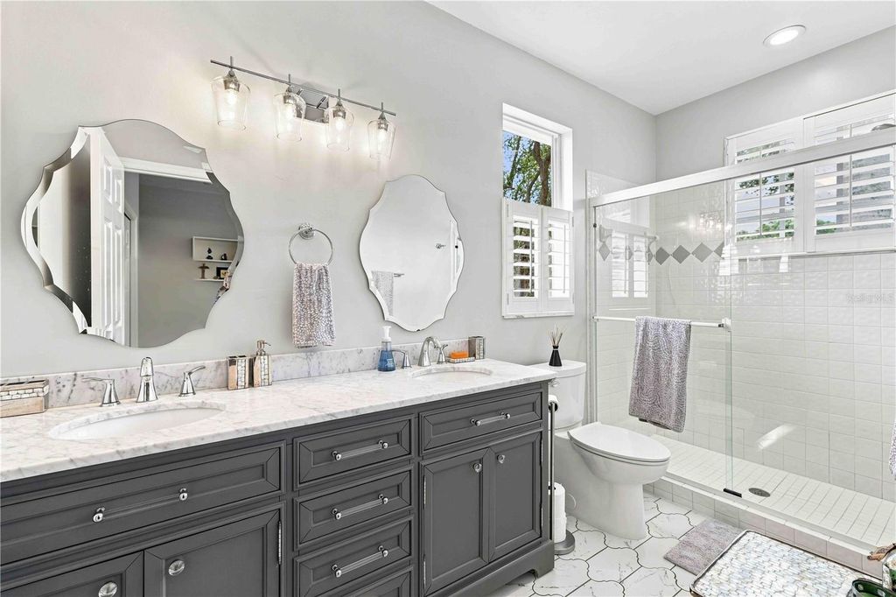
TWO PRIMARY SUITES offer rare flexibility, one on the main floor and one upstairs. The downstairs suite is a true retreat with a FREESTANDING TUB, separate shower, new granite-topped vanities and custom “California Style” closets. Wood-look porcelain tile flows throughout the first floor. Upstairs, the hardwood-floored GAME ROOM includes a custom dry bar with wine cooler, perfect for movie nights. The redesigned upstairs LAUNDRY ROOM features quartz counters, custom cabinets, a sink, refrigerator, washer (2026) and dryer (2023). THREE ADDITIONAL FULLY REMODELED BATHS showcase marble, tile and quartz finishes.
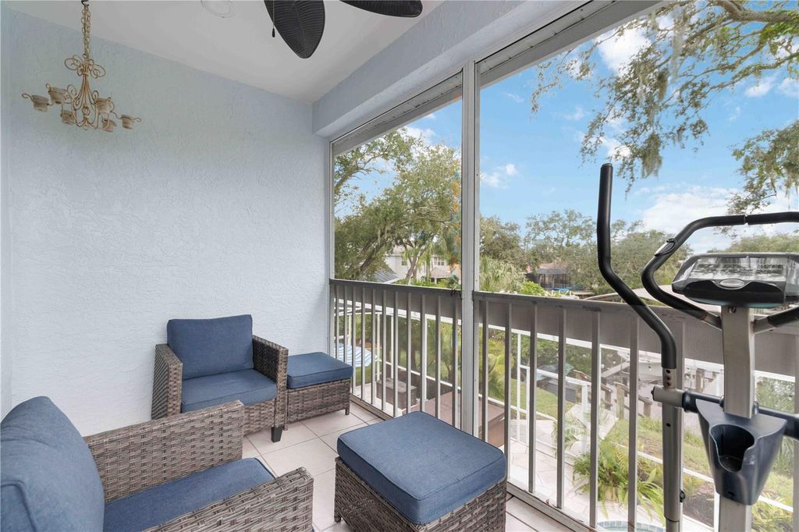
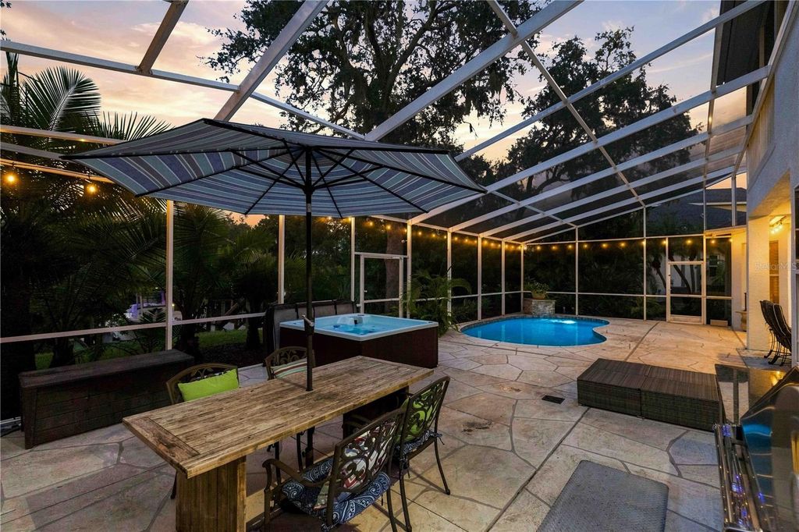
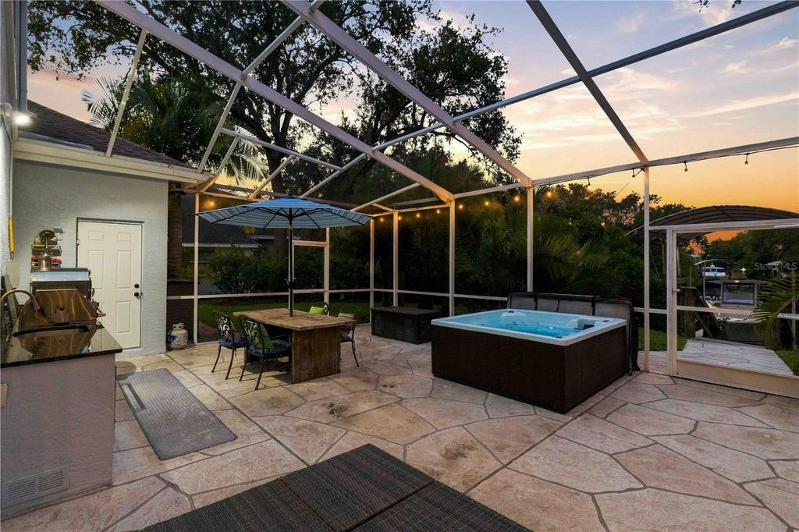
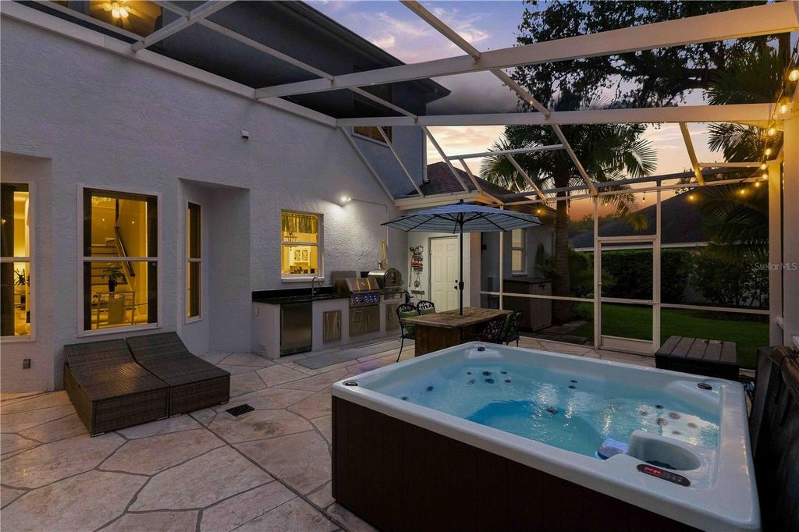
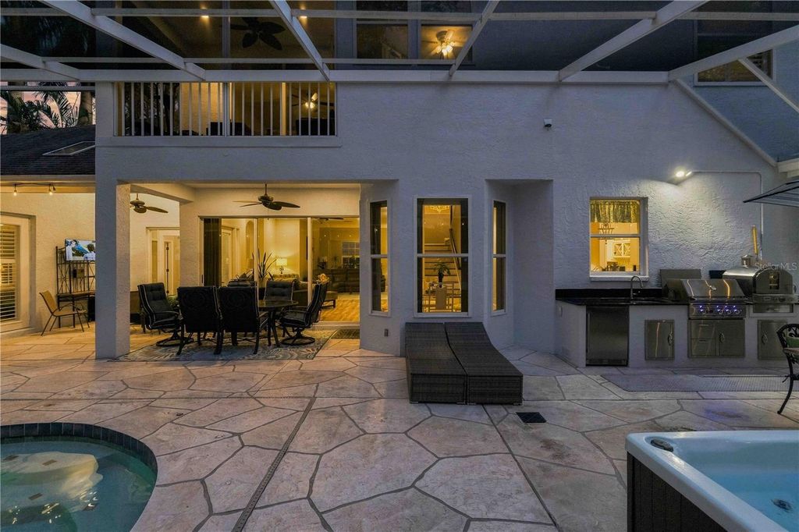
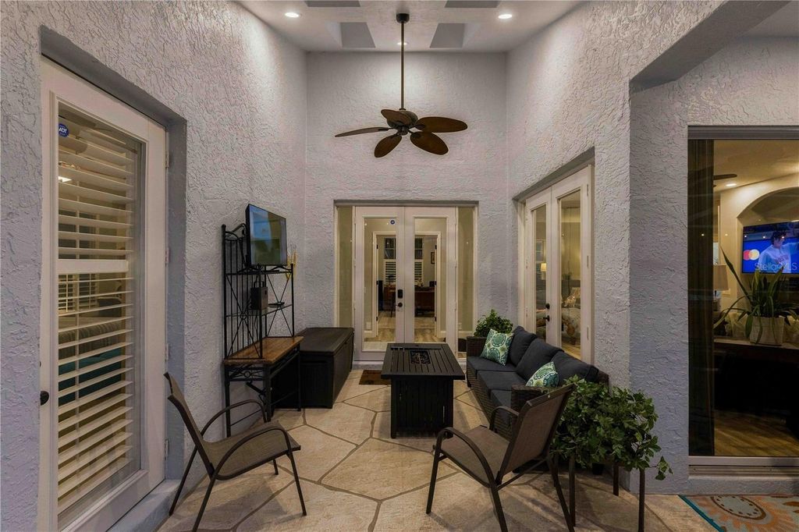
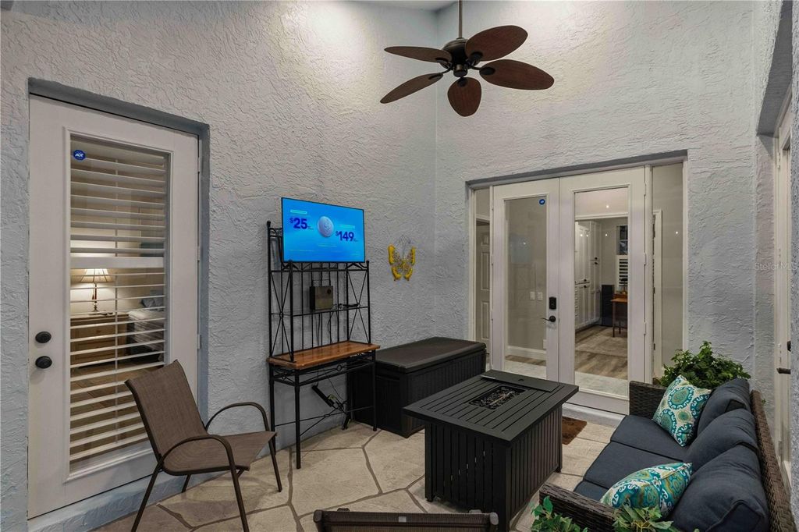
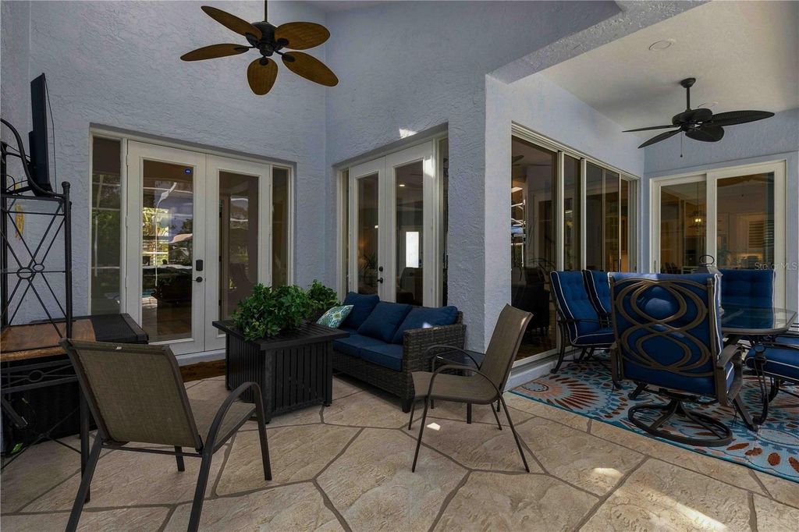
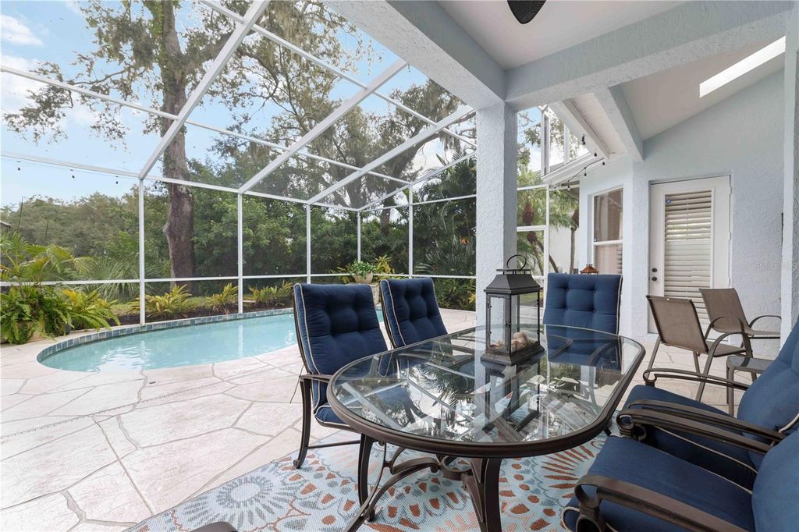
RESORT-STYLE BACKYARD: SALTWATER POOL with custom stone waterfall, HOT TUB (2022), an expanded, freshly rescreened lanai, and an OUTDOOR KITCHEN WITH PIZZA OVEN. Boaters will love the COMMERCIAL-GRADE DOCK and 10,000 LB BOAT LIFT with cover, just minutes from Egmont Key. TWO KAYAKS CONVEY, so you can be on the water from day one!
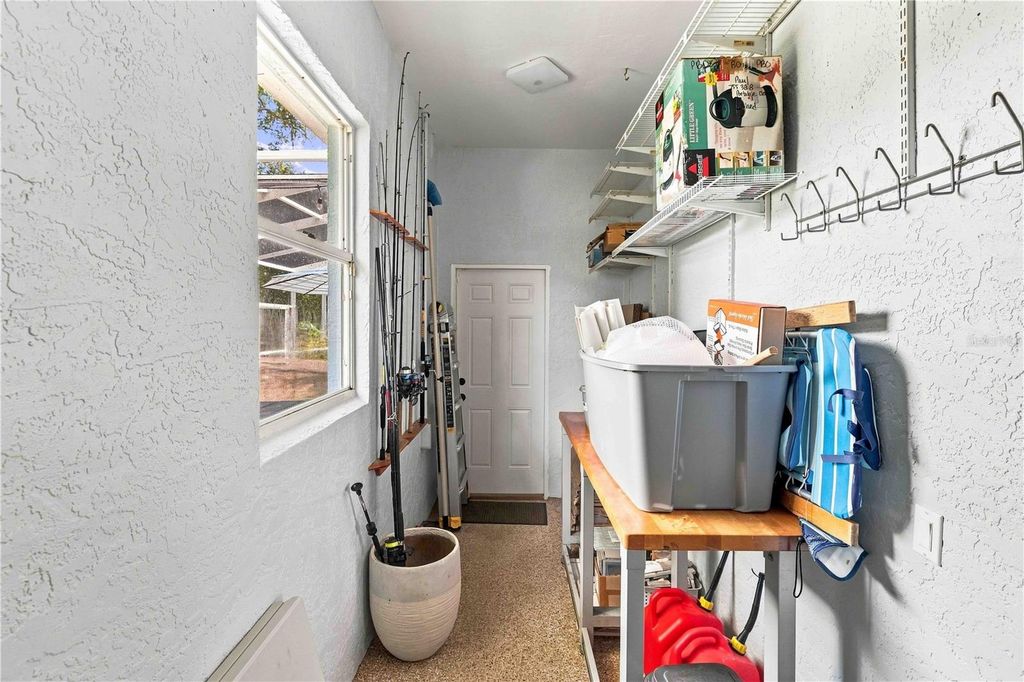
Also included: wall-to-wall office storage, upgraded breakfast nook slider, and redesigned landscaping on an OVERSIZED LOT. A 2018 25' boat is available separately, and select furniture is negotiable. Full upgrade list, elevation certificate and survey available upon request. THIS IS MORE THAN A HOME, IT’S A LIFESTYLE!
Listing Agent: Tina Clements
License Number: 3463831
Offered by: RE/MAX ALLIANCE GROUP
Office Phone: 941-954-5454
MLS: #A4703916
Stellar MLS
Date Added: 08/24/2026 12:00:00 am
Last Update: 10/19/2026 01:37:12 pm
Days on Market: 62
Interior
- General: Built-in Features, Ceiling Fans(s), Eat-in Kitchen, High Ceilings, Primary Bedroom Main Floor, PrimaryBedroom Upstairs, Solid Wood Cabinets, Split Bedroom, Stone Counters, Thermostat, Walk-In Closet(s), Window Treatments
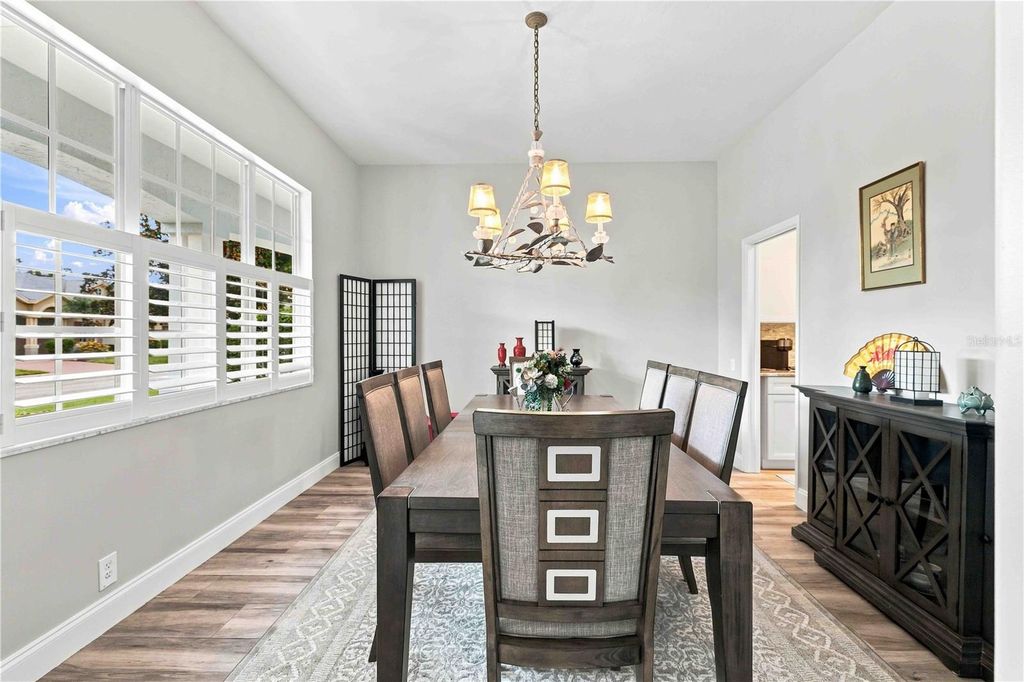
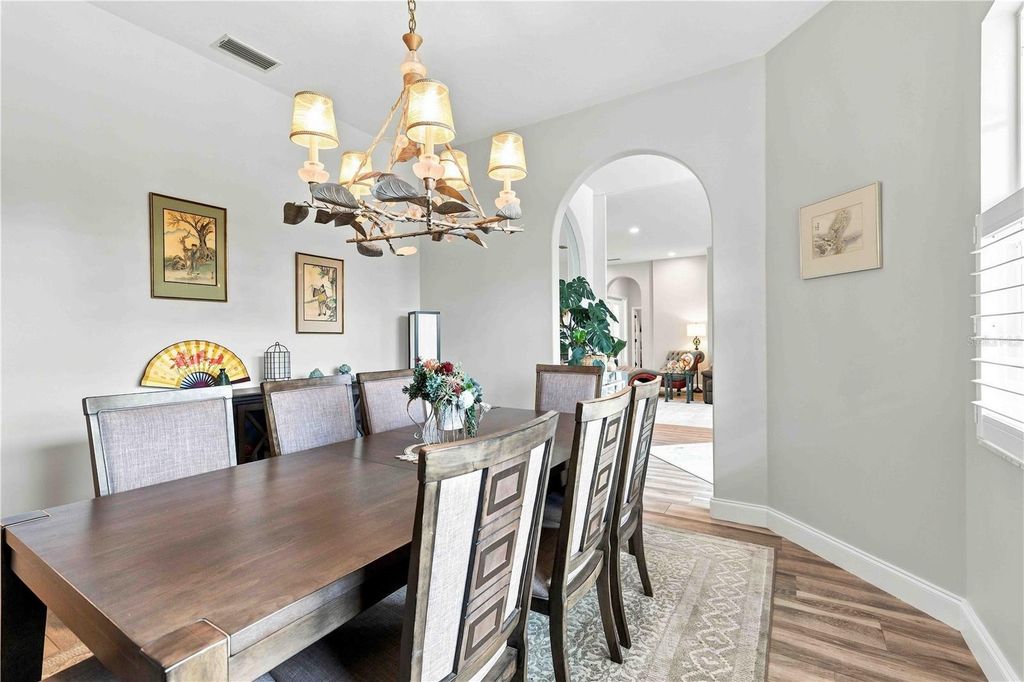
- Rooms: Den/Library/Office,Family Room,Formal Dining Room Separate,Interior In-Law Suite w/No Private Entry,Storage Rooms
- Appliances: Built-In Oven, Convection Oven, Cooktop, Dishwasher, Disposal, Dryer, Electric Water Heater, Microwave, Refrigerator, Washer
- Laundry: Inside, Upper Level
- Flooring: Carpet, Ceramic Tile, Tile
- A/C: Central Air
- Heating: Central
Exterior
- General: Lighting, Outdoor Grill, Outdoor Kitchen, Outdoor Shower, Private Mailbox, Private Yard, Rain Gutters, Sidewalk, Storage, Above Ground, Heated
- Style: Custom
- Other Structures: Storage, Enclosed, Front Porch, Deck, Rear Porch, Screened, Patio, Covered
- Pool: Deck, Gunite, Heated, In Ground, Lighting, Salt Water, Screen Enclosure
Construction
- Roofing: Shingle
- Windows: Blinds
- General: Concrete, Stucco, Two, Slab
Location
- Road/Access: Paved
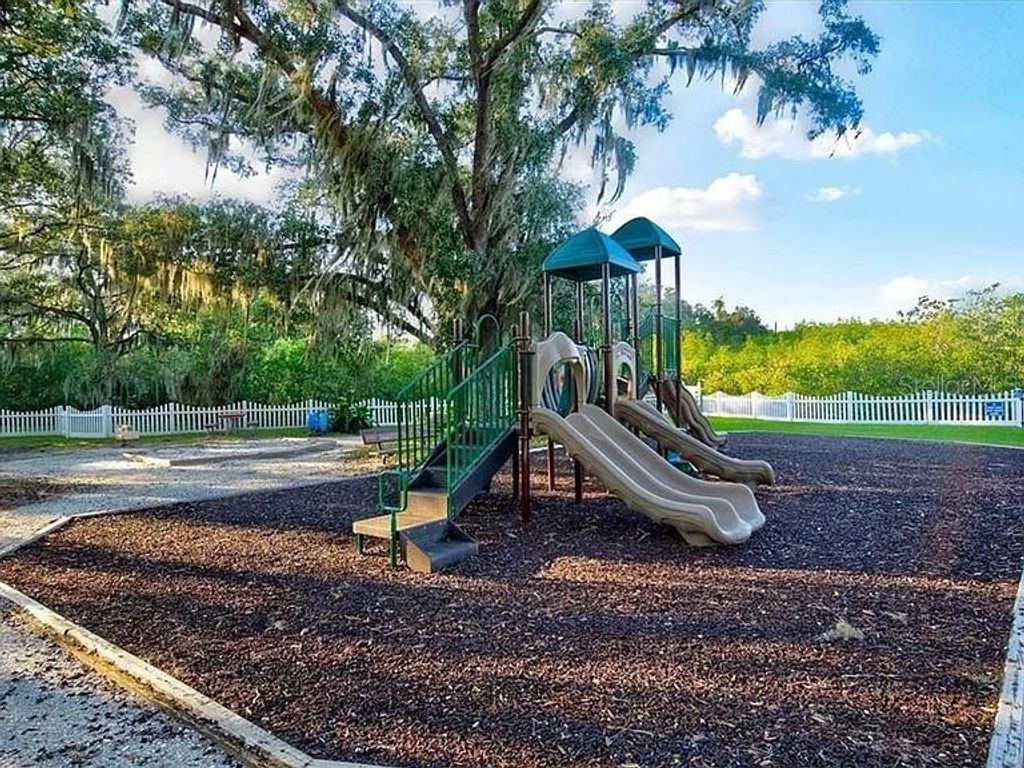
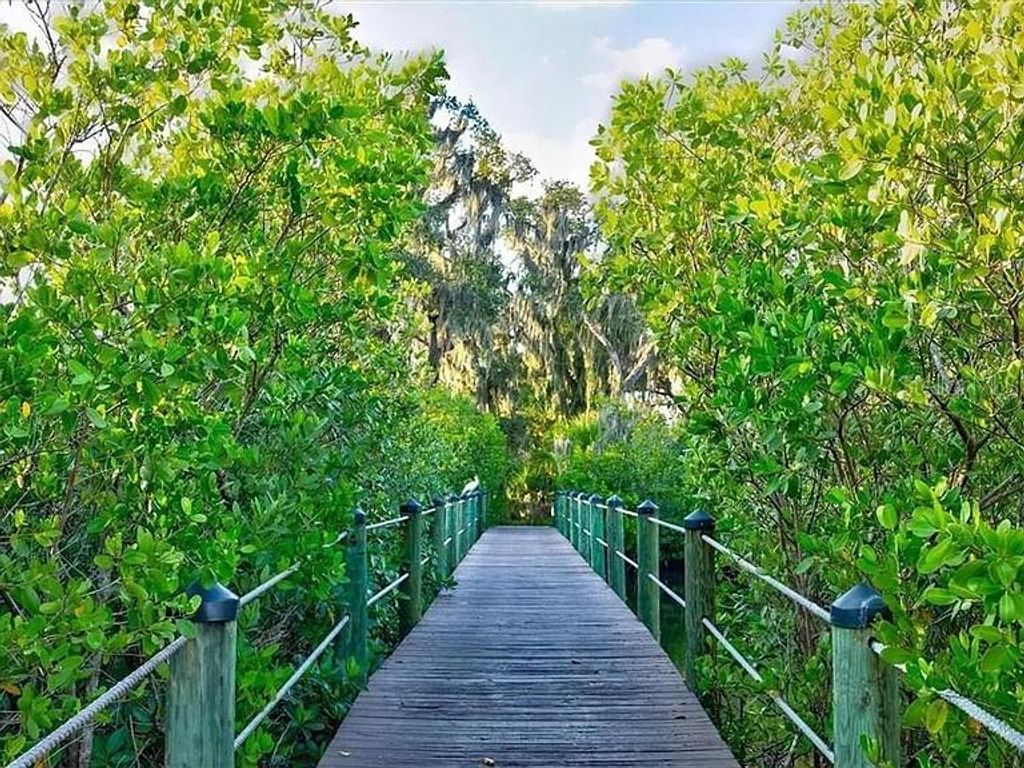
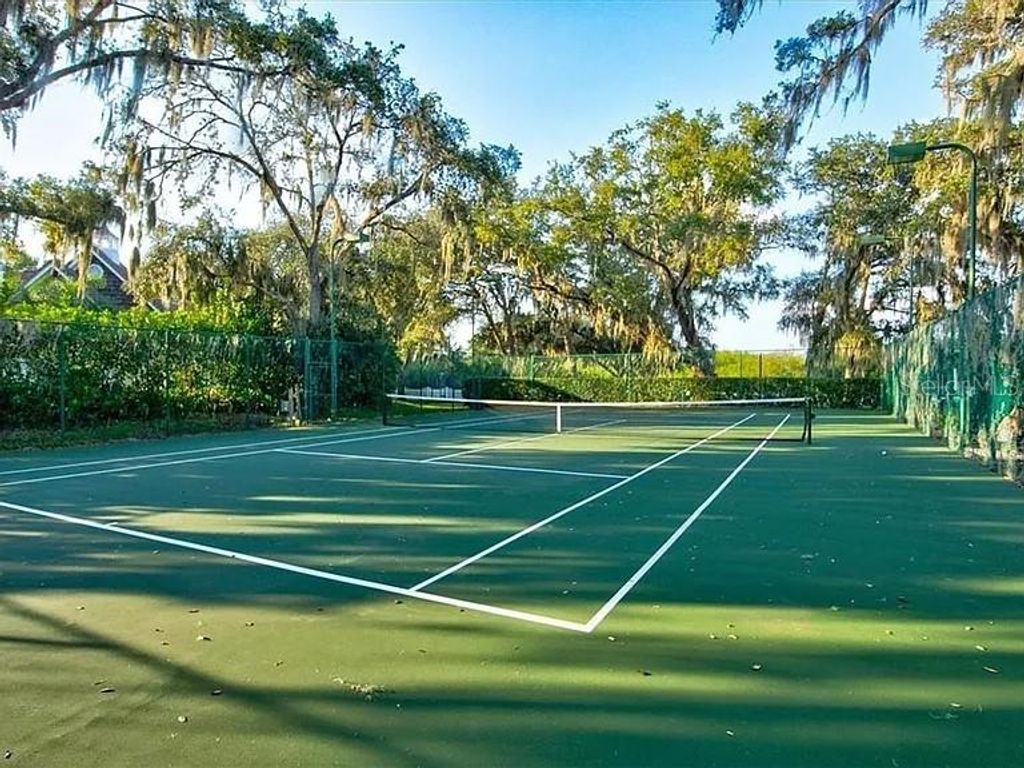
- HOA Amenities: Playground, Recreation Facilities, Storage, Tennis Court(s), Trail(s), Common Area Taxes, Maintenance Grounds, Recreational Facilities, 90.0, Quarterly
- Originating MLS: Stellar MLS
- County: Manatee
Lot
- Zoning: RSF6, LOT 260 AND THE E1/2 OF LOT 259, OF RIVERDALE REVISED, A SUB AS PER PLAT THEREOF, REC IN PB 10, P 40 PRMCF (1444/6059) PI#10706.0132/1, 1070601321
- View: Water
Utilities
- Utilities: BB/HS Internet Available, Cable Available, Cable Connected, Electricity Connected, Natural Gas Available
- Water: Public
- Sewer: Public Sewer
Financial
- Source: Stellar MLS
- Ownership: Fee Simple
Property
- Year Built: 1995
- Type: Single Family Home
- Style: Custom
- Neighborhood: Braden River East
- Parcel #: 1070601321
Schools
- Elementary: William H. Bashaw Elementary
- Middle: Carlos E. Haile Middle
- High: Braden River High
powered by

09/03/2021Sold
08/06/2021Pending
07/30/2021$1,398,000@ 410 per ft²↓1.8947368421053%
07/03/2021$1,425,000@ 418 per ft²Listed
07/03/2021Active
Property For Sale
Homes in Bradenton by Price Range
Homes in Bradenton by Bedrooms
Last Updated: 10/19/2026 01:37:12 pm
Offered by: Tina Clements, 3463831, 941-313-4175 @ RE/MAX ALLIANCE GROUP
MLS: #A4703916
Source: Stellar MLS
<IMG SRC='https://d37ukvrrv3in12.cloudfront.net/mls/logos/mlsgrid_large.png' ALT='IDX'> Listings courtesy of Stellar MLS as distributed by MLS GRID. IDX information is provided exclusively for consumers' personal, non-commercial use and may not be used for any purpose other than to identify prospective properties consumers may be interested in purchasing. The use of the MLS GRID Data may be subject to an end user license agreement prescribed by the applicable MLS if any and as amended from time to time<BR><BR>Based on information submitted to the MLS GRID as of date and time noted. All data is obtained from various sources and may not have been verified by broker or MLS GRID. Supplied Open House Information is subject to change without notice. All information should be independently reviewed and verified for accuracy. Properties may or may not be listed by the office/agent presenting the information. Some IDX listings have been excluded from this website.<BR><BR>The Digital Millennium Copyright Act of 1998, 17 U.S.C. § 512 (the “DMCA”) provides recourse for copyright owners who believe that material appearing on the Internet infringes their rights under U.S. copyright law. If you believe in good faith that any content or material made available in connection with our website or services infringes your copyright, you (or your agent) may send us a notice requesting that the content or material be removed, or access to it blocked. Notices must be sent in writing by email to DMCAnotice@MLSGrid.com.<BR><BR>The DMCA requires that your notice of alleged copyright infringement include the following information: (1) description of the copyrighted work that is the subject of claimed infringement; (2) description of the alleged infringing content and information sufficient to permit us to locate the content; (3) contact information for you, including your address, telephone number and email address; (4) a statement by you that you have a good faith belief that the content in the manner complained of is not authorized by the copyright owner, or its agent, or by the operation of any law; (5) a statement by you, signed under penalty of perjury, that the information in the notification is accurate and that you have the authority to enforce the copyrights that are claimed to be infringed; and (6) a physical or electronic signature of the copyright owner or a person authorized to act on the copyright owner’s behalf. Failure to include all of the above information may result in the delay of the processing of your complaint.<BR><BR><IMG SRC='https://d37ukvrrv3in12.cloudfront.net/mls/logos/IDX_190_large.png' ALT='IDX'> Copyright 2026 My Florida Regional Multiple Listing Service DBA Stellar MLS. The real estate listing data marked with this icon comes from the IDX program of the Stellar MLS system. Listings displayed on this website may be subject to prior sale or removal from sale; availability of any listing should always be independently verified. Properties displayed may be listed or sold by various participants in the MLS. Data displayed may be a portion of, and not a complete set of all listings published in the MLS.
View Listing4623 4TH AVENUE E, Bradenton, FL 34208 is a 5 Bed, 4 Bath, 3,410 Sq Ft, 0.27 Acres, Single Family Home built in 1995.
This property is currently available and was listed by Stellar MLS on 08/24/2026 12:00:00 am. The MLS # for the property is MLS #A4703916.
Powered by CT IDX Pro+ & RealtyWatch Solutions.