
-
Search MLSResidential Homes
Lorem ipsum dolor sit amet, consectetur adipiscing elit.
Luxury PropertiesLorem ipsum dolor sit amet, consectetur adipiscing elit.
New CommunitiesLorem ipsum dolor sit amet, consectetur adipiscing elit.
CondosLorem ipsum dolor sit amet, consectetur adipiscing elit.
-
Popular Areas


Listings
active
4231 NW 12th LN, Cape Coral, FL 33993
$1,199,900
$368 per ft²
4 Bed
4 Bath
3,258 Sq Ft
0.5059 Acres
Listing Office: Compass Florida LLC
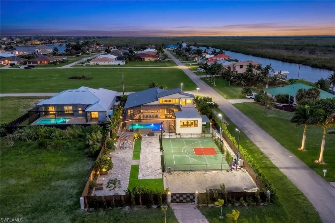

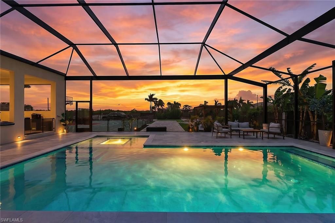
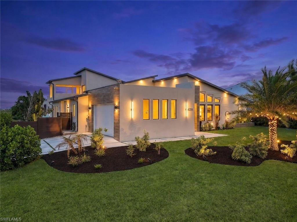
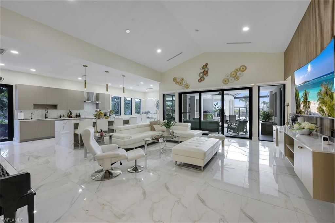
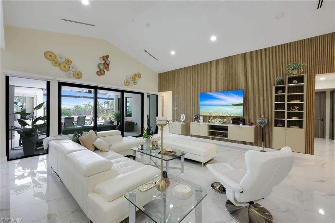
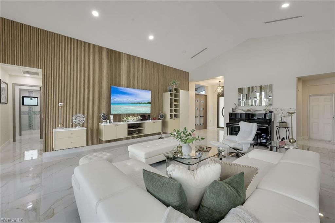
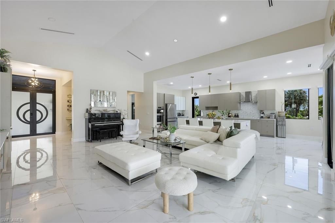
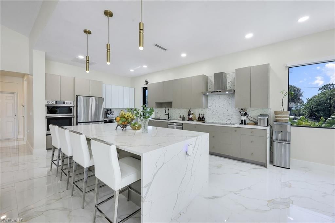
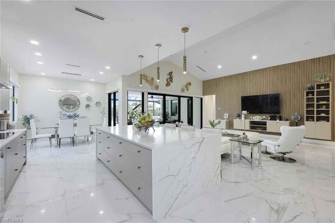
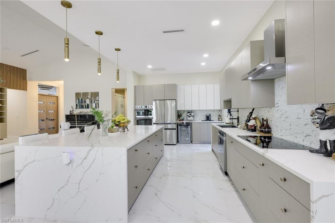
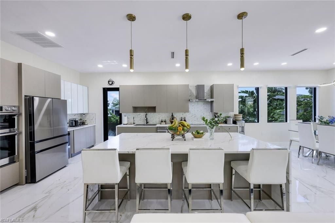
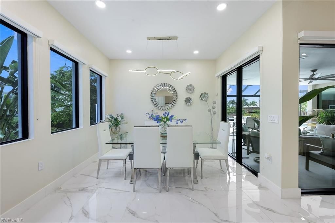
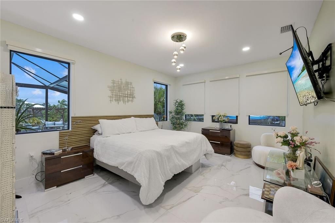
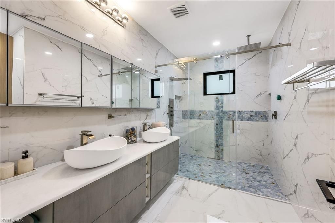
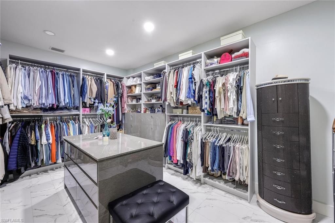
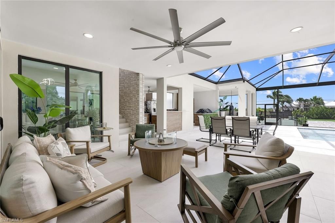
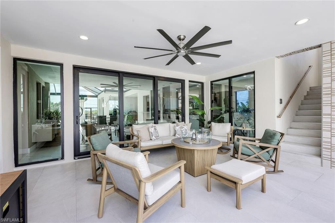
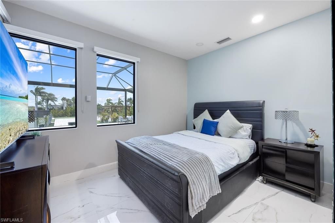
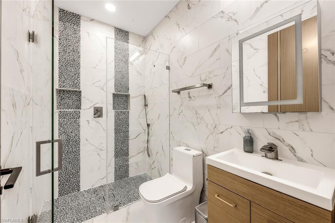
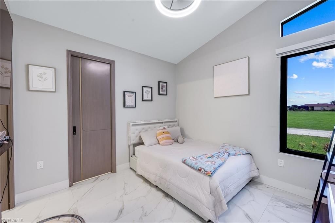
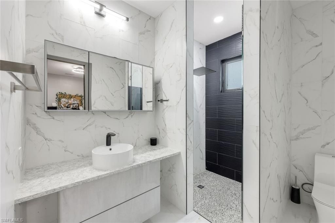
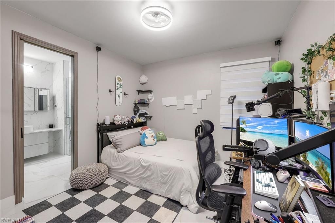
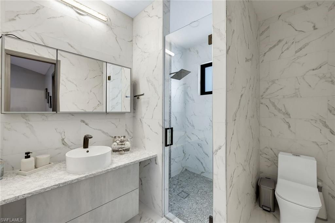
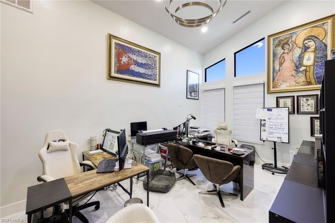
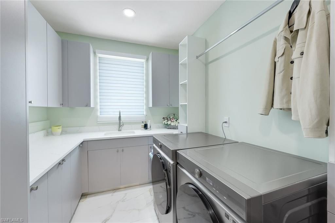
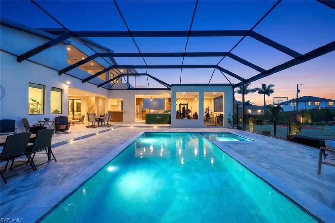
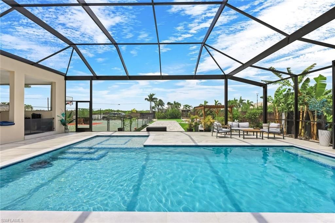
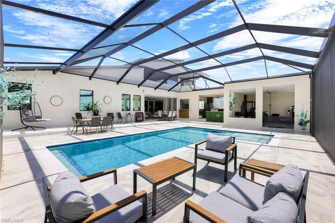
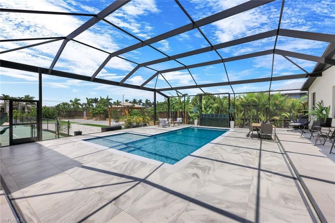
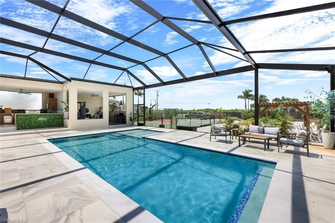
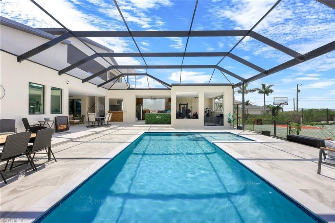
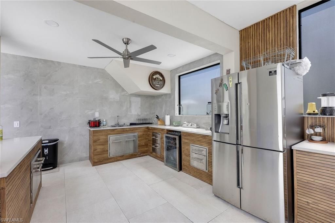
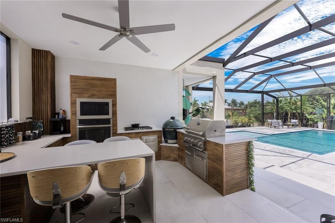
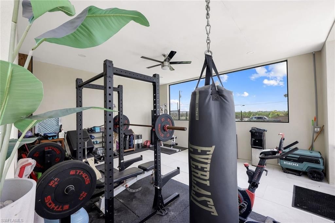
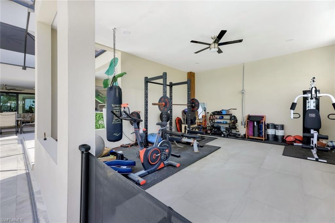
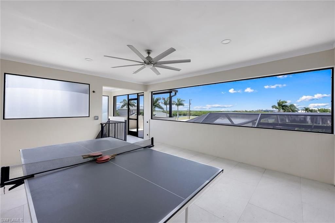
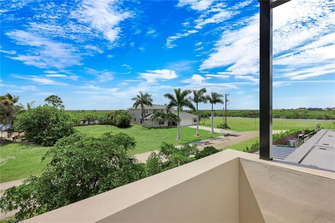
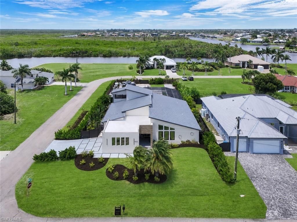
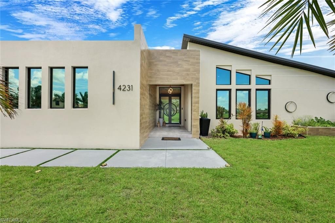
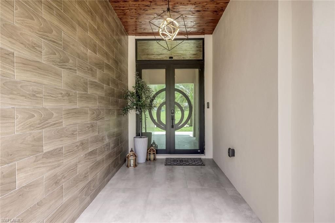
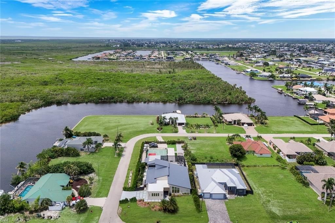
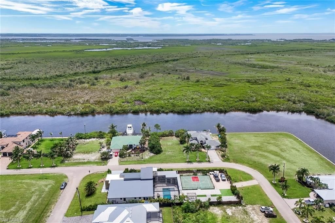
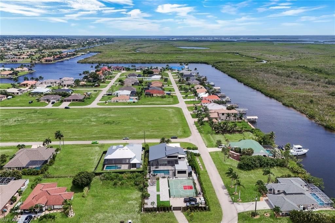
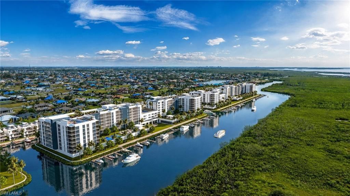
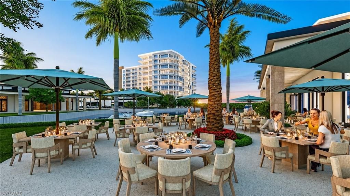
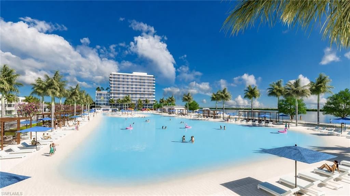
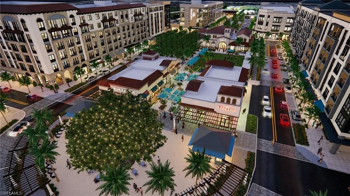
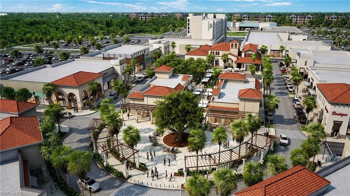
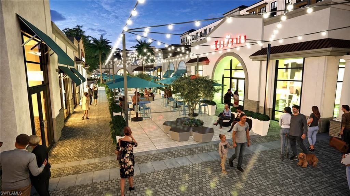
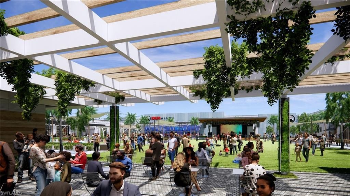
Rare combination of space, privacy, sports, and contemporary home. Featuring 4 bedrooms, 4 full baths, and 3,258 SF of living space on an extraordinary 0.51-acre lot. With parking for up to 9 vehicles behind a private automatic gate, a basketball & pickleball court, an outdoor gym, a 2nd-floor open-air game room and balcony, and a resort-caliber pool and outdoor kitchen, this is a property built for the family that refuses to compromise on space, quality, or lifestyle! Custom-built front entry doors, a metal roof at a 20% pitch, solid concrete block construction engineered with the structural capacity to add a second story, hurricane impact windows and doors throughout, and a completely gated and private perimeter create a home that is as much a fortress as it is a family retreat. Soaring cathedral and vaulted ceilings that open up the space, with views to the pool, gazebo, and private backyard setting that make the home feel connected to the outdoors at every turn. The entertainer's kitchen is anchored by a massive center island with marble waterfall edges, bar top seating, a sleek modern appliance package, and a walk-in pantry. A full formal dining space and casual bar-top seating. The primary suite is exceptional in every respect. Five windows flood the room with light, the spa-inspired bathroom features an oversized walk-in shower with multiple heads, and the California Closet built-in system is the kind of walk-in closet that buyers talk about long after the showing. The junior master suite functions equally well as an in-law suite or private guest quarters. Every bedroom is generously sized with its own full ensuite bath, walk-in closet with built-in system, and custom desk — accommodating families, guests, and work-from-home needs simultaneously without anyone feeling cramped. The private backyard is a world of its own! The oversized custom saltwater pool with a large sun shelf! Solid concrete subfloor, surrounded by an expansive paver deck, mature palms, lush fruit trees, and a gazebo. The outdoor kitchen is as large and well-equipped as most indoor kitchens — featuring a full-size refrigerator, grill, smoker, marble countertops, a vented hood, a side burner, and bar-top seating that can accommodate a crowd. A covered open-air room currently used as a private gym, a second-floor open-air game room and balcony, and the pickleball/basketball court complete an outdoor living package! The automatic gate and driveway provide secure parking for up to 9+ vehicles. Ideal for large families, car enthusiasts, business owners, or storing a boat or trailer behind a private & secure perimeter. The Seven Islands Project: Marriott-branded hotel, waterfront restaurants, a tiki bar, a public marina, a lagoon resort beach, condominiums, an outdoor amphitheater, a splash pad, a kayak launch, a dog park, and a food truck park. Cape Coral Grove: national grocer, major retailers, boutique shops, hotel, 4 public parks, farmers markets, and destination dining.
Listing Agent:
License Number:
Offered by: Compass Florida LLC
Office Phone: (239) 268-8976
MLS: #2026031311
Naples MLS
Date Added: 07/29/2026 12:00:00 am
Last Update: 08/13/2026 09:03:22 pm
Days on Market: 26
Interior
- General: Bar, Built-In Cabinets, Cathedral Ceiling(s), Closet Cabinets, Foyer, Window Coverings, French Doors, Laundry Tub, Pantry, Smoke Detectors, Vaulted Ceiling(s), Walk-In Closet(s)
- Kitchen: Island, Pantry, Walk-In Pantry
- Appliances: Electric Cooktop, Dishwasher, Disposal, Double Oven, Dryer, Wall Oven, Washer, Microwave, Range, Refrigerator/Freezer, Reverse Osmosis, Self Cleaning Oven
- Dining: Breakfast Bar, Dining - Living, Formal
- Laundry: Laundry in Residence, Laundry Tub
- Flooring: Tile
- A/C: true, Ceiling Fan(s), Central Electric
- Heating: true, Central Electric
Exterior
- General: Balcony, Screened Lanai/Porch, Built In Grill, Courtyard, Outdoor Kitchen, Outdoor Shower, Storage, Gazebo, Outdoor Kitchen, Storage
- Style: Ranch, Single Family
- Pool: Below Ground, Concrete, Custom Upgrades, Equipment Stays, Salt Water, Screen Enclosure
- Parking: Driveway Paved, Paved, RV-Boat, Attached, Parking spaces: 2
Construction
- Roofing: Metal
- Windows: Window Coverings
- General: Concrete Block, Stucco, 2, Concrete Block
Location
- Road/Access: Paved
- HOA Amenities: Basketball Court, Storage, None, Pickleball, Play Area, 0.0
- Originating MLS: Florida Gulf Coast
- County: Lee
Lot
- Zoning: R1, CAPE CORAL UNIT 81 BLK 5231 PB 24 PG 107 LOTS 31 + 32, 01-44-22-C2-05231.0310
- View: Landscaped Area, View
- Fencing: Fenced
- Restrictions: No Commercial, No RV
Utilities
- Water: Reverse Osmosis - Entire House, Softener, Well
- Sewer: Septic Tank
Financial
- Source: Florida Gulf Coast
Property
- Year Built: 2023
- Type: Single Family Home
- Style: Ranch, Single Family
- Parcel #: 01-44-22-C2-05231.0310
powered by

07/29/2026Active
07/29/2026$1,199,900@ 368 per ft²Listed
Property For Sale
Homes in Cape Coral by Price Range
Homes in Cape Coral by Bedrooms
MLS: #2026031311
Source: Naples MLS
<IMG SRC='https://d37ukvrrv3in12.cloudfront.net/mls/logos/IDX_212_large.png' ALT='IDX'>The data relating to real estate for sale displayed on this Website comes in part from the Broker Reciprocity Program of MLS of Naples, Inc. Properties listed with other brokerage firms are marked with the “BR House” logo. Detailed information about such properties includes the name of the brokerage firm with which the seller has listed the property. The properties displayed may not be all the properties listed with brokerage firms participating in the MLS of Naples, Inc. BR Program, or contained in the database compilation of the MLS of Naples, Inc. All information regarding a property for sale, rental or financing, school information and public tax records is from sources deemed reliable; PROVIDED, HOWEVER, that representations and warranties are not made about the accuracy thereof, and such information is subject to errors, omissions, updates, modifications, changes of price, rent rates, commissions, prior sales, leases or financing, changes in school boundaries, or withdrawal without notice. All information displayed on this Website should be independently verified if any person intends to engage in a transaction based upon such information.<BR>Copyright 2026 MLS of Naples, Inc. All Rights Reserved. Data displayed may be a portion of, and not a complete set of all listings published in the MLS.
View Listing4231 NW 12th LN, Cape Coral, FL 33993 is a 4 Bed, 4 Bath, 3,258 Sq Ft, 0.5059 Acres, Single Family Home built in 2023.
This property is currently available and was listed by Naples MLS on 07/29/2026 12:00:00 am. The MLS # for the property is MLS #2026031311.
Powered by CT IDX Pro+ & RealtyWatch Solutions.