
-
Search MLSResidential Homes
Lorem ipsum dolor sit amet, consectetur adipiscing elit.
Luxury PropertiesLorem ipsum dolor sit amet, consectetur adipiscing elit.
New CommunitiesLorem ipsum dolor sit amet, consectetur adipiscing elit.
CondosLorem ipsum dolor sit amet, consectetur adipiscing elit.
-
Popular Areas




Listings
backup
2414 W COUNTRY CLUB AVENUE, Tampa, FL 33611
$2,000,000
$535 per ft²
3 Bed
5 Bath
3,735 Sq Ft
0.19 Acres
Listing Office: SMITH & ASSOCIATES REAL ESTATE
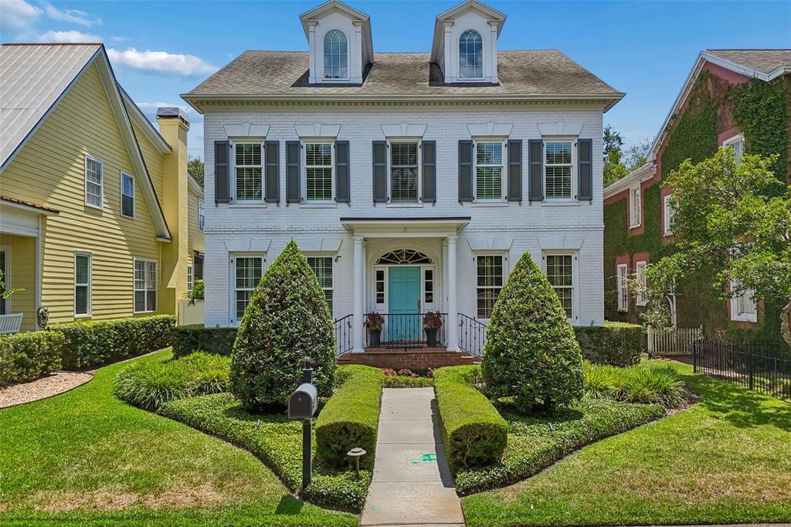

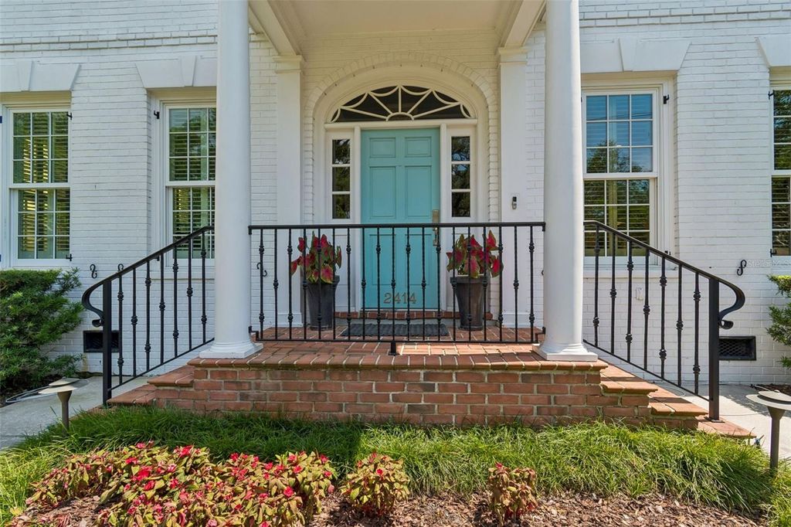
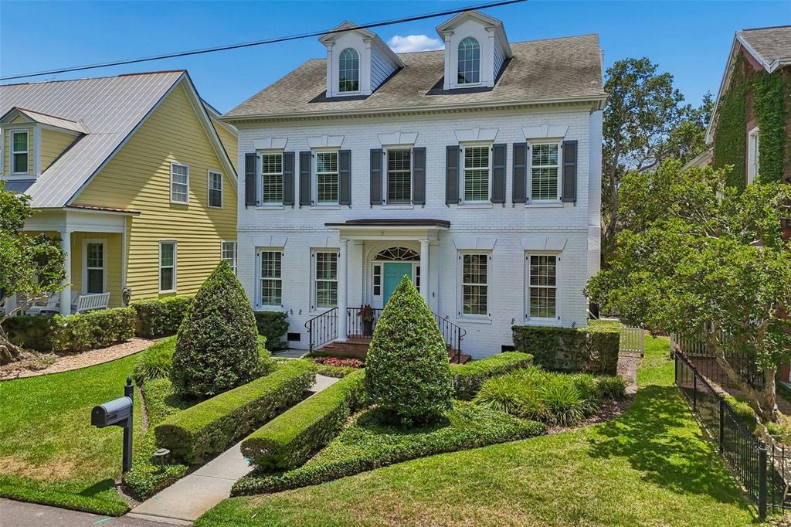
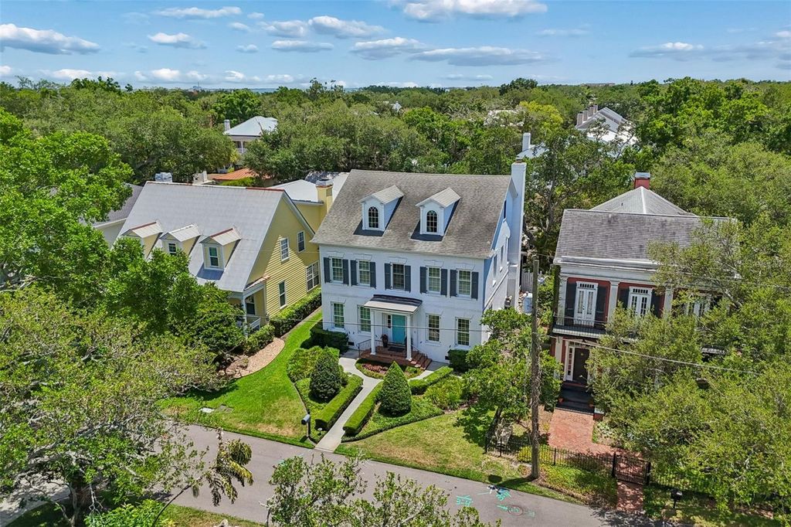
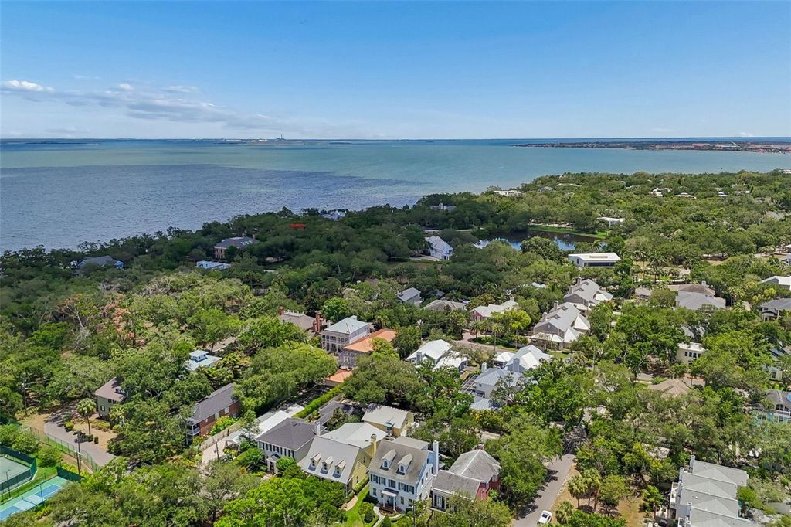
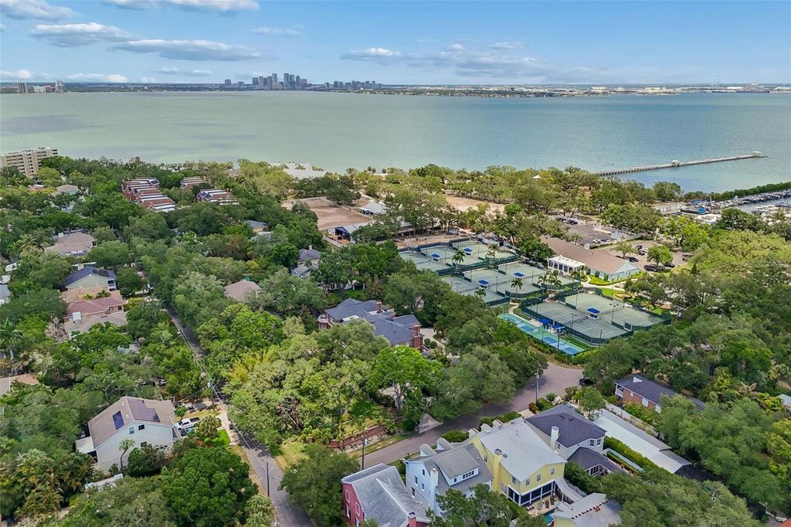
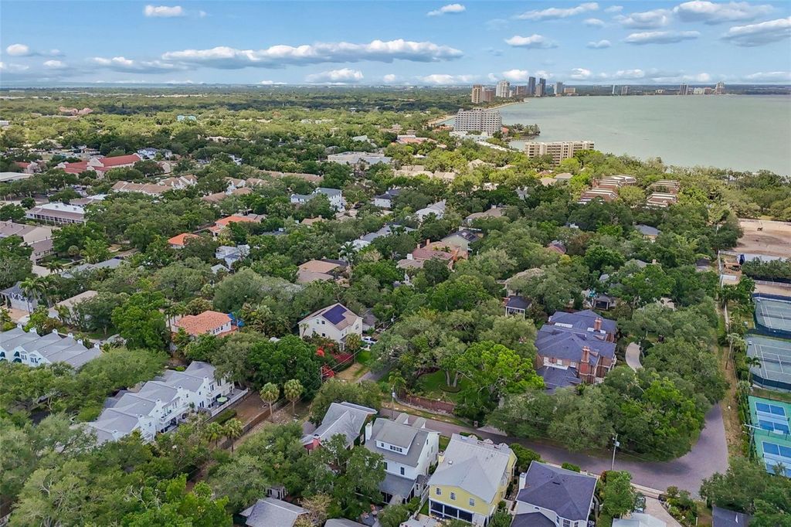
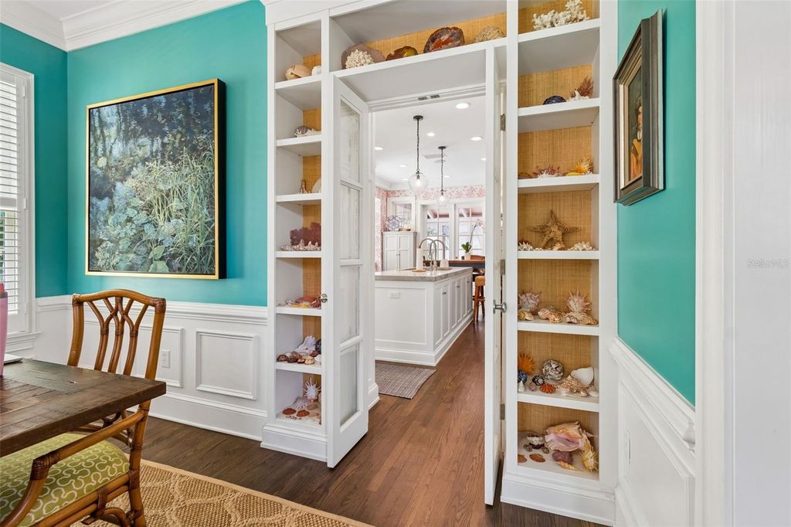
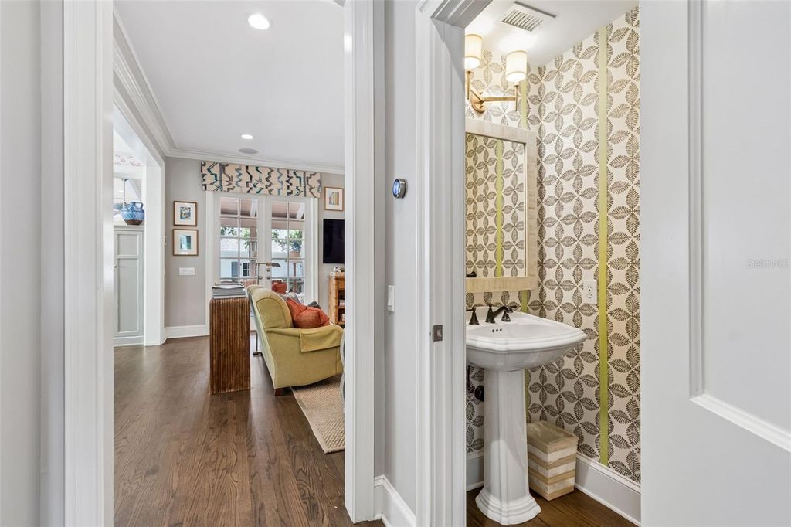
Under contract-accepting backup offers. Nestled beneath the canopy of mature oak trees in Ballast Point, this three-story traditional home
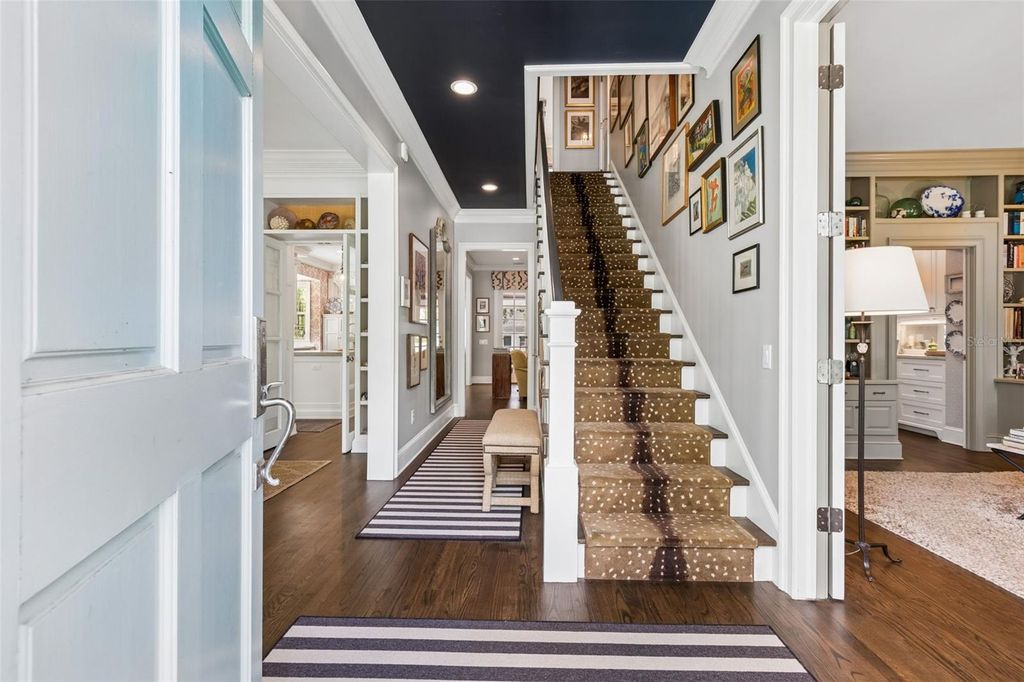
blends timeless architecture with exceptional craftsmanship and thoughtfully curated design. The
home was custom built by its original owners and was thoughtfully reimagined just five years
ago with the guidance of designer David Van Ling, preserving its classic character while
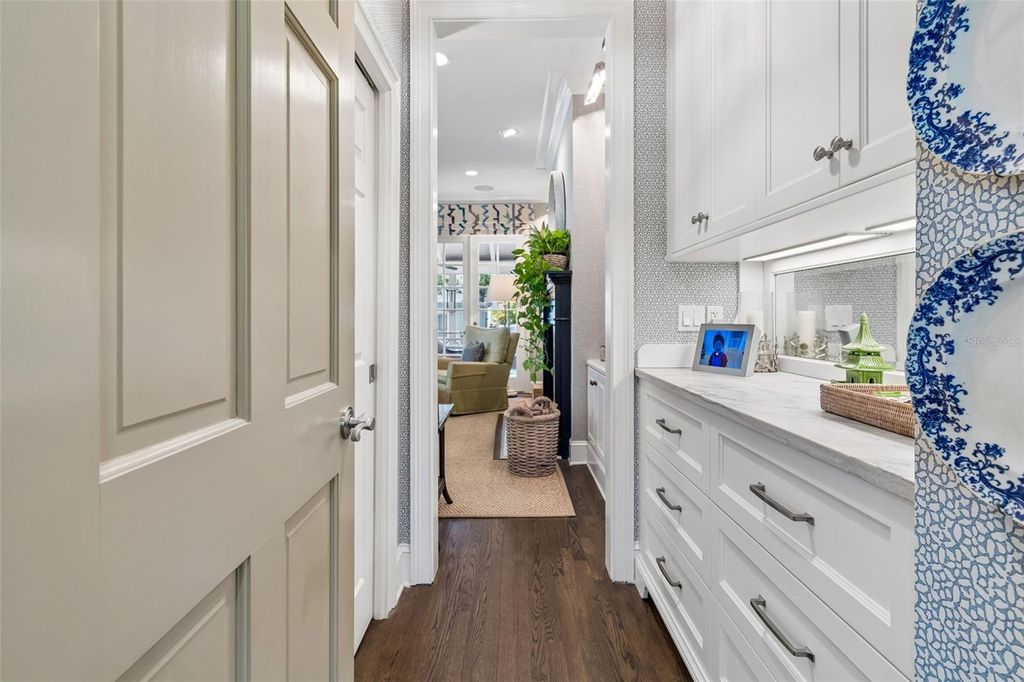
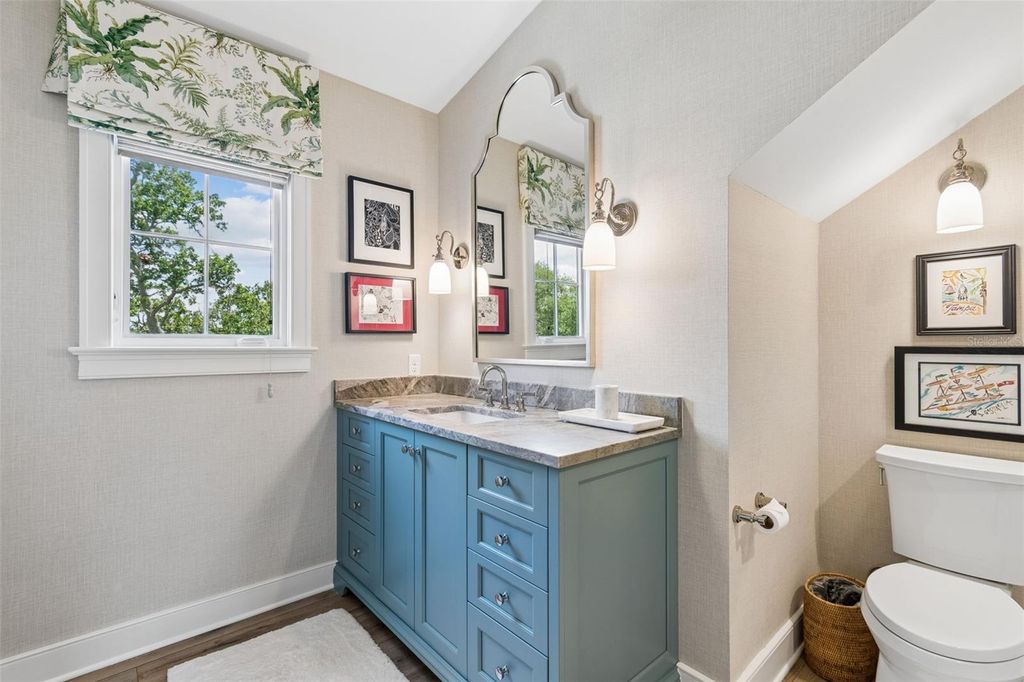
elevating it for modern living. Every floor showcases exceptional attention to detail, with custom
window treatments, designer wall coverings, and built-in features that elevate the home's luxury
and appeal.
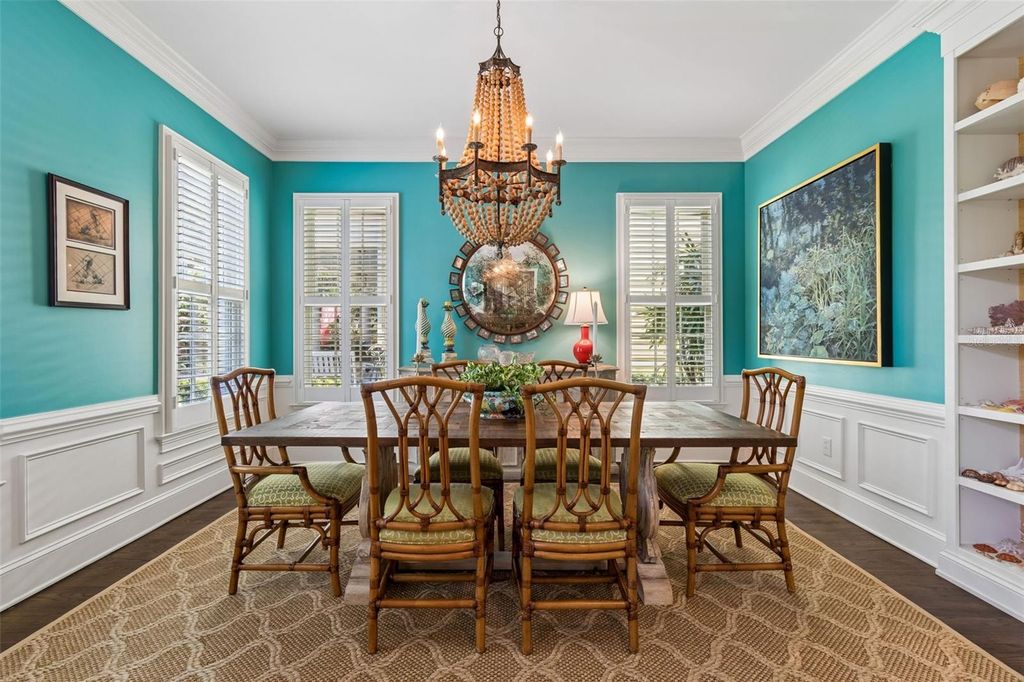
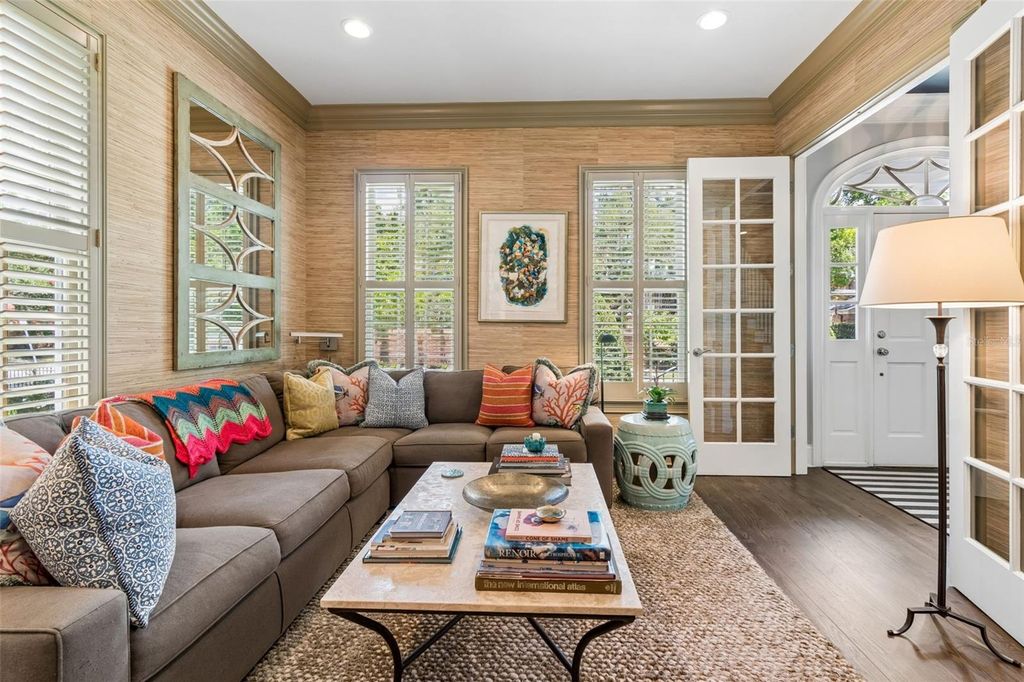
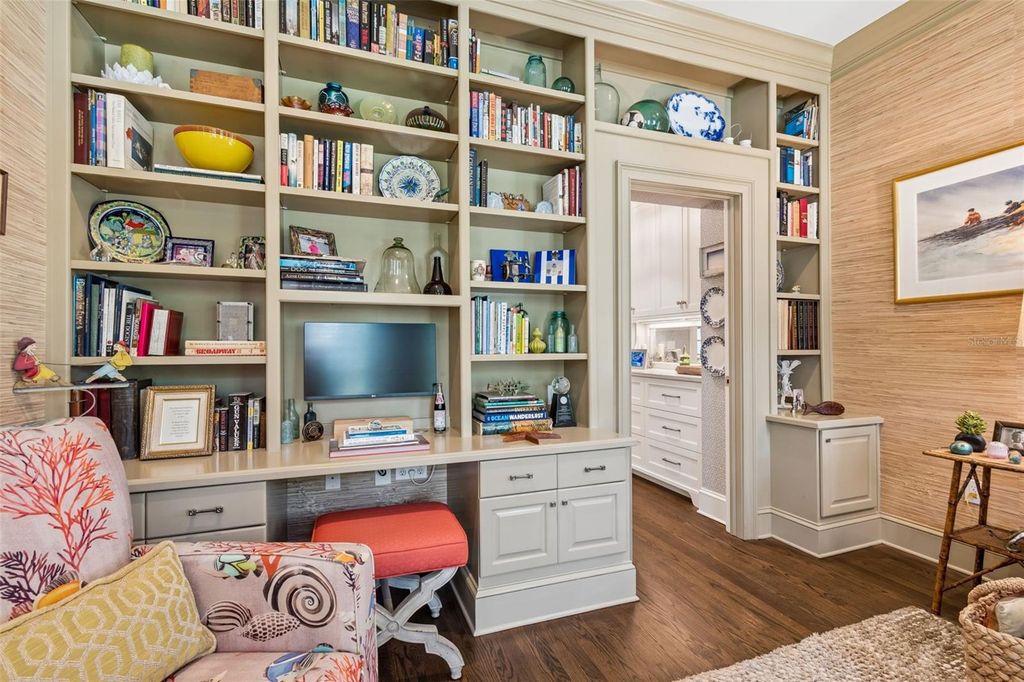
The first floor is designed for both everyday life and gracious entertaining. A handsome
den/study provides the perfect work-from-home retreat, while the formal dining room seamlessly
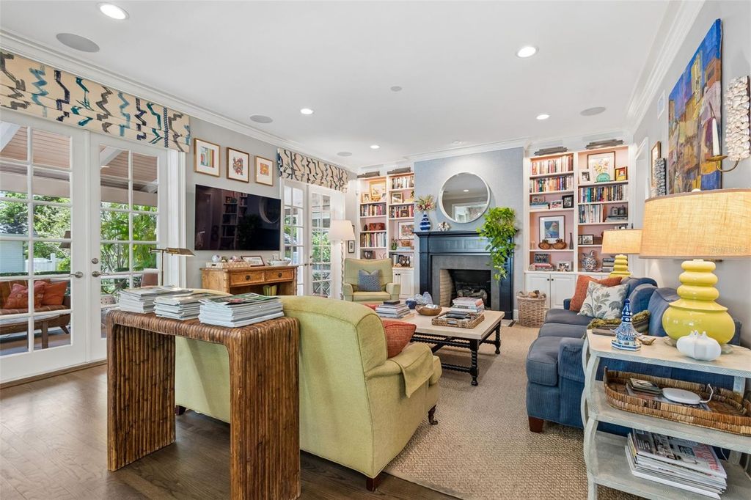
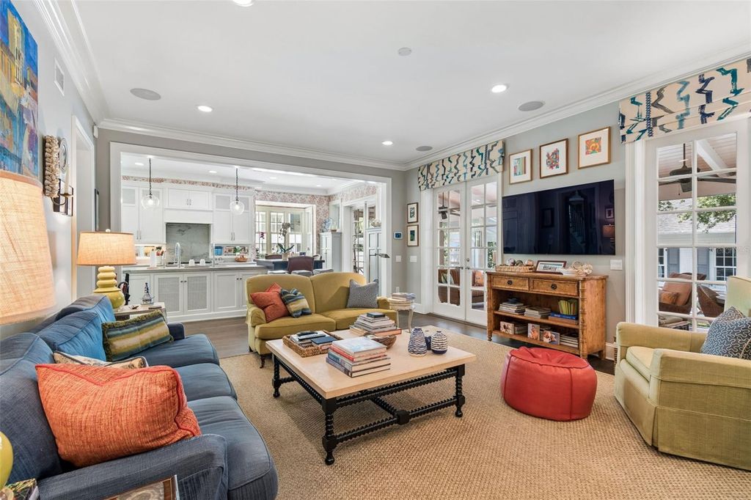
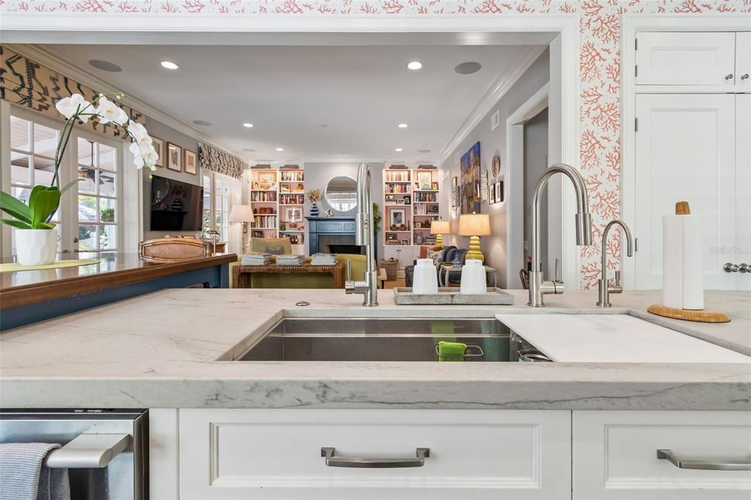
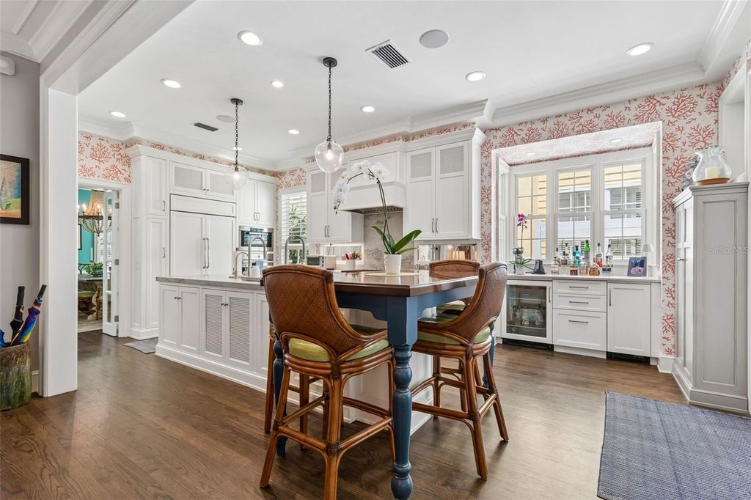
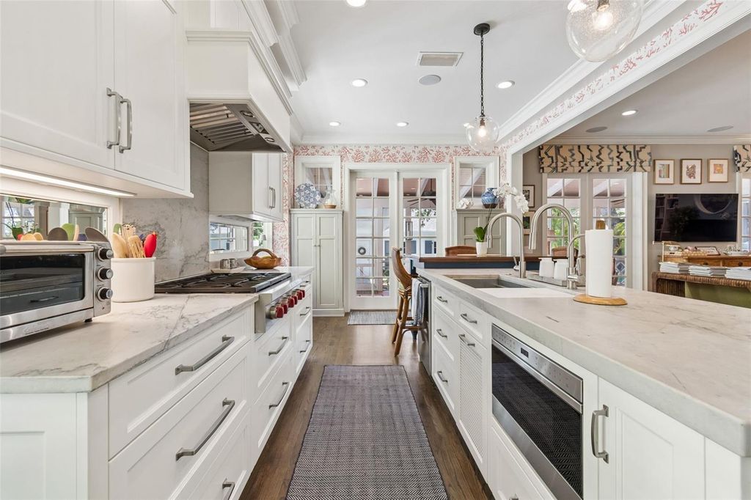
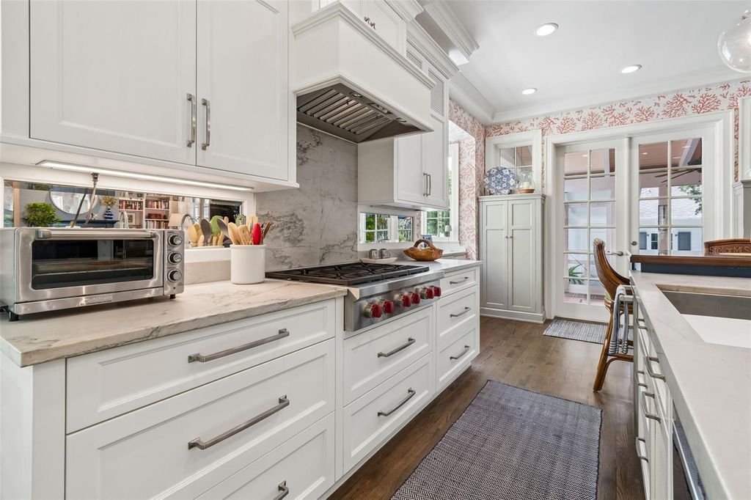
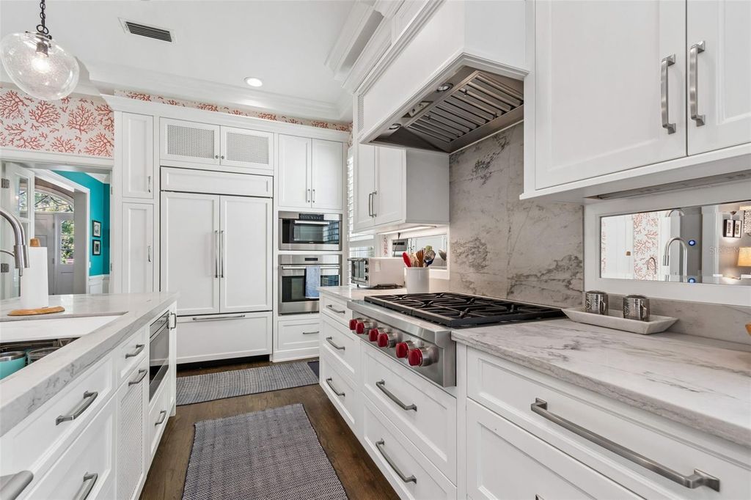
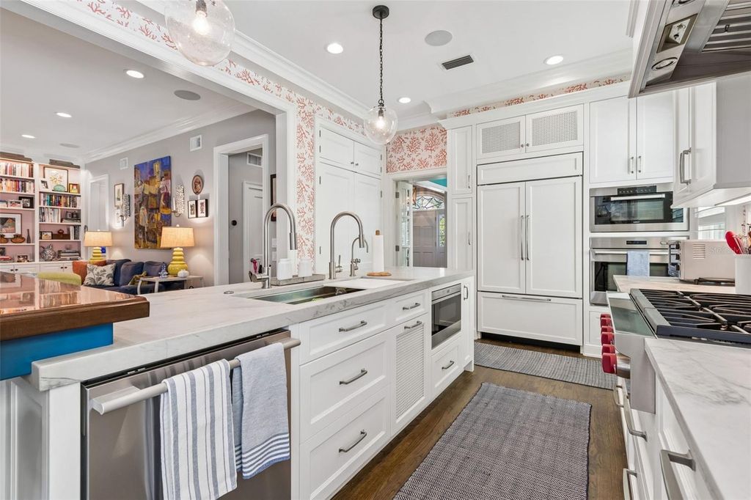
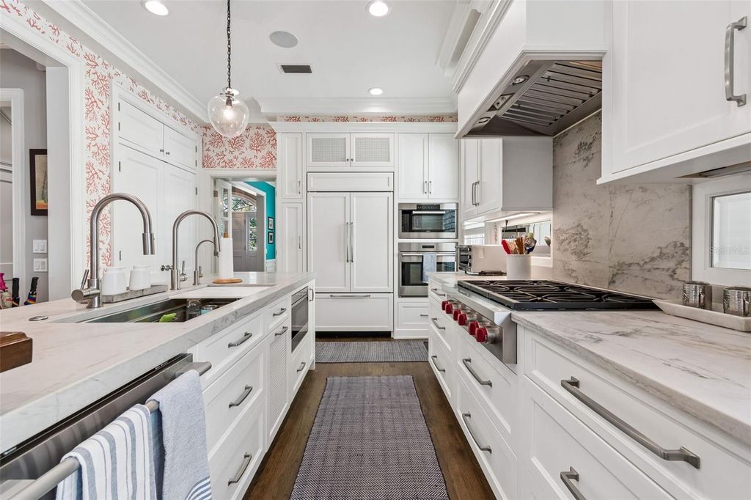
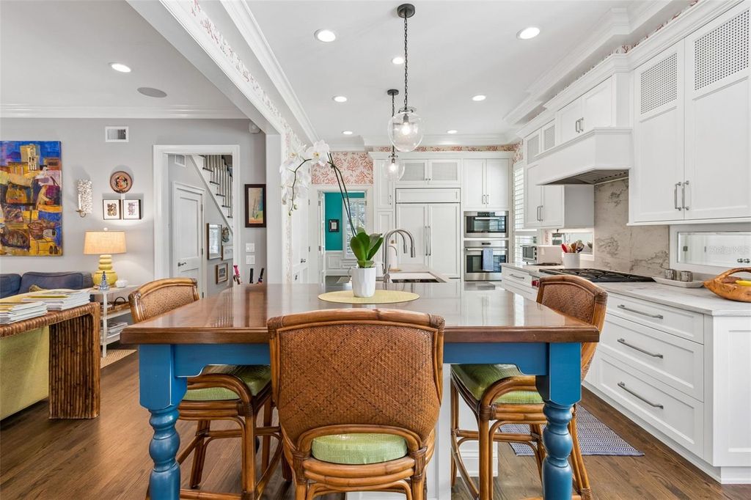
connects to the heart of the home—a beautifully appointed kitchen and family room designed by
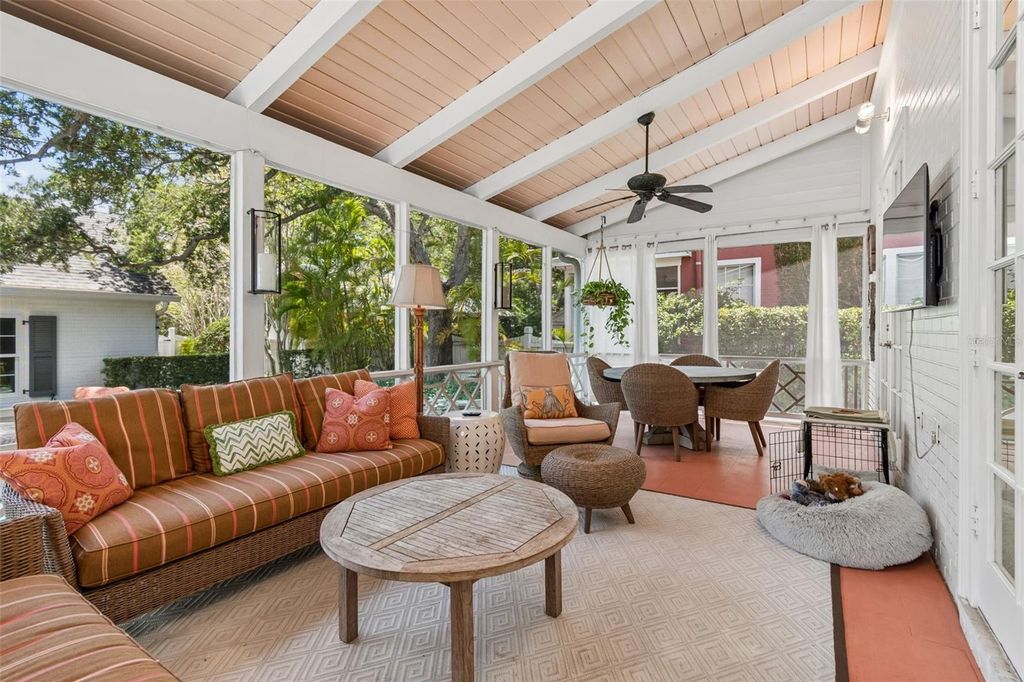
acclaimed kitchen designer Chip Vogel. The open gathering space extends effortlessly through
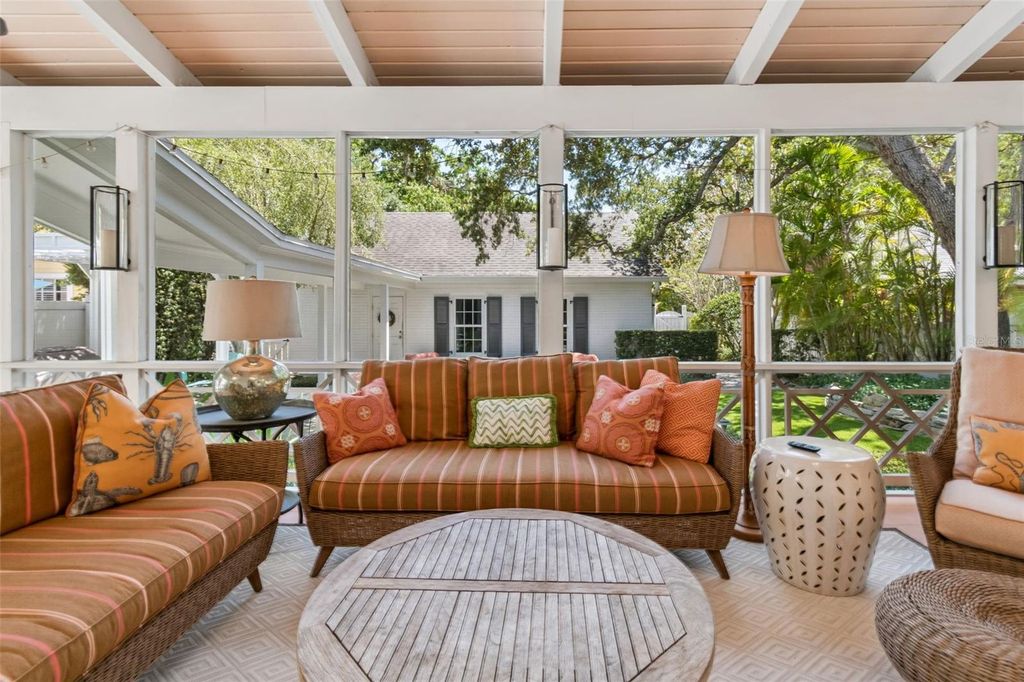
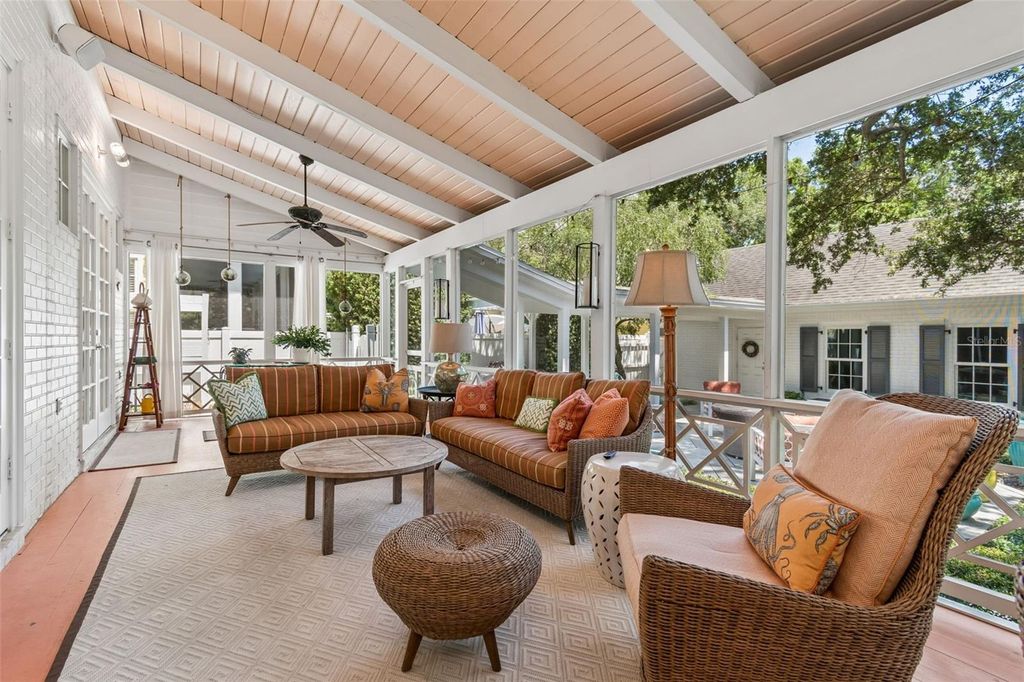
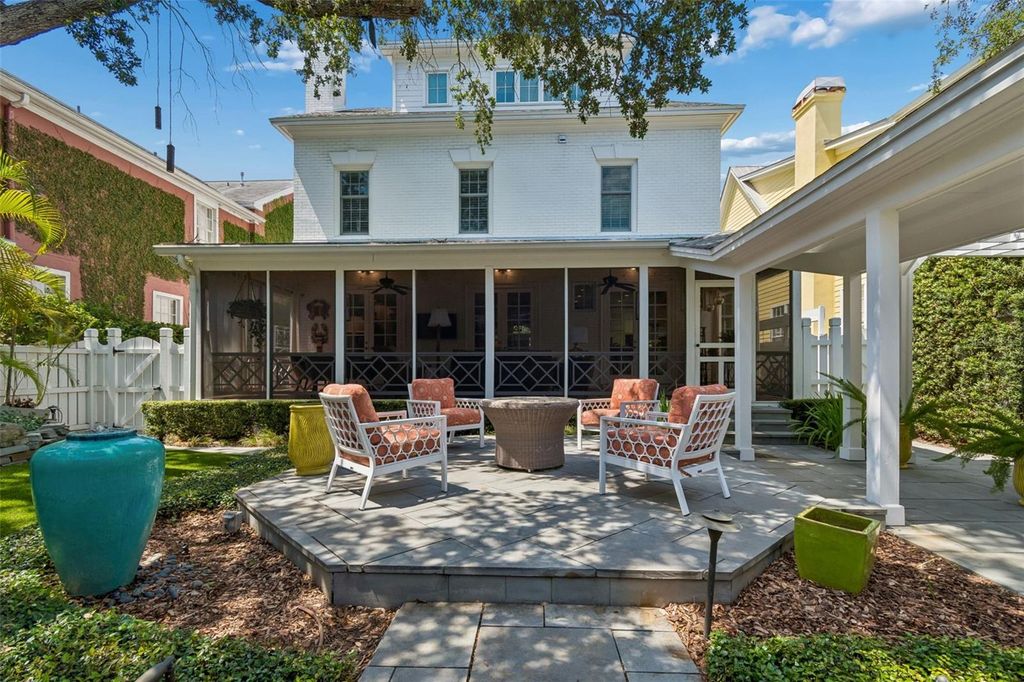
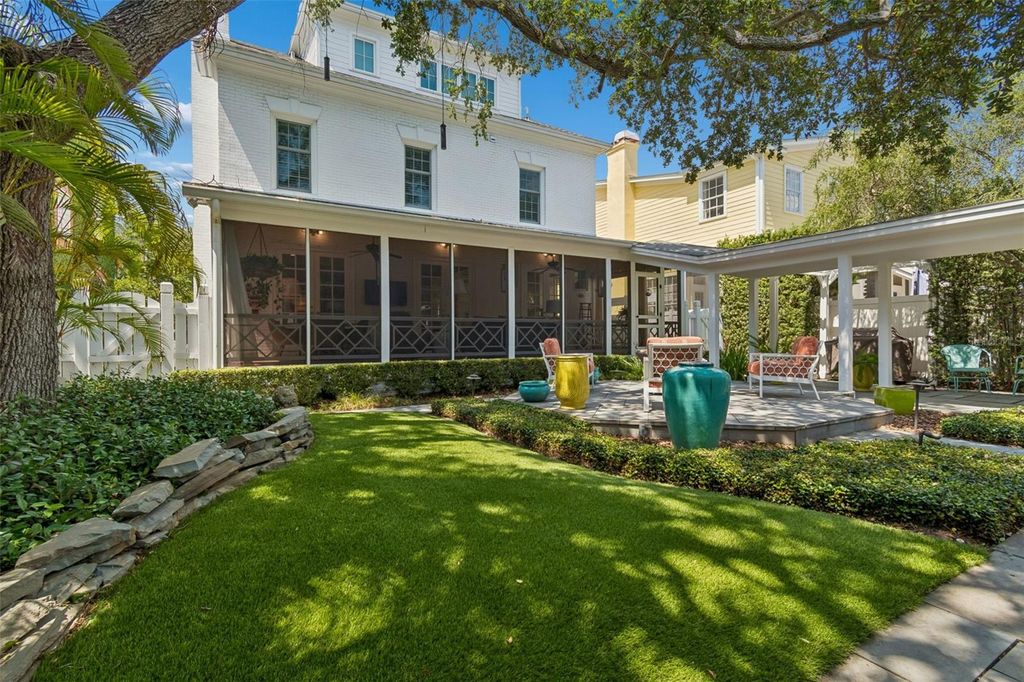
French doors to a spectacular screened porch spanning the entire width of the home, creating an
inviting indoor-outdoor living experience overlooking the backyard.
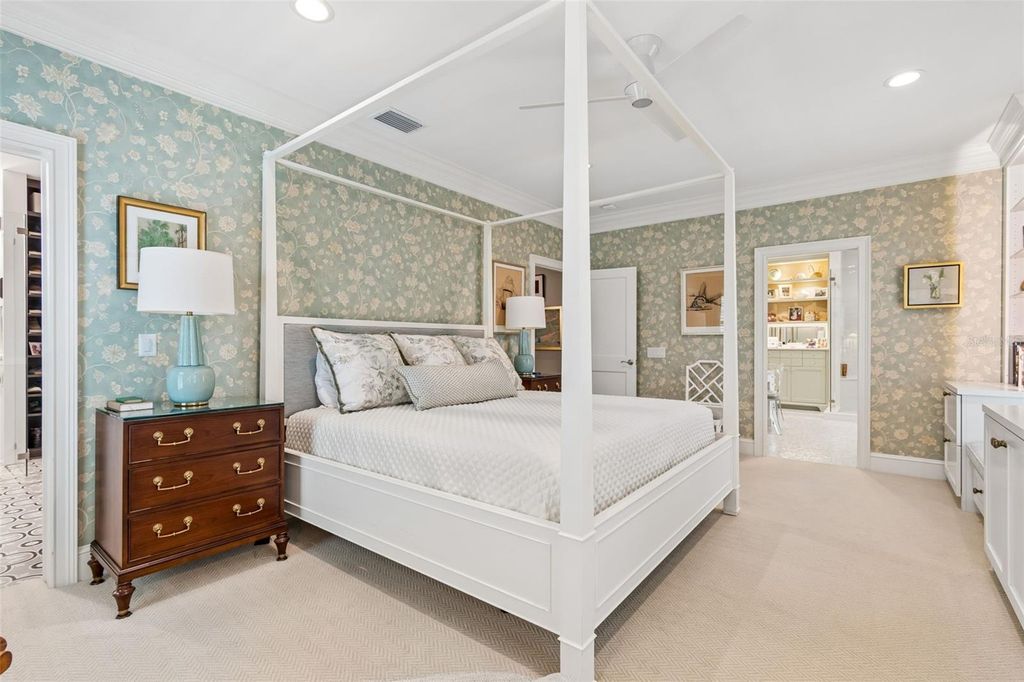
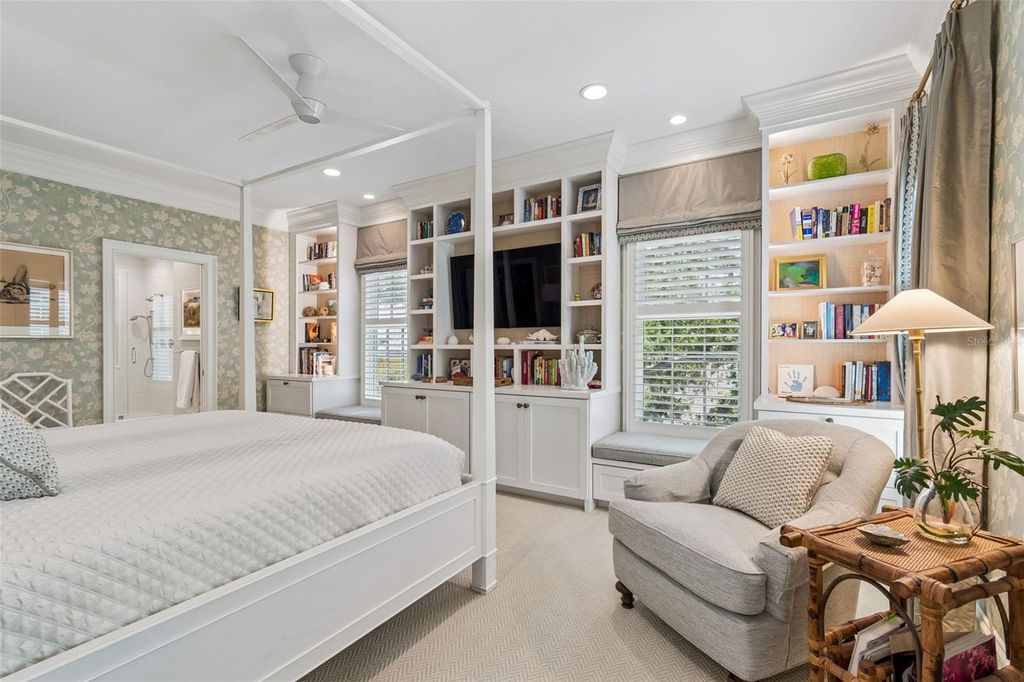
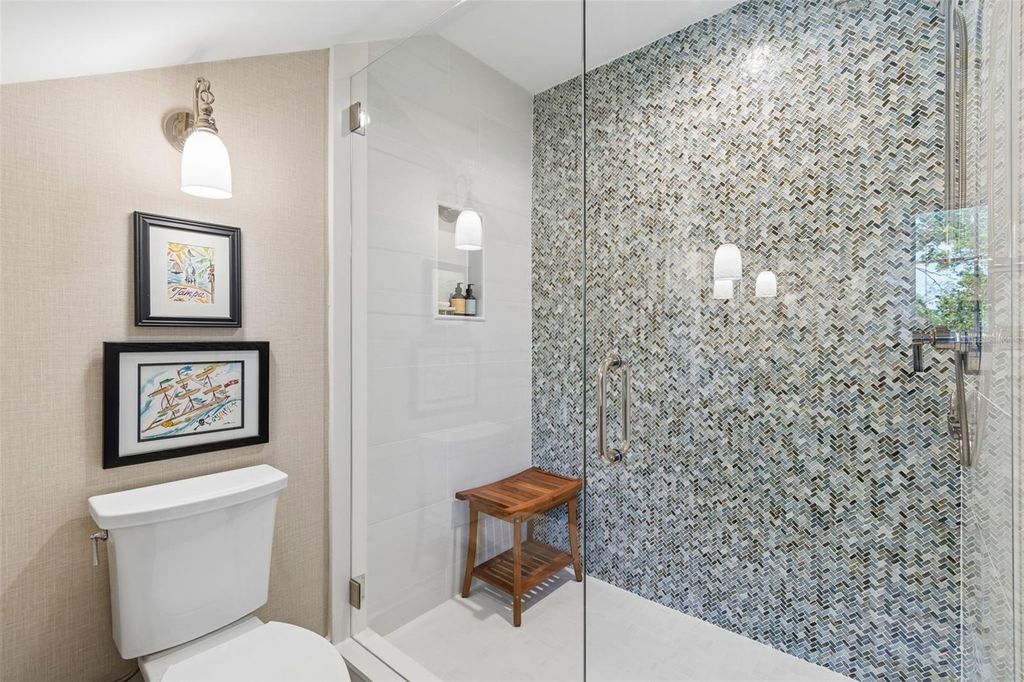
The second floor is anchored by an exceptional primary suite, featuring true his-and-her
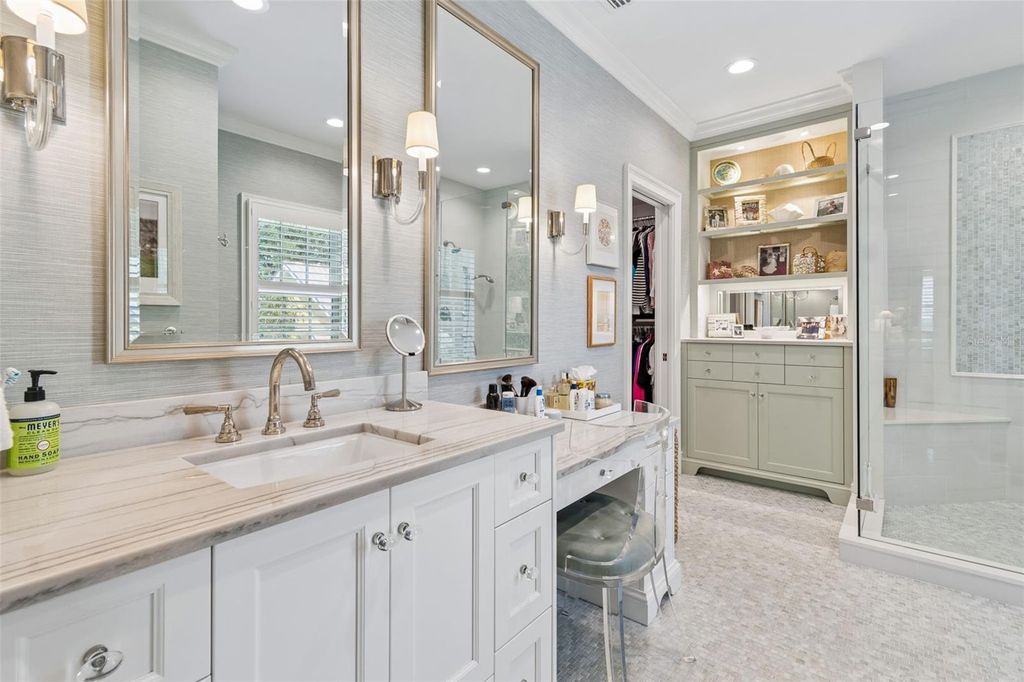
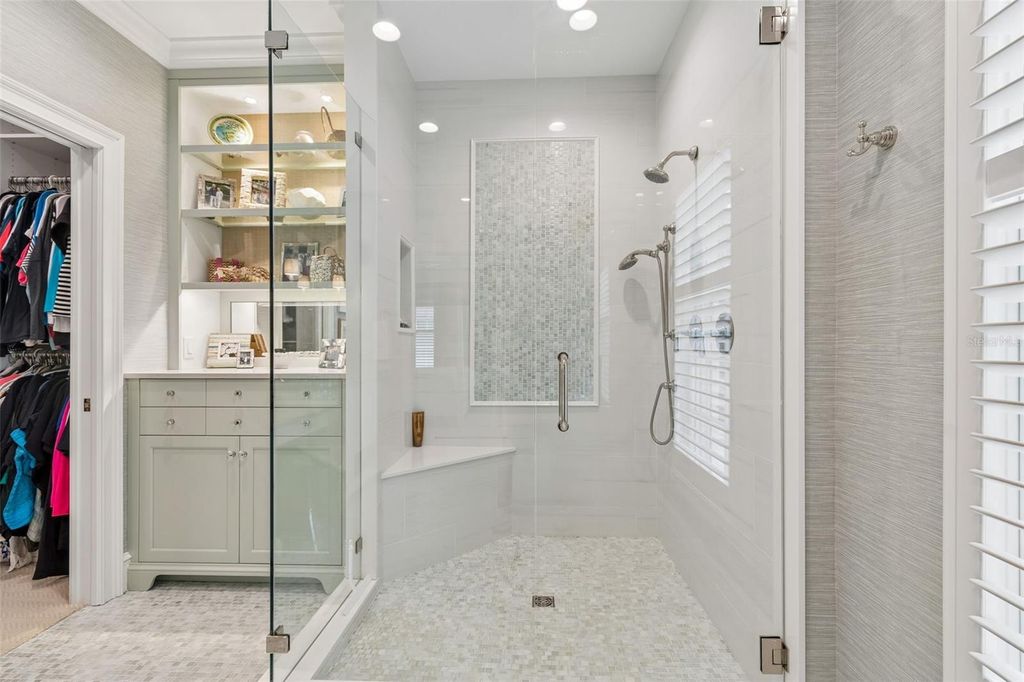
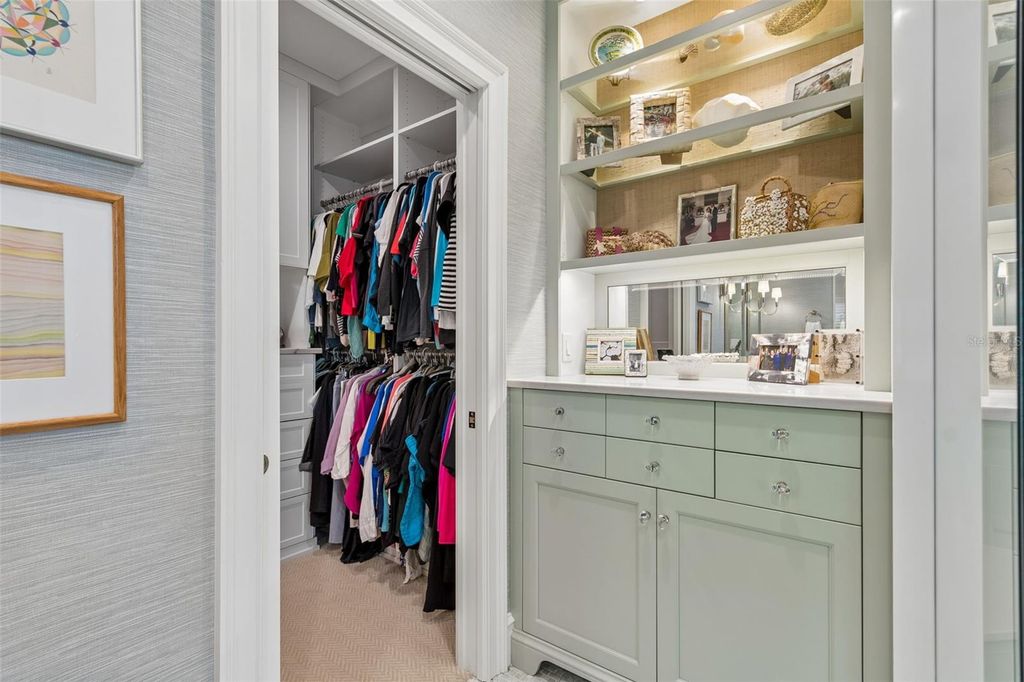
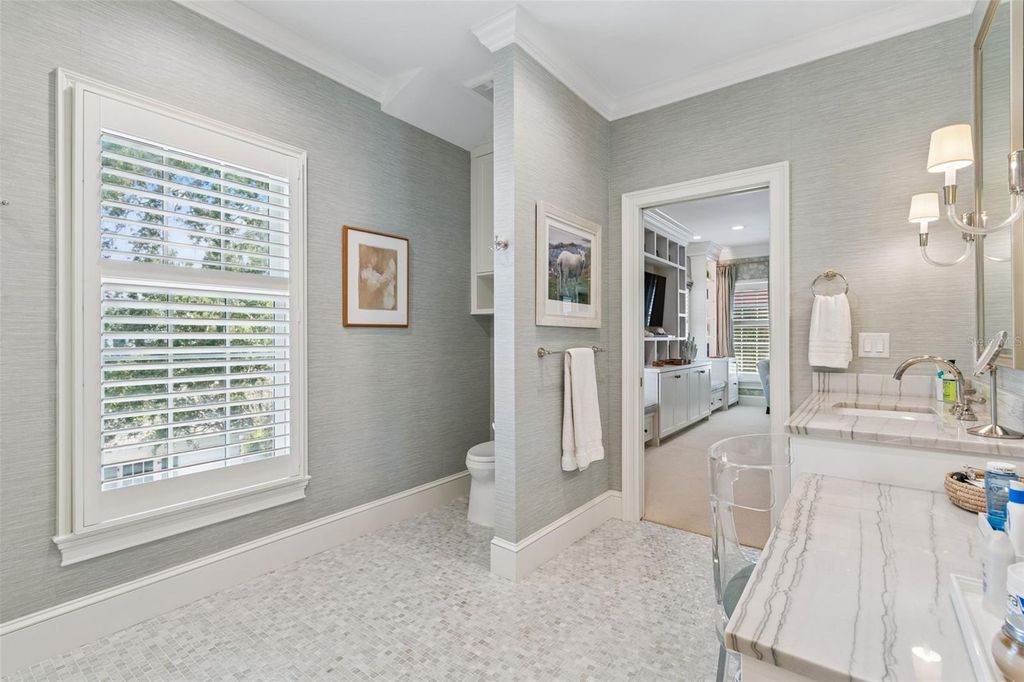
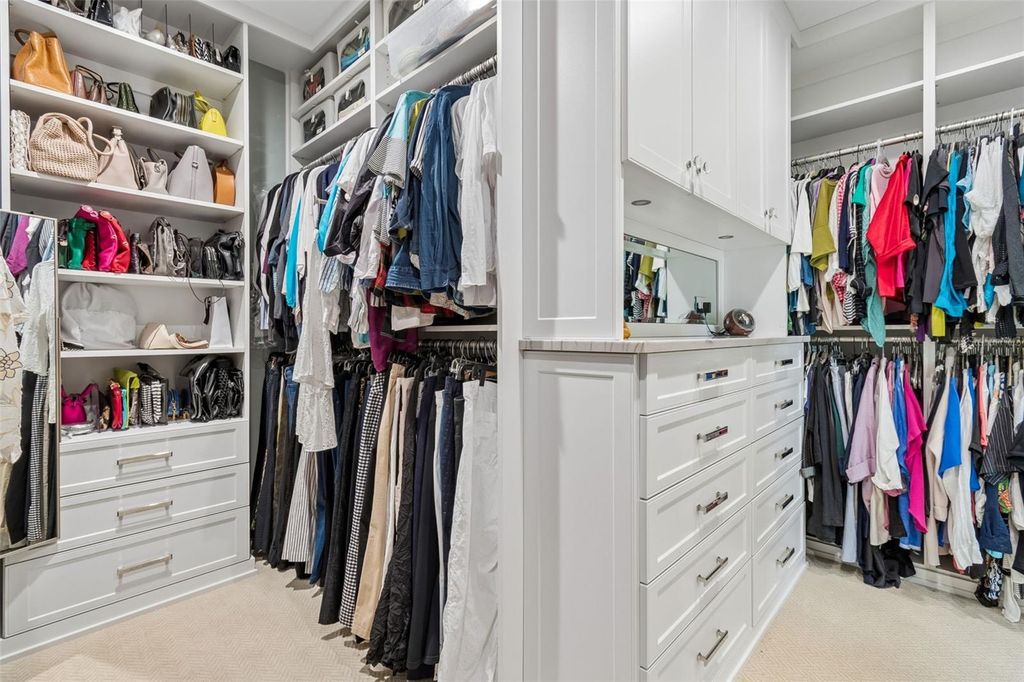
bathrooms for the ultimate in privacy and luxury. Her bath, affectionately known as the "Jewel
Box," is an elegant sanctuary complete with exquisite finishes and an expansive walk-in closet.
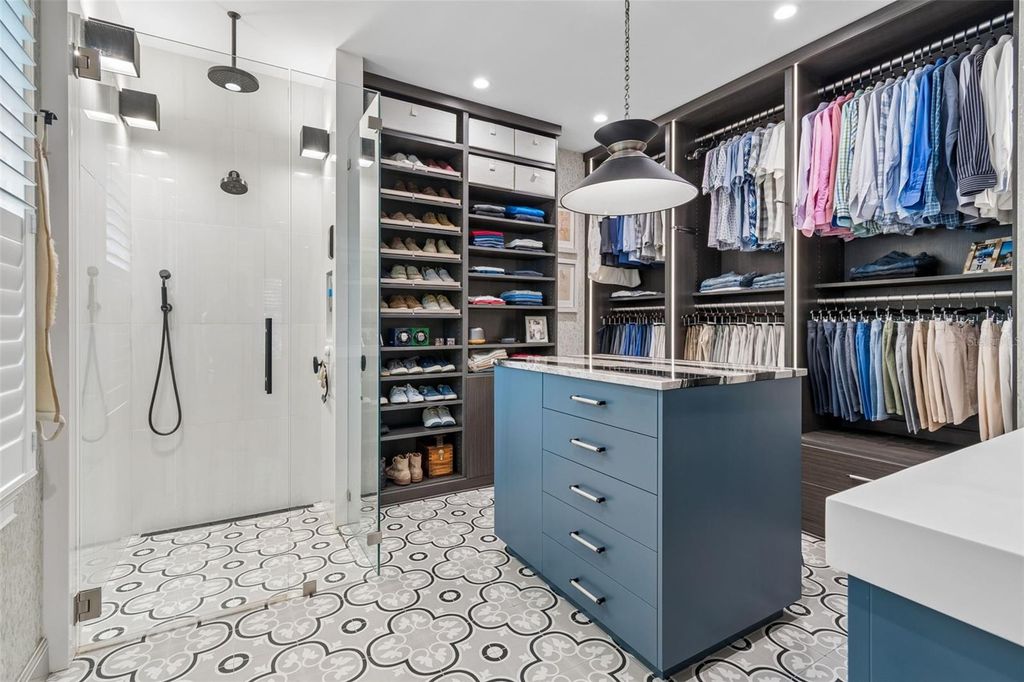
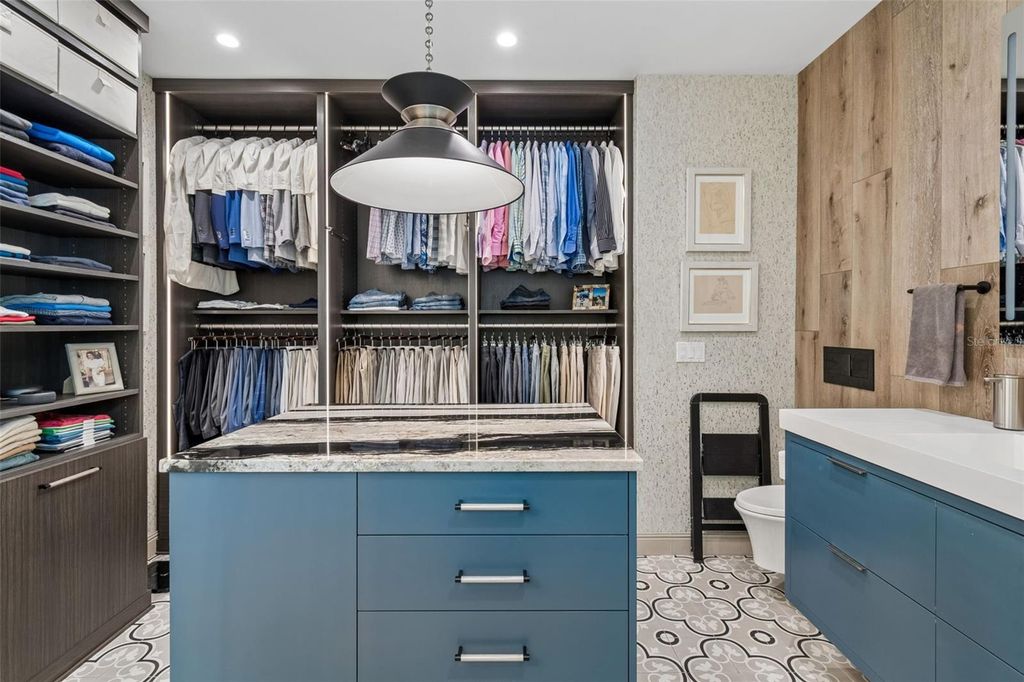
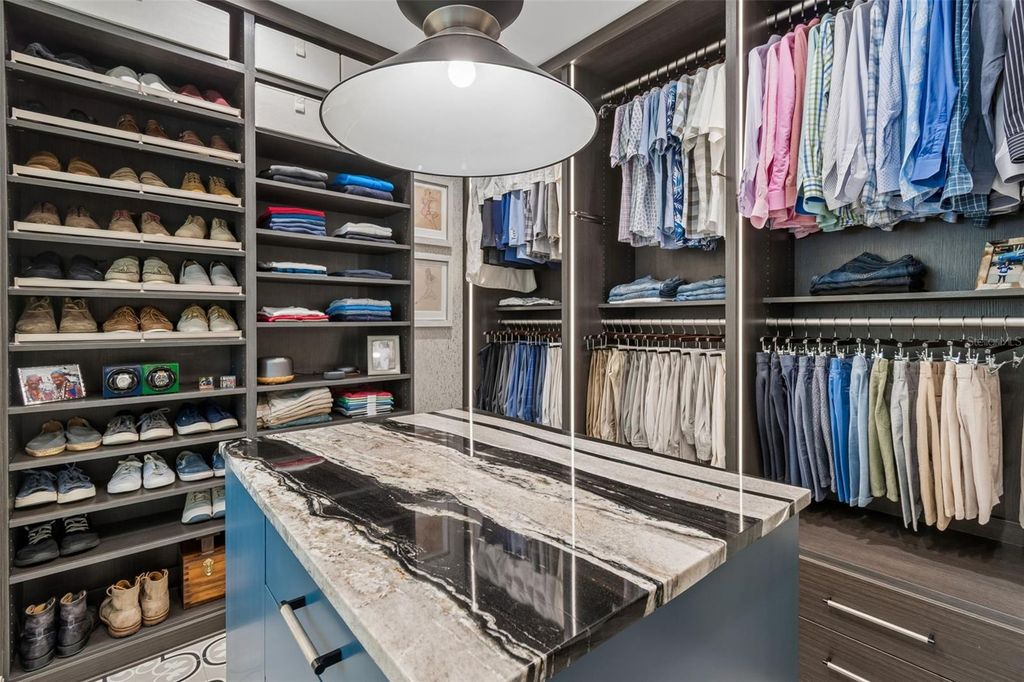
His bath offers a sleek, modern aesthetic with an integrated closet for streamlined convenience.
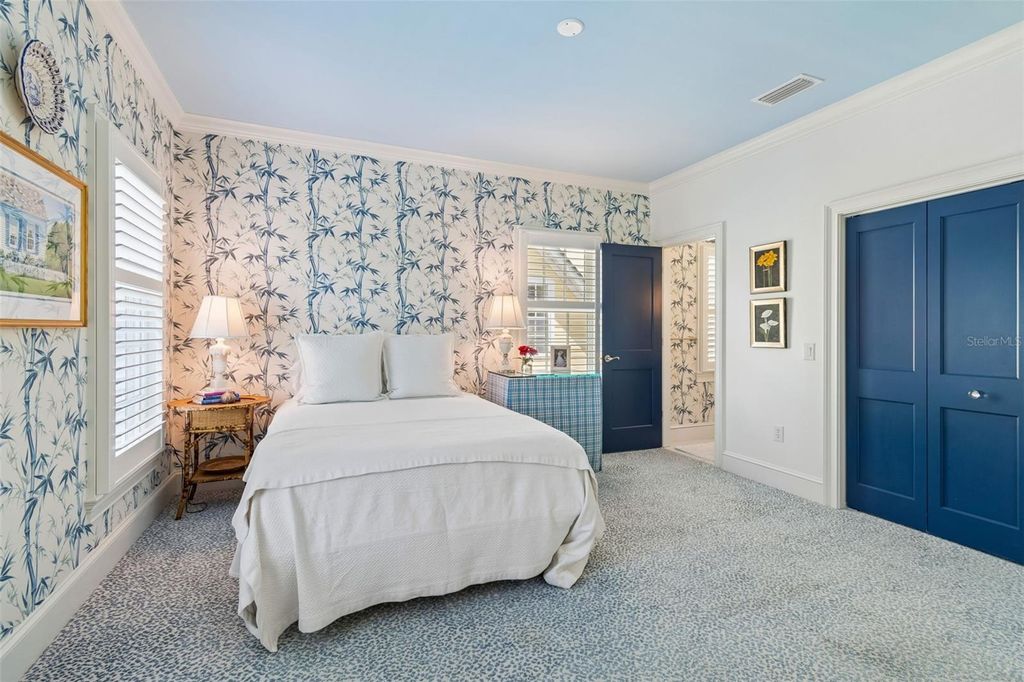
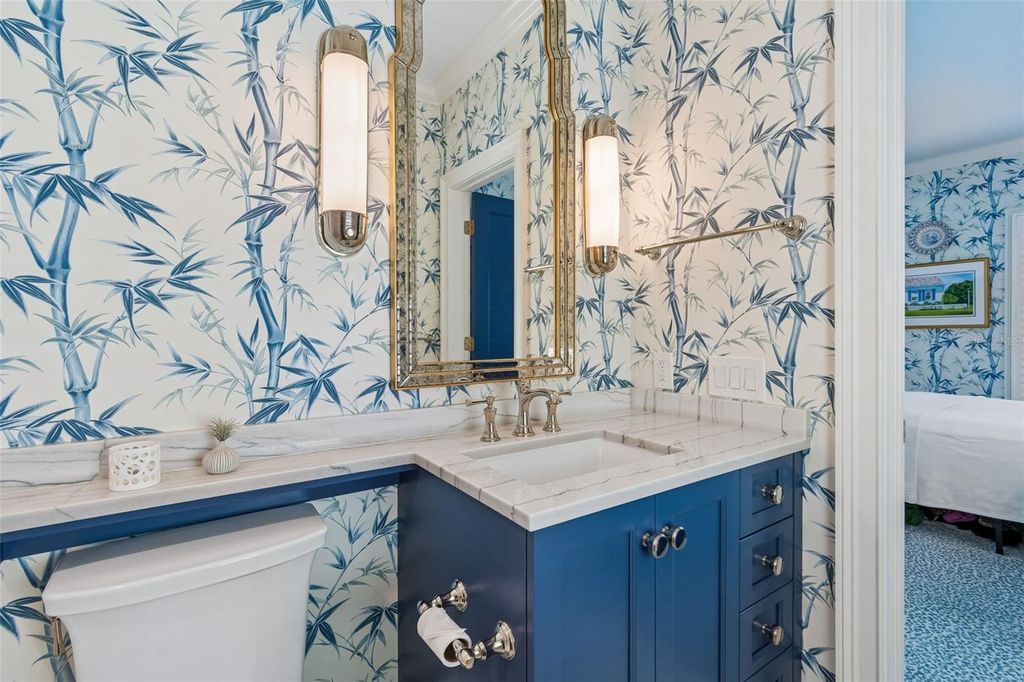
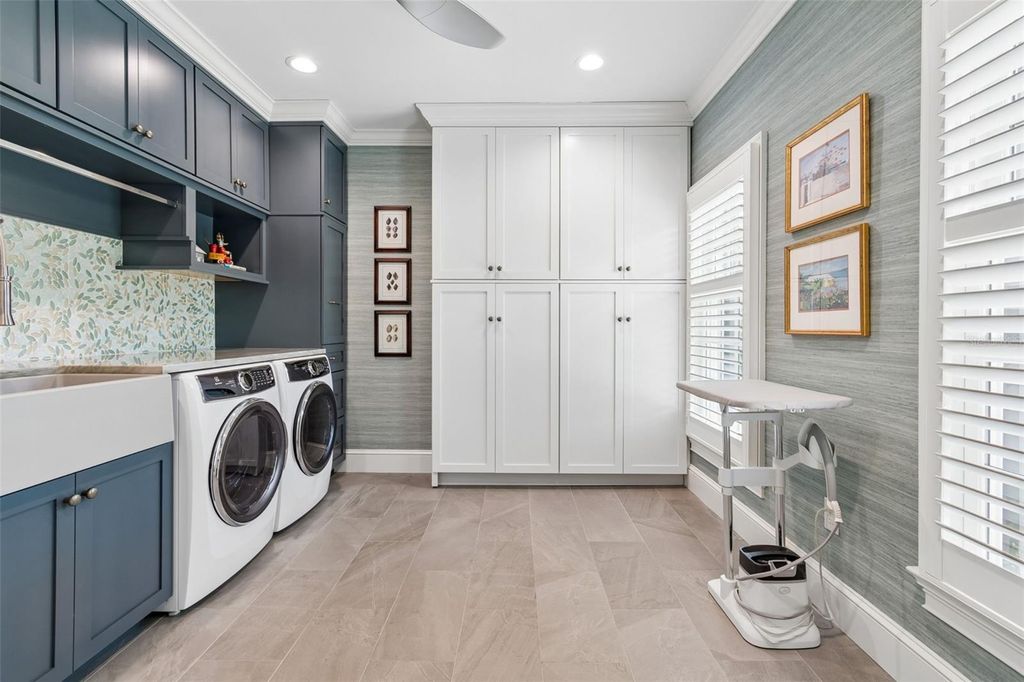
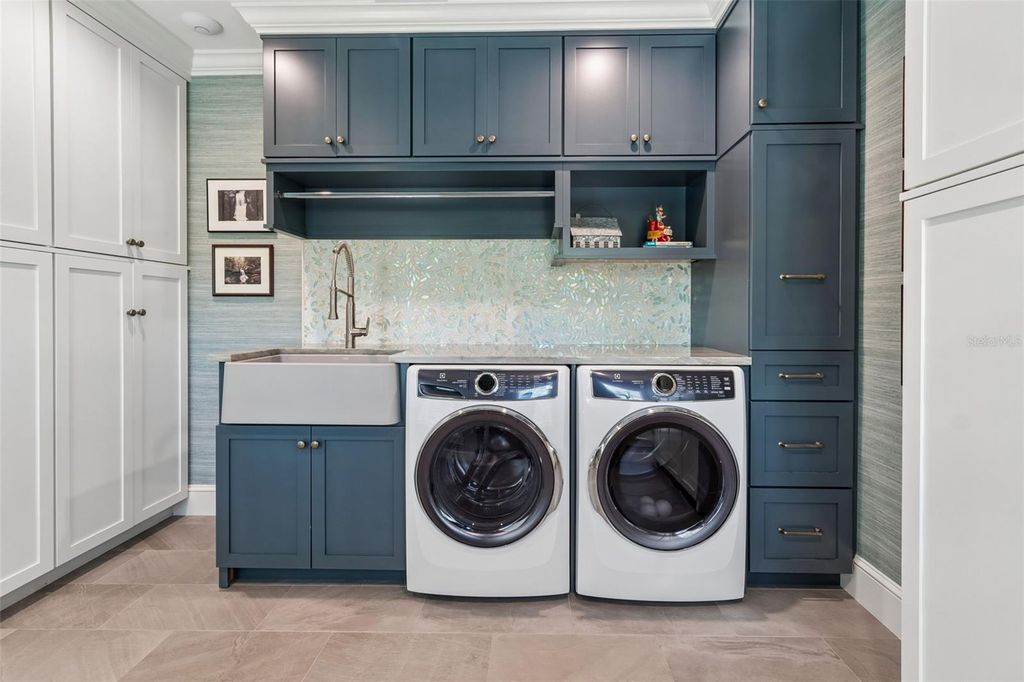
Also on this level is a spacious ensuite secondary bedroom and a generously sized laundry room.
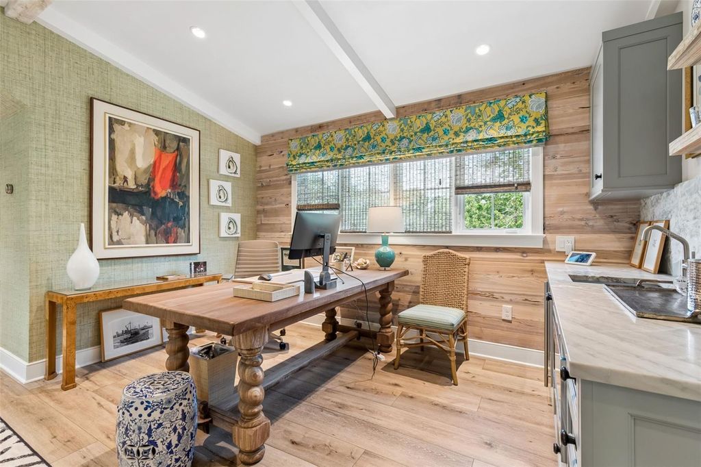
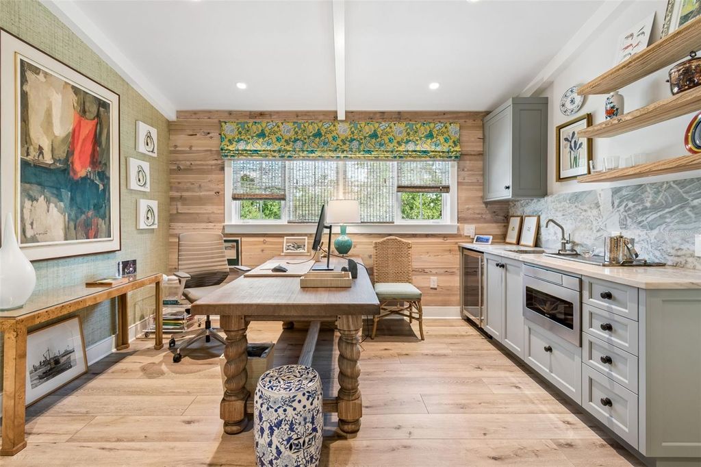
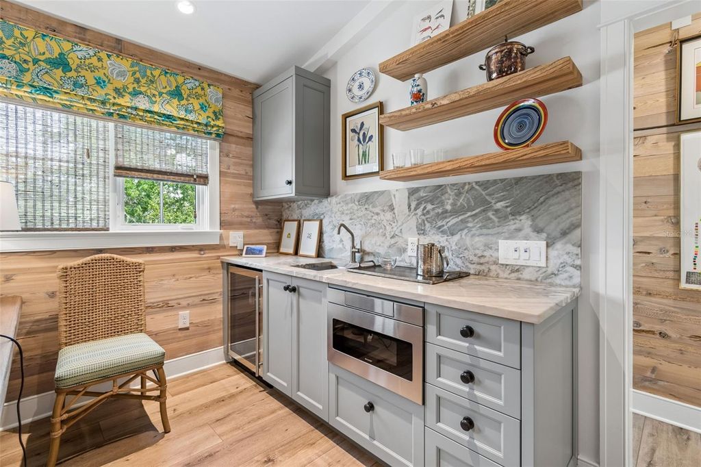
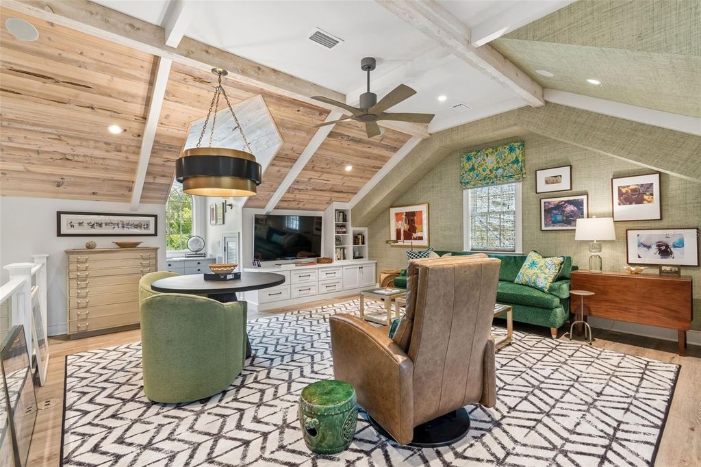
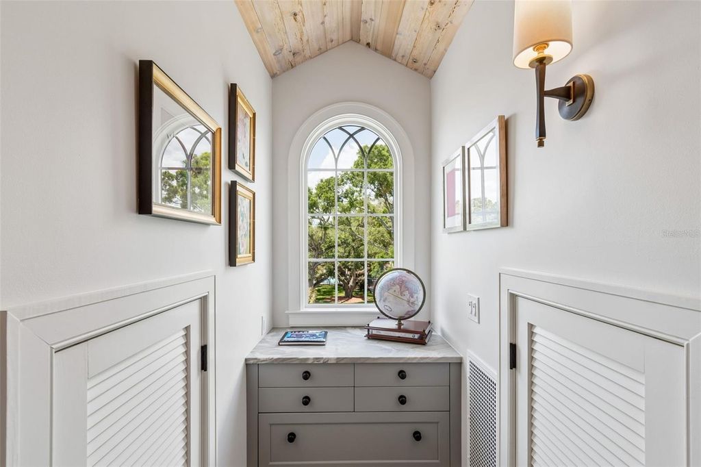
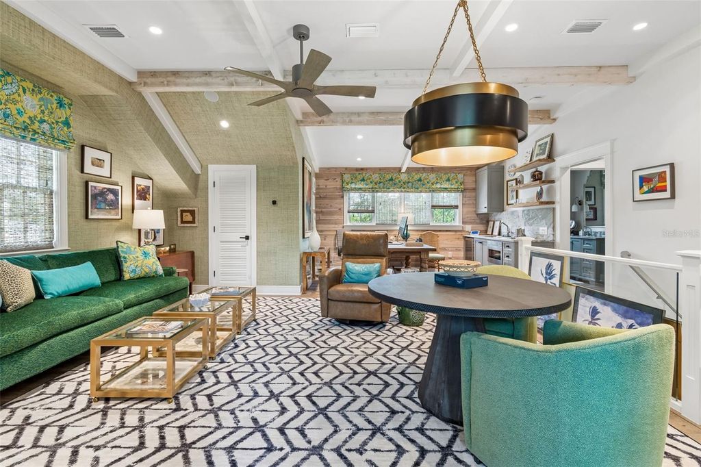
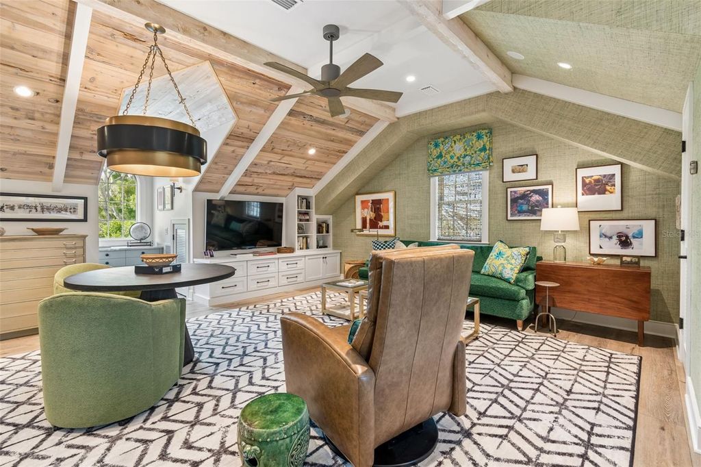
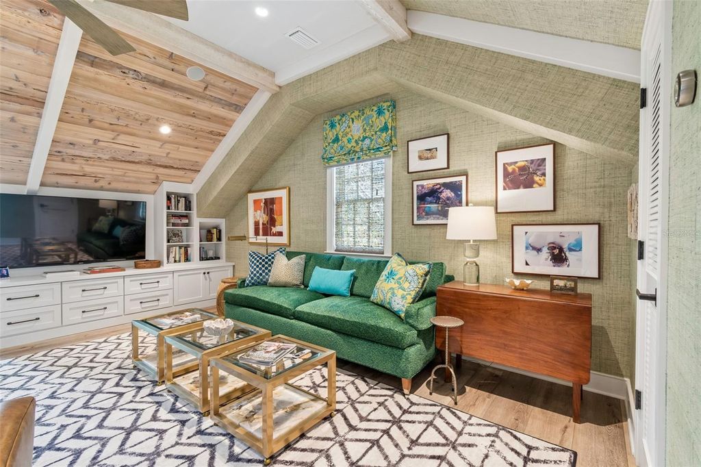
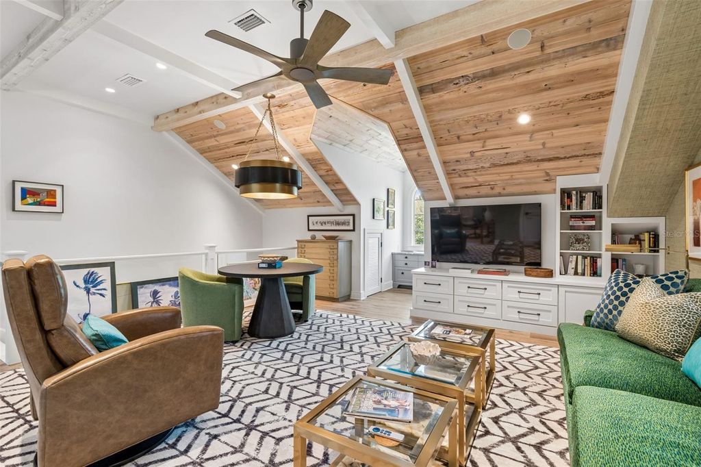
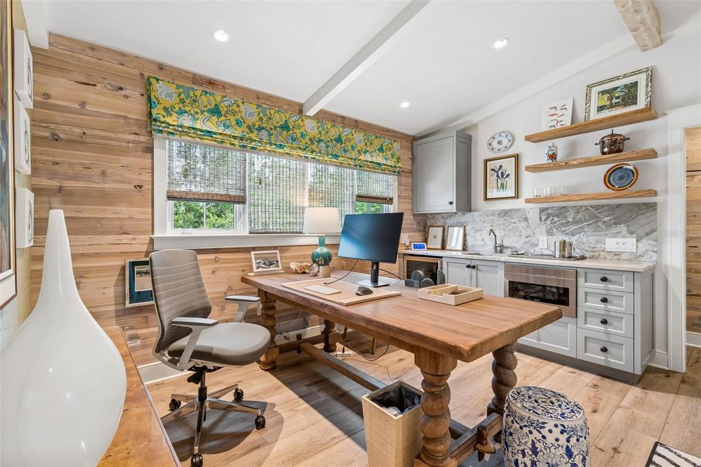
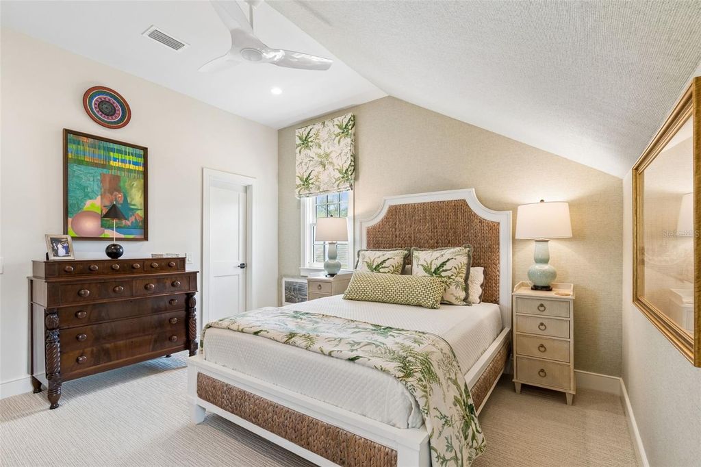
The third floor offers remarkable flexibility with a private third bedroom and an expansive bonus
living area complete with a mini kitchen, making it an ideal guest retreat, media room, home
office, or multi-generational living space.
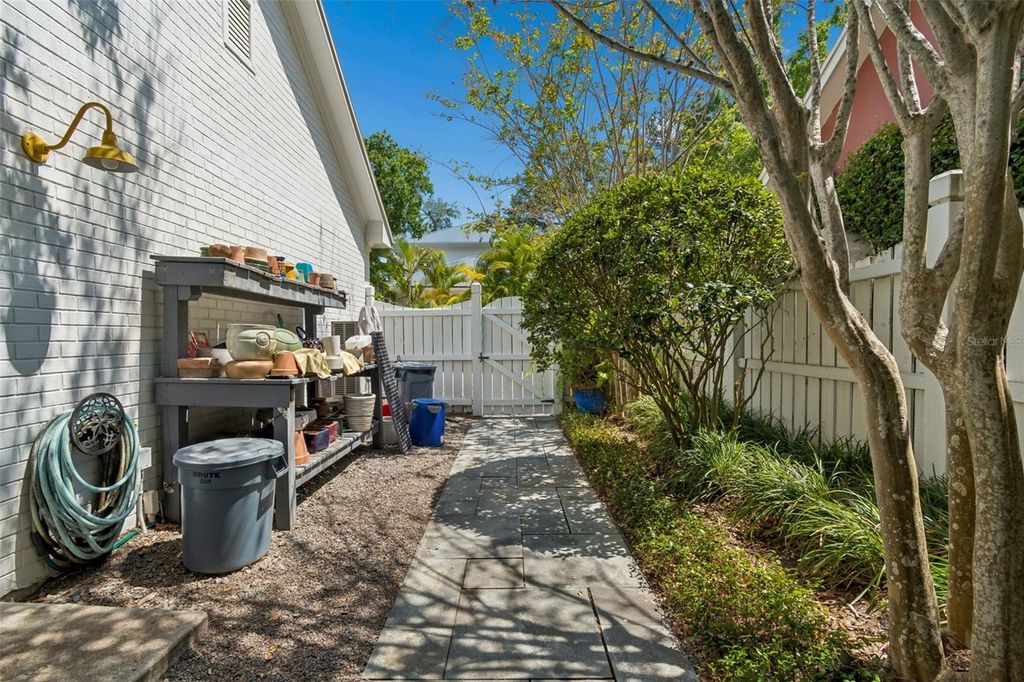
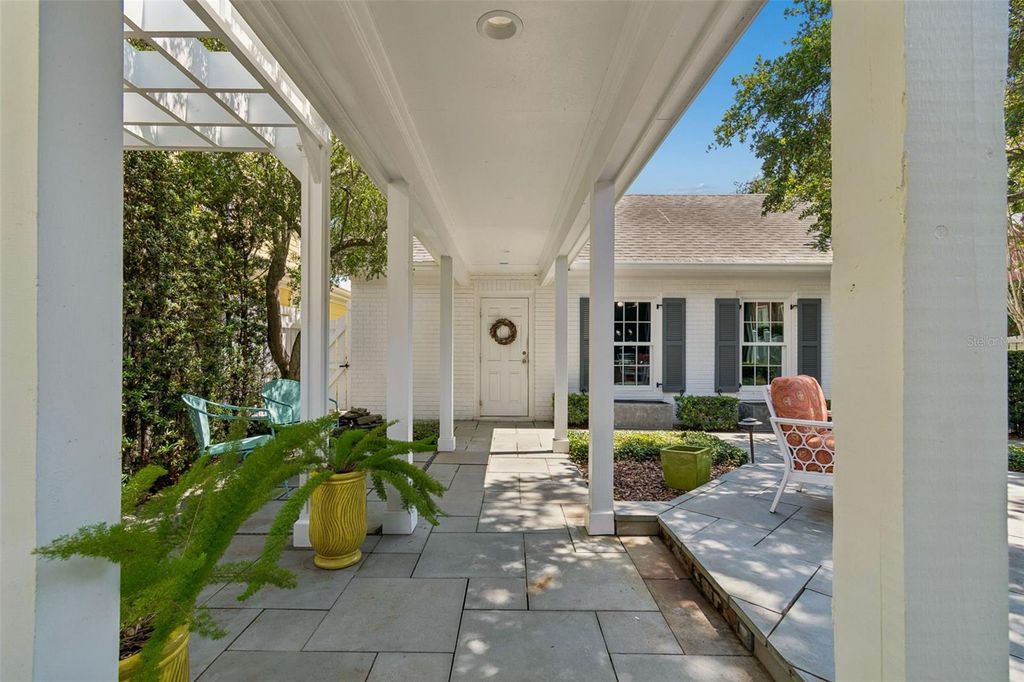
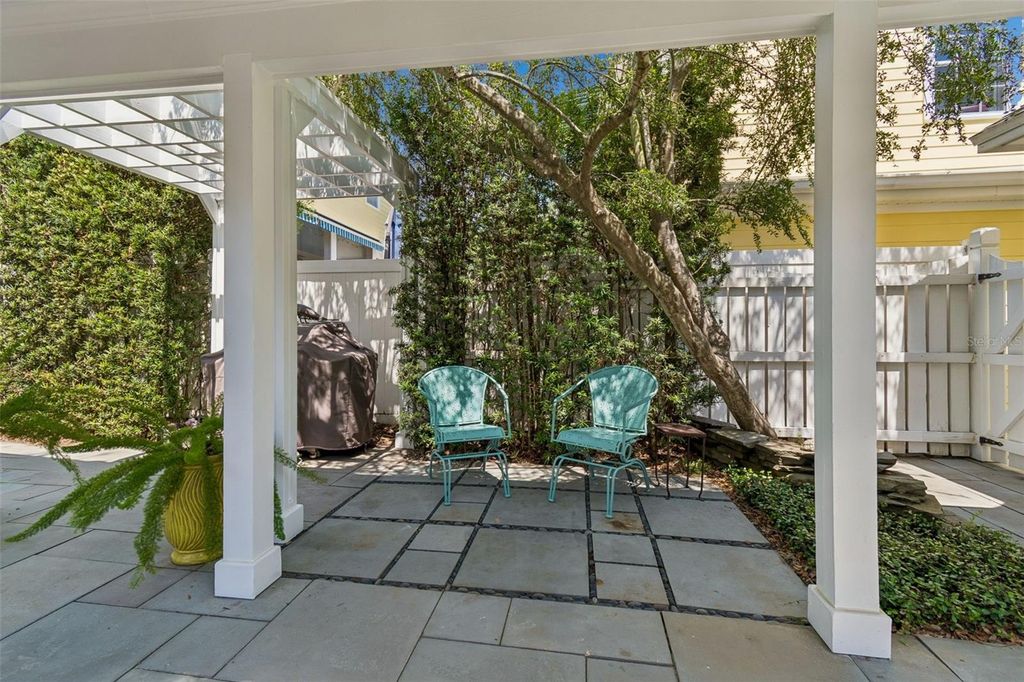
The backyard may be compact in size, but it is thoughtfully designed to maximize both beauty
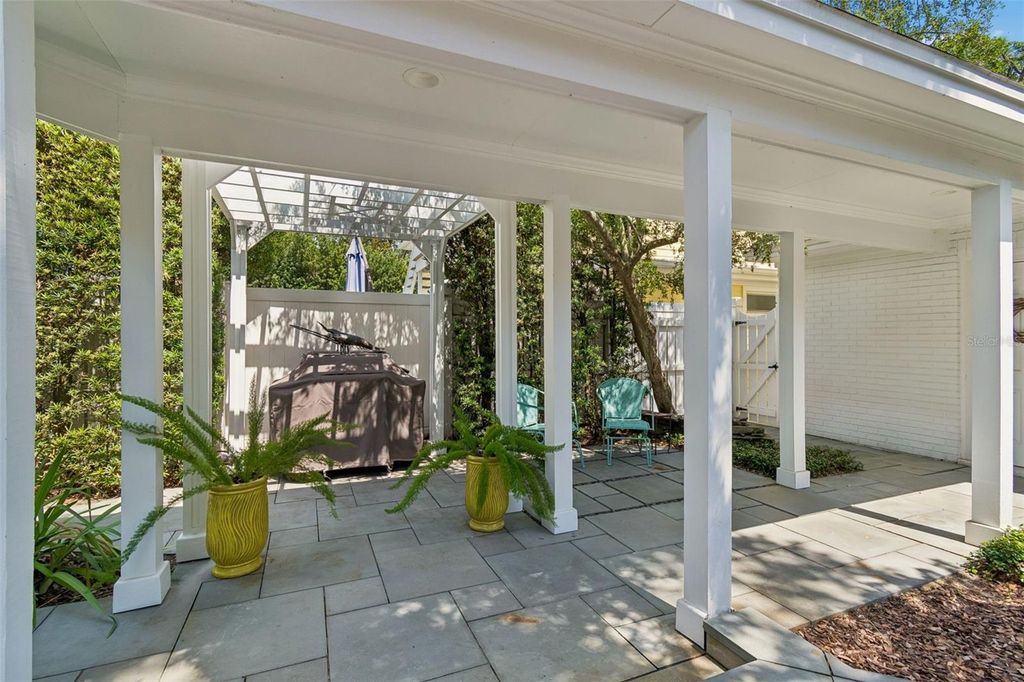
and function. Bluestone pavers create elegant outdoor living spaces, leading to a pergola-covered
grilling area on one side and a tranquil raised patio surrounded by lush turf on the other—
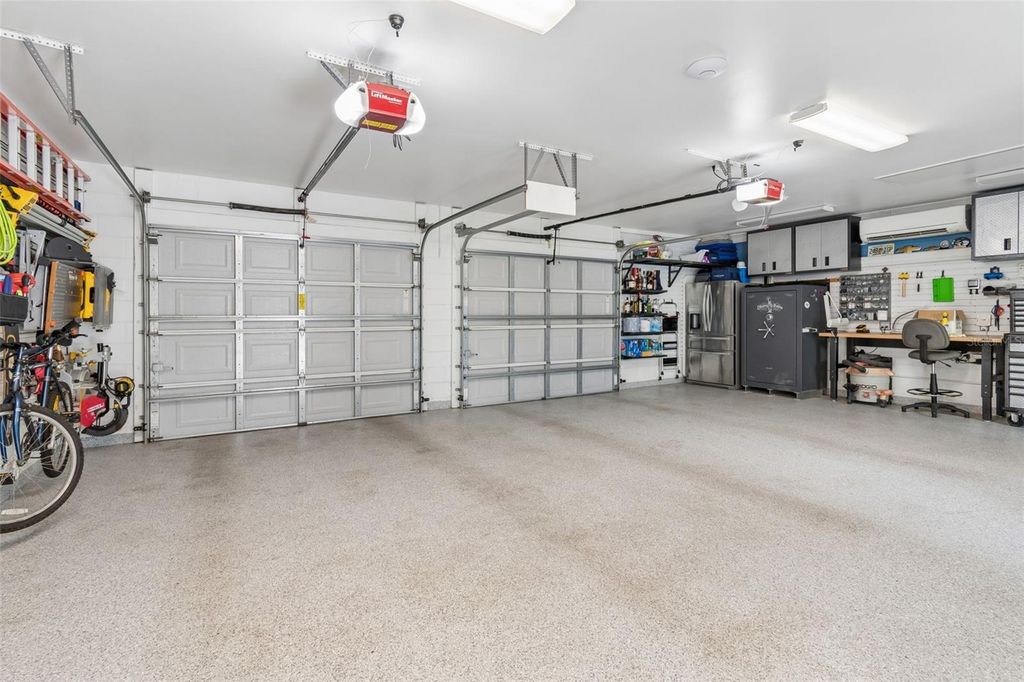
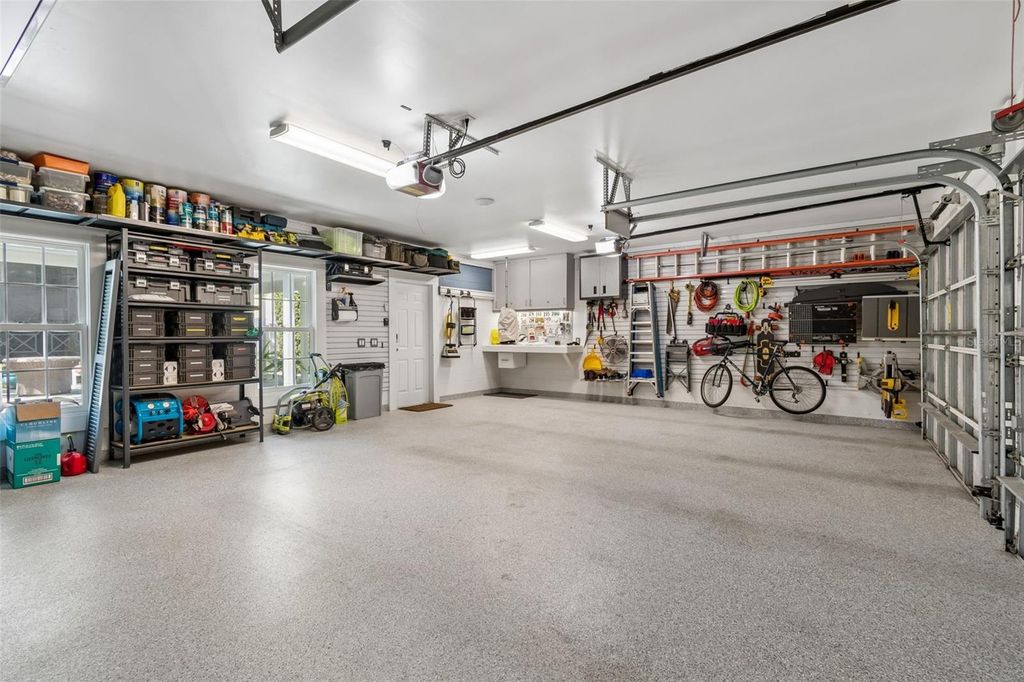
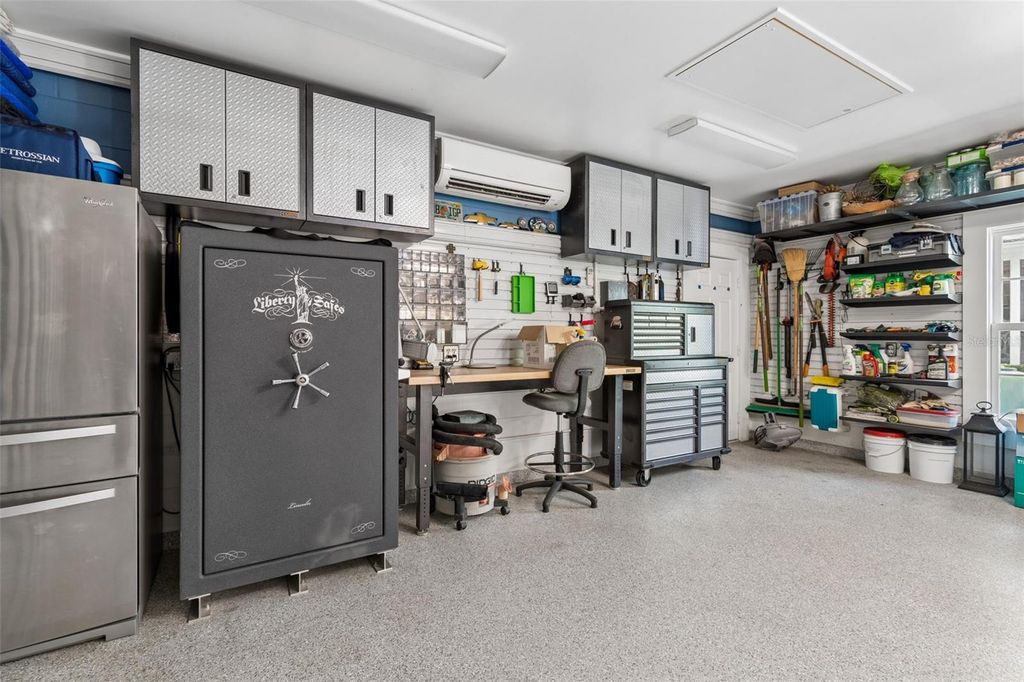
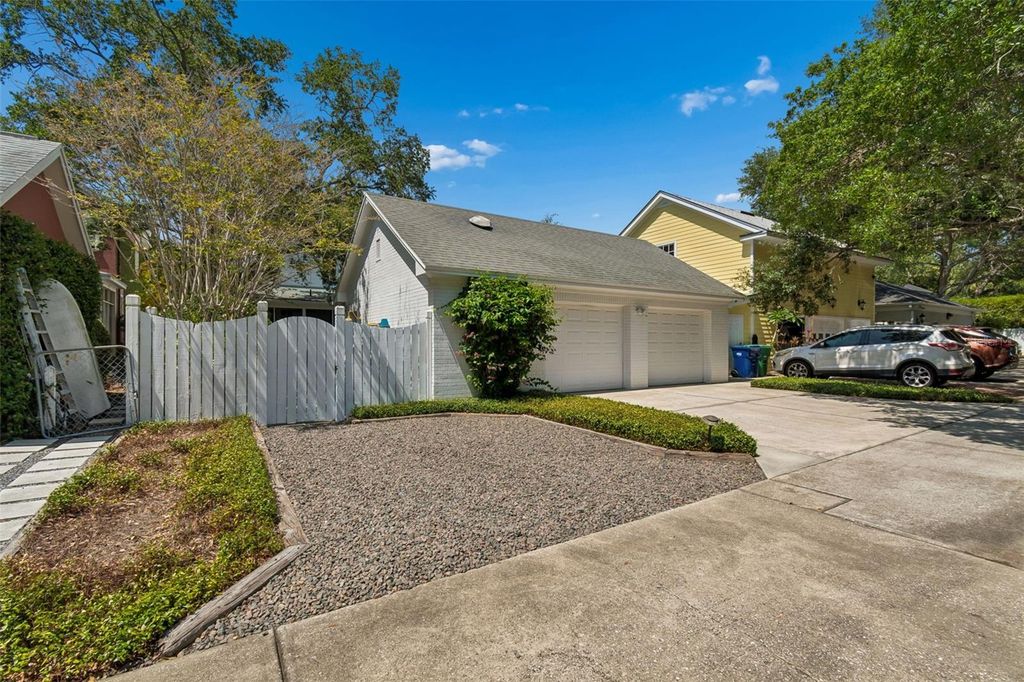
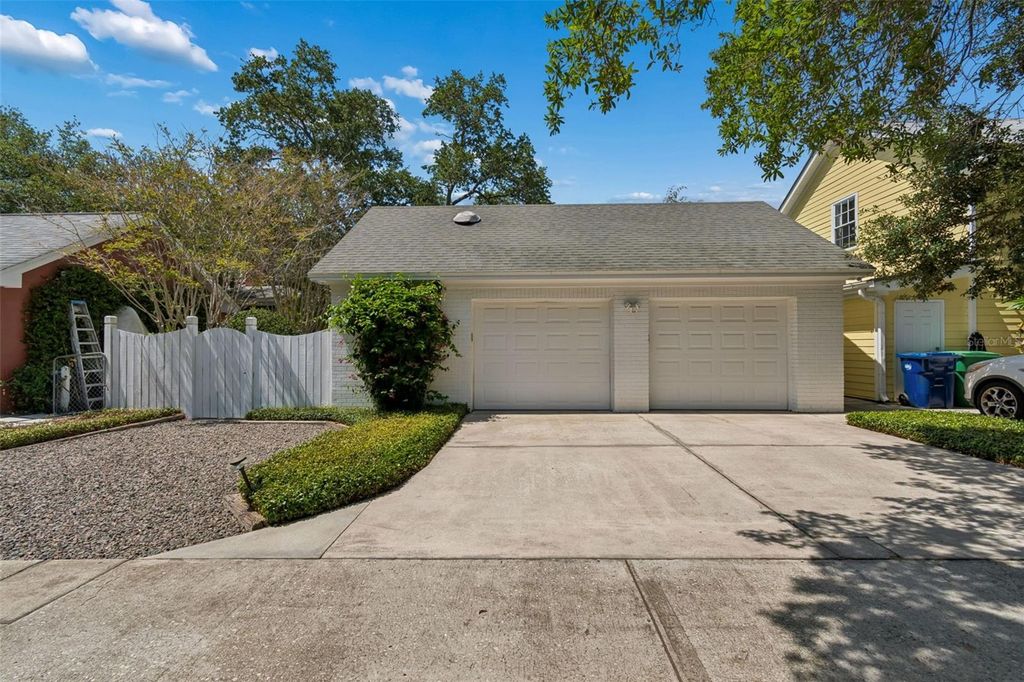
offering multiple settings for entertaining or quiet relaxation. The detached two-and-a-half-car
garage provides ample space for vehicles, storage, and a workshop. A deeded easement with the
neighboring property ensures convenient ingress and egress to the garage.
Surrounded by the charm and beauty of Ballast Point's picturesque, tree-lined streets, this
exceptional residence reflects the care and pride of a single owner who thoughtfully created and
meticulously maintained the home over the years. With the architectural vision of David Van
Ling, the custom kitchen by Chip Vogel, and a comprehensive renovation completed just five
years ago, this remarkable property offers a rare opportunity to own a timeless home that
seamlessly blends enduring design with modern luxury in one of South Tampa's most soughtafter neighborhoods.
Listing Agent: Gail Pallardy Lykes, LLC
License Number: 366482
Offered by: SMITH & ASSOCIATES REAL ESTATE
Office Phone: 813-839-3800
MLS: #TB8528818
Stellar MLS
Date Added: 07/14/2026 12:00:00 am
Last Update: 07/18/2026 03:25:10 pm
Days on Market: 20
Interior
- General: Ceiling Fans(s), Crown Molding, Dry Bar, Eat-in Kitchen, High Ceilings, Kitchen/Family Room Combo, PrimaryBedroom Upstairs, Smart Home, Solid Wood Cabinets, Stone Counters, Walk-In Closet(s), Window Treatments
- Appliances: Built-In Oven, Dishwasher, Dryer, Exhaust Fan, Gas Water Heater, Ice Maker, Microwave, Refrigerator, Washer, Water Softener, Wine Refrigerator
- Laundry: Inside, Laundry Room
- Flooring: Carpet, Tile, Wood
- A/C: Central Air
- Heating: Central, Electric
- Fireplace: Family Room, Gas, Masonry, Wood Burning, Fireplace
Exterior
- General: French Doors, Lighting, Private Yard, Rain Gutters
- Other Structures: Rear Porch, Screened
- Parking: Alley Access, Driveway, Garage Door Opener, Garage Faces Rear, Golf Cart Parking, Oversized, Workshop in Garage
Construction
- Roofing: Shingle
- Windows: Double Pane Windows, Shutters, Thermal Windows, Tinted Windows, Wood Frames
- General: Block, Stucco, Three Or More, Crawlspace
Location
- Road/Access: Asphalt
- Originating MLS: Stellar MLS
- County: Hillsborough
Lot
- Zoning: RS-50, LYKES H T SUBDIVISION LOT 7 BLOCK 3 AND N 1/2 OF CLOSED ALLEY ABUTTING THEREON, A-11-30-18-40I-000003-00007.0
- Fencing: Wood
Utilities
- Utilities: Electricity Connected, Fiber Optics, Natural Gas Connected, Sewer Connected, Water Connected
- Water: Public
- Sewer: Public Sewer
Financial
- Source: Stellar MLS
- Ownership: Fee Simple
Property
- Year Built: 1994
- Type: Single Family Home
- Neighborhood: Ballast Point
- Parcel #: A-11-30-18-40I-000003-00007.0
Schools
- Elementary: Ballast Point-HB
- Middle: Madison-HB
- High: Robinson-HB
powered by

07/18/2026Backup
07/14/2026$2,000,000@ 535 per ft²Listed
07/14/2026Active
Property For Sale
Homes in Tampa by Price Range
Homes in Tampa by Bedrooms
Last Updated: 07/18/2026 03:25:10 pm
Offered by: Gail Pallardy Lykes, LLC, 366482, 813-503-6972 @ SMITH & ASSOCIATES REAL ESTATE
MLS: #TB8528818
Source: Stellar MLS
<IMG SRC='https://d37ukvrrv3in12.cloudfront.net/mls/logos/mlsgrid_large.png' ALT='IDX'> Listings courtesy of Stellar MLS as distributed by MLS GRID. IDX information is provided exclusively for consumers' personal, non-commercial use and may not be used for any purpose other than to identify prospective properties consumers may be interested in purchasing. The use of the MLS GRID Data may be subject to an end user license agreement prescribed by the applicable MLS if any and as amended from time to time<BR><BR>Based on information submitted to the MLS GRID as of date and time noted. All data is obtained from various sources and may not have been verified by broker or MLS GRID. Supplied Open House Information is subject to change without notice. All information should be independently reviewed and verified for accuracy. Properties may or may not be listed by the office/agent presenting the information. Some IDX listings have been excluded from this website.<BR><BR>The Digital Millennium Copyright Act of 1998, 17 U.S.C. § 512 (the “DMCA”) provides recourse for copyright owners who believe that material appearing on the Internet infringes their rights under U.S. copyright law. If you believe in good faith that any content or material made available in connection with our website or services infringes your copyright, you (or your agent) may send us a notice requesting that the content or material be removed, or access to it blocked. Notices must be sent in writing by email to DMCAnotice@MLSGrid.com.<BR><BR>The DMCA requires that your notice of alleged copyright infringement include the following information: (1) description of the copyrighted work that is the subject of claimed infringement; (2) description of the alleged infringing content and information sufficient to permit us to locate the content; (3) contact information for you, including your address, telephone number and email address; (4) a statement by you that you have a good faith belief that the content in the manner complained of is not authorized by the copyright owner, or its agent, or by the operation of any law; (5) a statement by you, signed under penalty of perjury, that the information in the notification is accurate and that you have the authority to enforce the copyrights that are claimed to be infringed; and (6) a physical or electronic signature of the copyright owner or a person authorized to act on the copyright owner’s behalf. Failure to include all of the above information may result in the delay of the processing of your complaint.<BR><BR><IMG SRC='https://d37ukvrrv3in12.cloudfront.net/mls/logos/IDX_190_large.png' ALT='IDX'> Copyright 2026 My Florida Regional Multiple Listing Service DBA Stellar MLS. The real estate listing data marked with this icon comes from the IDX program of the Stellar MLS system. Listings displayed on this website may be subject to prior sale or removal from sale; availability of any listing should always be independently verified. Properties displayed may be listed or sold by various participants in the MLS. Data displayed may be a portion of, and not a complete set of all listings published in the MLS.
View Listing2414 W COUNTRY CLUB AVENUE, Tampa, FL 33611 is a 3 Bed, 5 Bath, 3,735 Sq Ft, 0.19 Acres, Single Family Home built in 1994.
This property is currently available and was listed by Stellar MLS on 07/14/2026 12:00:00 am. The MLS # for the property is MLS #TB8528818.
Powered by CT IDX Pro+ & RealtyWatch Solutions.