
-
Search MLSResidential Homes
Lorem ipsum dolor sit amet, consectetur adipiscing elit.
Luxury PropertiesLorem ipsum dolor sit amet, consectetur adipiscing elit.
New CommunitiesLorem ipsum dolor sit amet, consectetur adipiscing elit.
CondosLorem ipsum dolor sit amet, consectetur adipiscing elit.
-
Popular Areas

active
613 REGATTA WAY, Bradenton, FL 34208
$2,550,000
$644 per ft²
4 Bed
5 Bath
3,959 Sq Ft
0.24 Acres
Listing Office: MICHAEL SAUNDERS & COMPANY
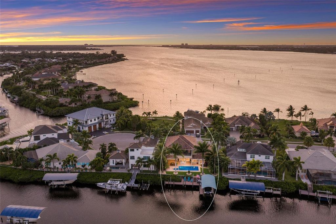

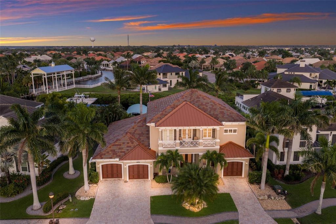
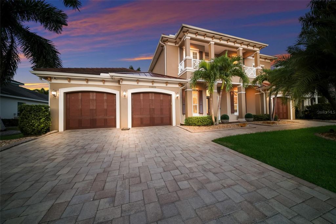
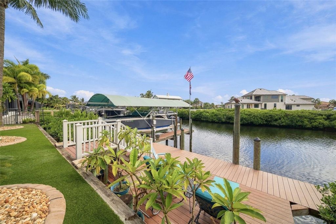
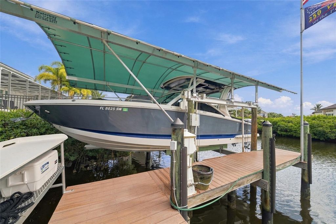
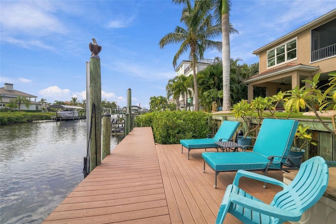
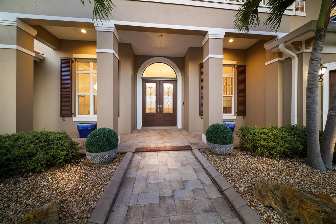
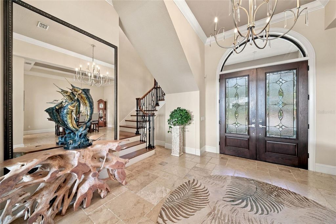
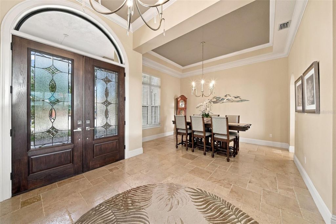
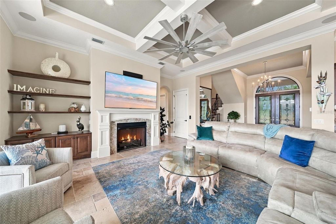
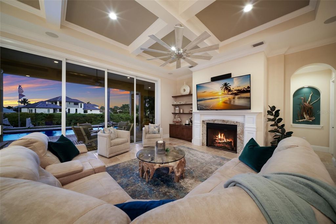
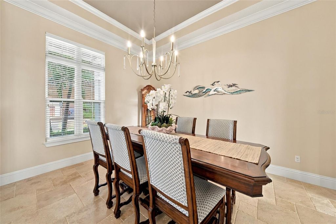
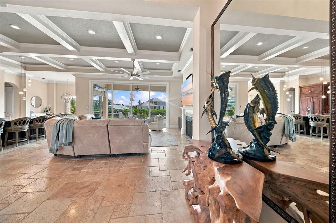
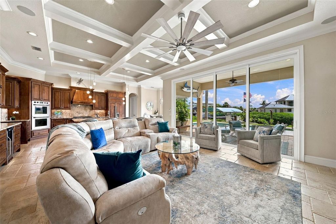
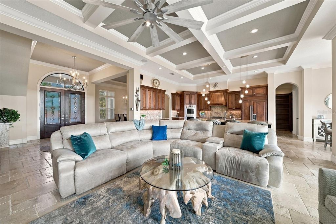
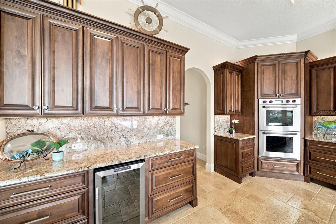
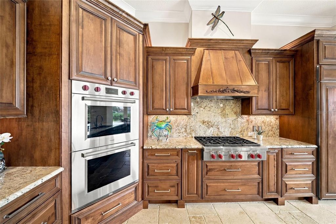
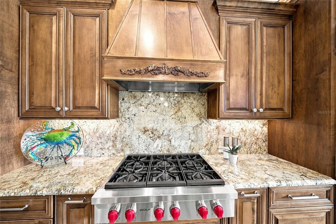
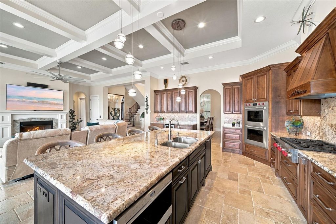
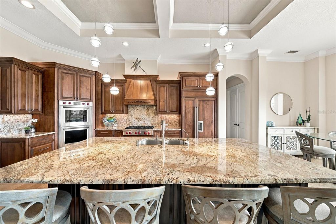
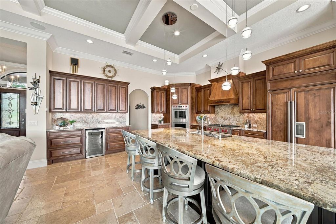
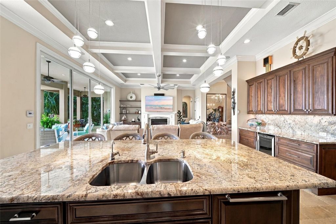
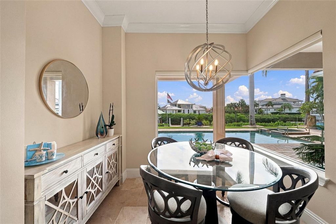
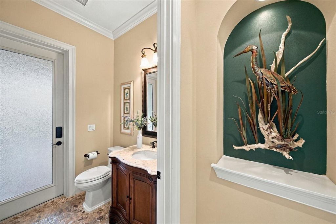
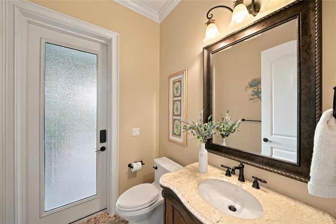
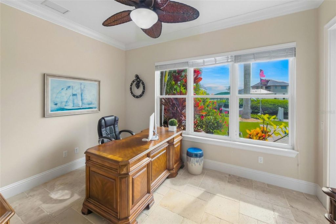
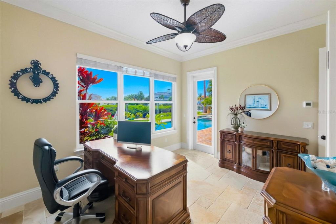
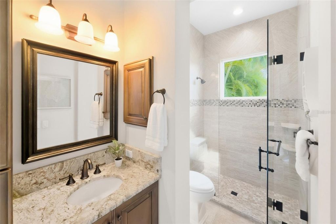
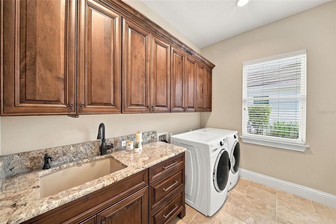
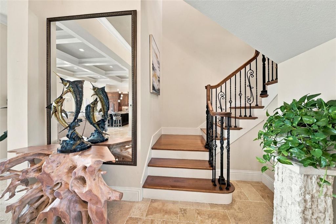
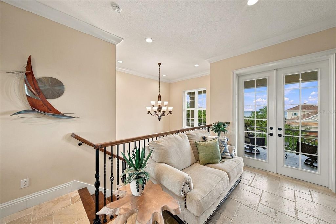
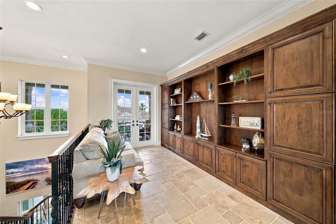
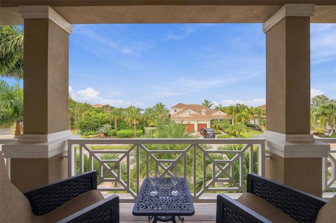
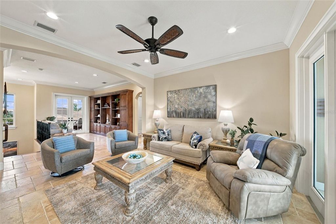
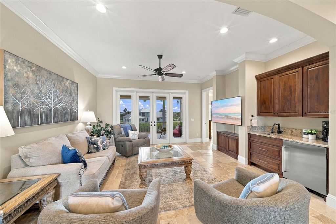
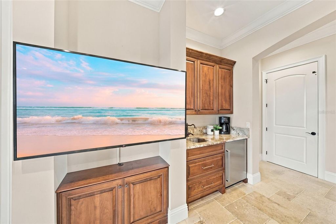
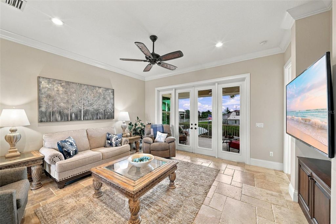
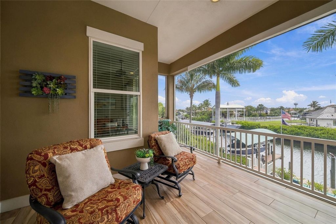
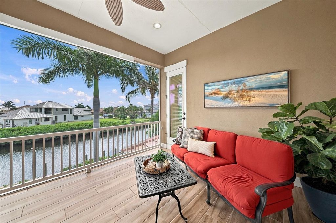
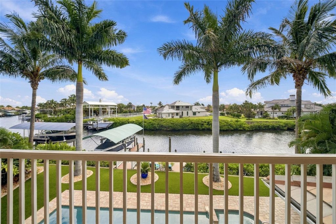
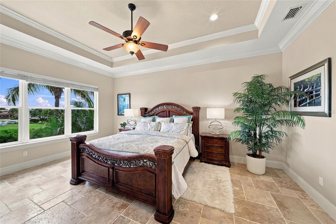
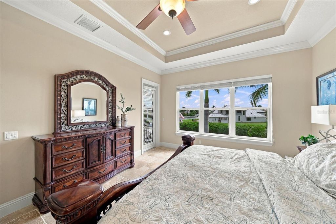
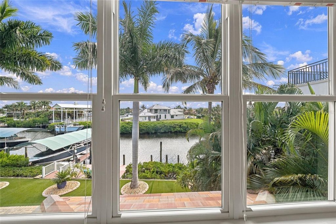
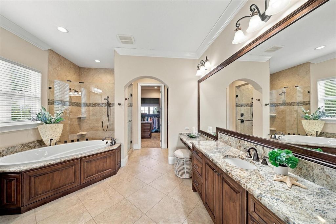
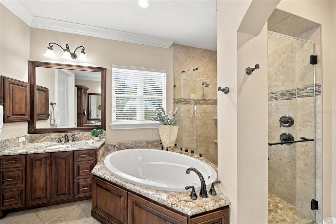
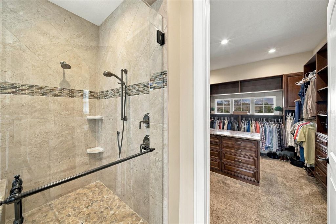
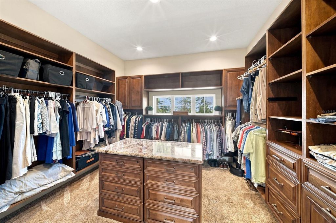
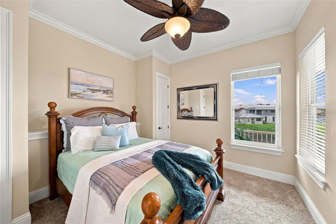
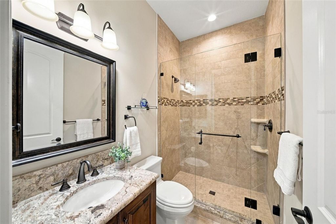
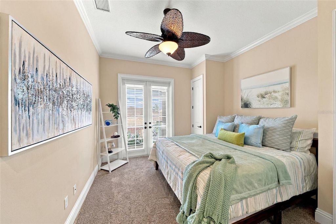
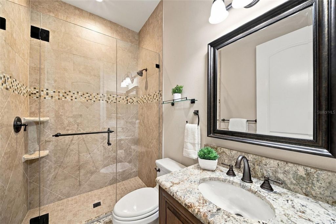
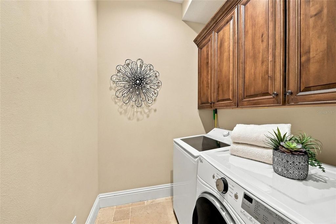
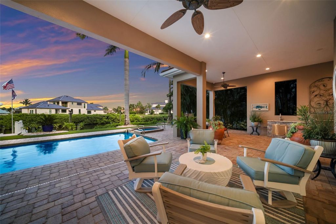
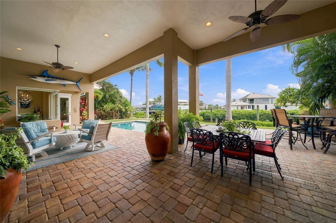
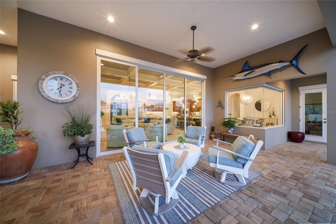
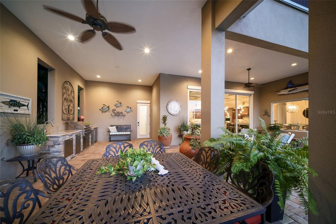
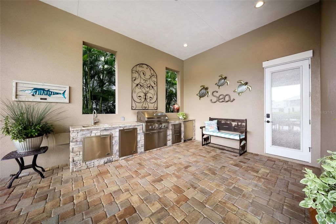
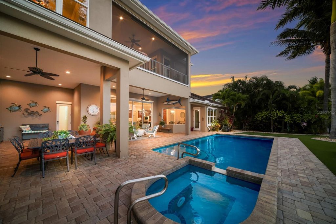
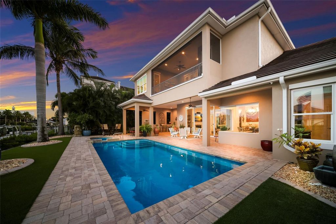
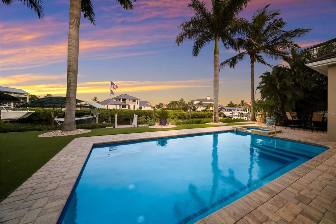
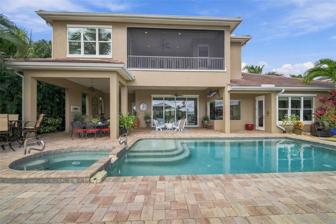
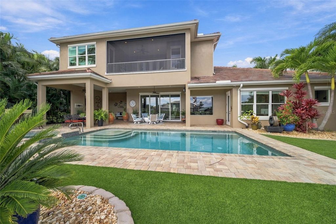
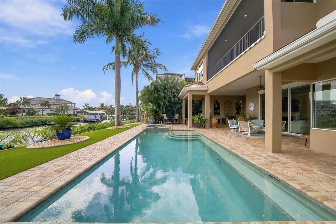
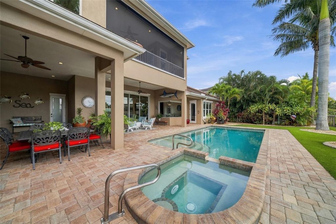
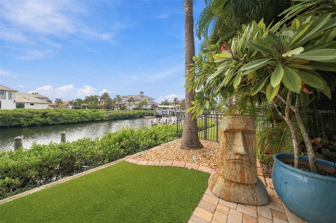
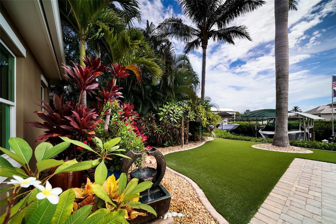
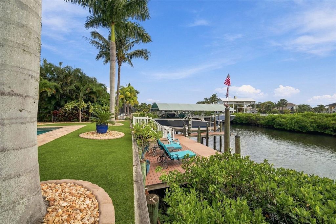
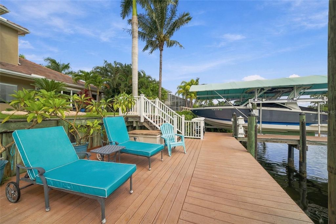
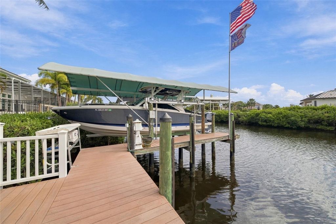
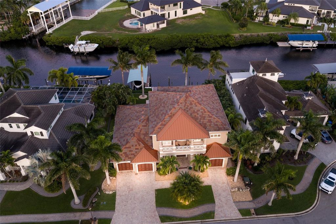
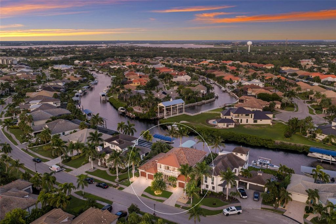
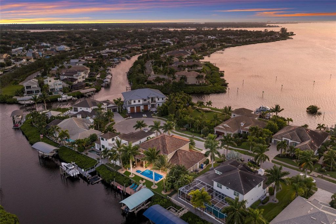
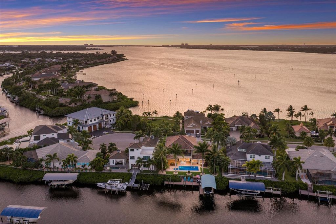
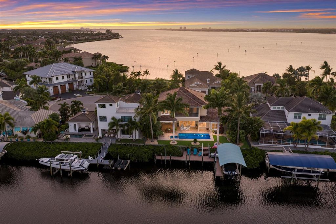
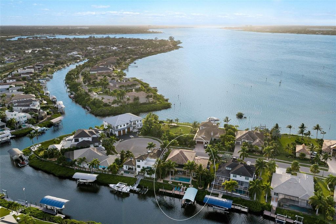
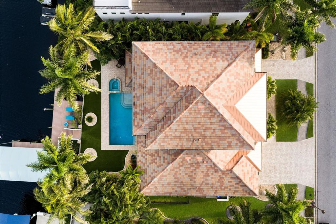
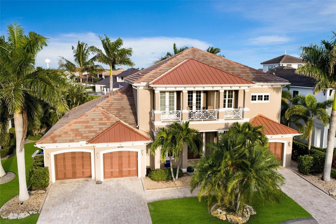
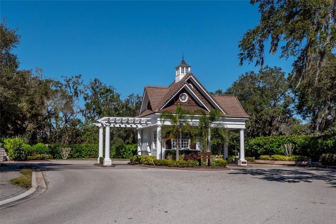
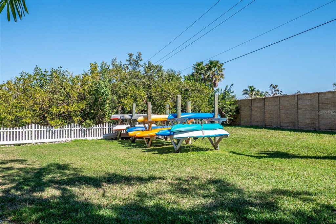
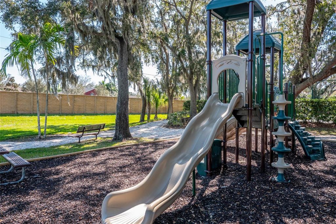
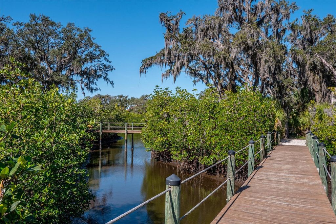
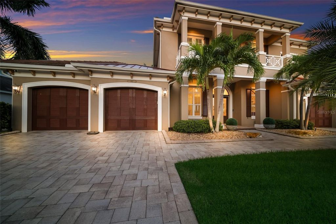
Very rare FLOOD ZONE X waterfront boating home, offered FURNISHED with a few exclusions! This home includes a 54-foot extended dock that is equipped with a covered 12,000-pound boat lift angled for easier docking and positioned along a deep saltwater canal with direct access to the Gulf and beyond. From the moment you enter, the home makes an impression with soaring 12-foot ceilings, generous proportions, and a thoughtfully designed open floor plan. At the heart of the residence is the spectacular gourmet chef’s kitchen, outfitted with Wolf and Sub-Zero appliances, abundant cabinetry and workspace, and a generous layout designed equally for everyday living and entertaining. With natural gas available throughout the community, the kitchen combines exceptional function with timeless style. The main level features a private guest suite with a walk-in closet and en-suite bath, currently configured as a sophisticated home office, while the spacious great room features dramatic high ceilings and a beautiful fireplace, creating an inviting gathering space that seamlessly connects to the outdoors. Expansive glass doors open completely to the remarkable waterfront lanai, where Florida living takes center stage. The island-inspired outdoor retreat features a sparkling pool and spa surrounded by low-maintenance artificial turf, along with a fully equipped outdoor kitchen—an ideal setting for everything from relaxed afternoons to unforgettable evenings with family and friends. An elevator provides effortless access to the second level, where the home continues to impress with an expansive bonus room, wet bar, study/loft, second laundry room, two private balconies, and three generously sized bedrooms, each with its own en-suite bathroom. The primary suite is a true private retreat, offering abundant space, a luxurious spa-inspired bathroom, a generous walk-in closet, and beautiful open-water views. Perhaps one of the home's most exceptional features is the opportunity to experience both sunrise and sunset from separate private balconies. Enjoy coffee as the morning sun rises over the water from the balcony off the primary suite, then end the day with a glass of wine while watching the sunset from the loft balcony on the opposite side of the home. It is a rare and remarkable feature that perfectly captures the magic of Florida waterfront living. Designed for both luxury and peace of mind, the residence includes HURRICANE-IMPACT WINDOWS & DOORS, high-end appliances, oversized three-car garages with Tesla power stations, and laundry facilities on both levels. Ideally located approximately two miles from I-75, this exceptional property offers convenient access to area beaches, acclaimed restaurants, shopping, entertainment, and three major airports. With no CDD fees and low HOA fees, this is a rare opportunity to own a custom waterfront estate in one of the area's premier boating communities—where sophisticated design, exceptional amenities, and a true Gulf Coast lifestyle come together.
Listing Agent: Sandi Dietrich
License Number: 3314408
Offered by: MICHAEL SAUNDERS & COMPANY
Office Phone: 941-907-9595
MLS: #A4704413
Stellar MLS
Date Added: 08/27/2026 12:00:00 am
Last Update: 10/15/2026 02:25:10 pm
Days on Market: 58
Interior
- General: Built-in Features, Ceiling Fans(s), Central Vaccum, Coffered Ceiling(s), Crown Molding, Eat-in Kitchen, Elevator, High Ceilings, Kitchen/Family Room Combo, Open Floorplan, PrimaryBedroom Upstairs, Solid Wood Cabinets, Split Bedroom, Stone Counters, Thermostat, Tray Ceiling(s), Window Treatments
- Appliances: Cooktop, Dishwasher, Disposal, Dryer, Microwave, Refrigerator, Tankless Water Heater, Washer
- Laundry: Laundry Room
- Flooring: Carpet, Tile, Travertine
- A/C: Central Air
- Heating: Central, Electric
- Fireplace: Family Room, Gas, Fireplace
Exterior
- General: Balcony, Lighting, Outdoor Kitchen, Rain Gutters, Sidewalk, Heated, In Ground
- Style: Custom, Florida, Key West
- Other Structures: Rear Porch, Covered
- Pool: Gunite, Heated, In Ground, Lighting, Salt Water, Tile
- Parking: Driveway, Electric Vehicle Charging Station(s), Garage Door Opener, Oversized, Garage
Construction
- Roofing: Metal, Tile
- Windows: Storm Window(s), Window Treatments
- General: Block, Stucco, Two, Slab
Location
- Road/Access: Asphalt
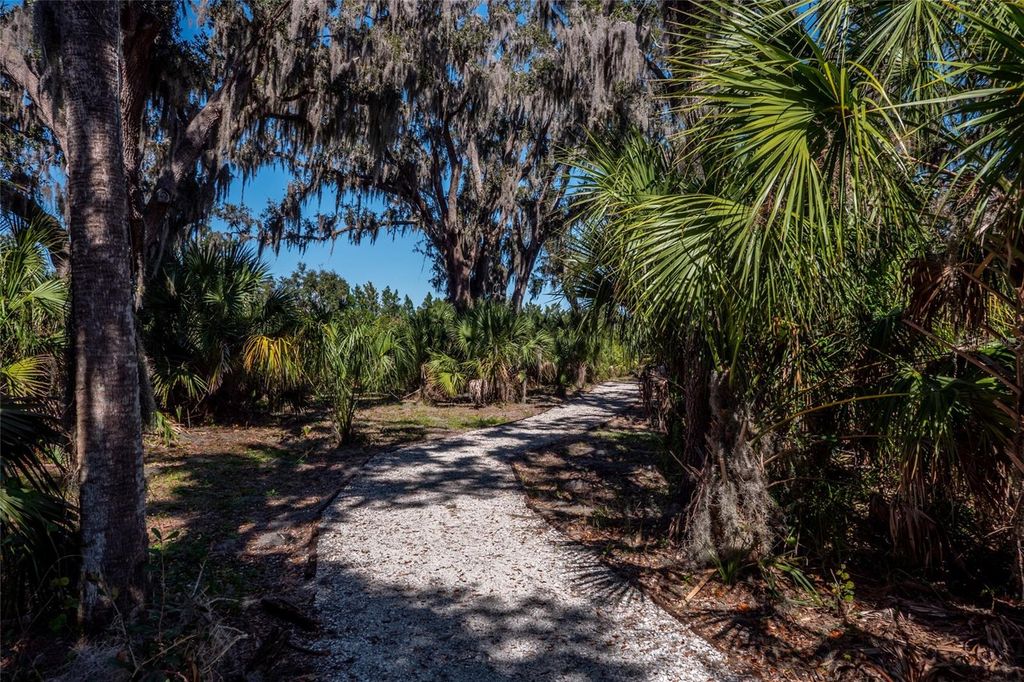
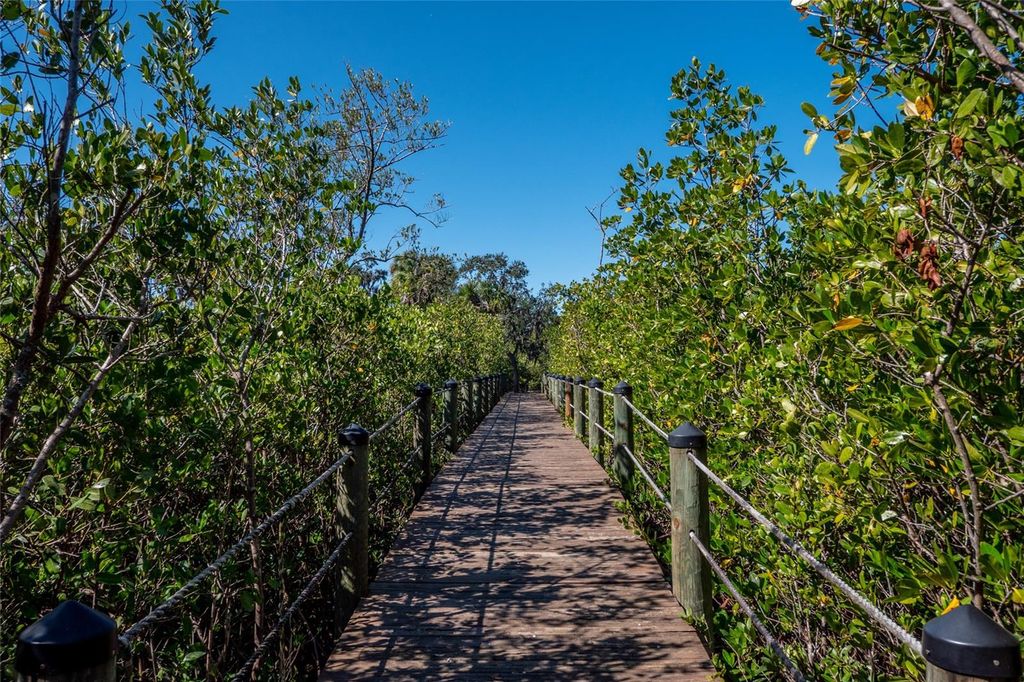
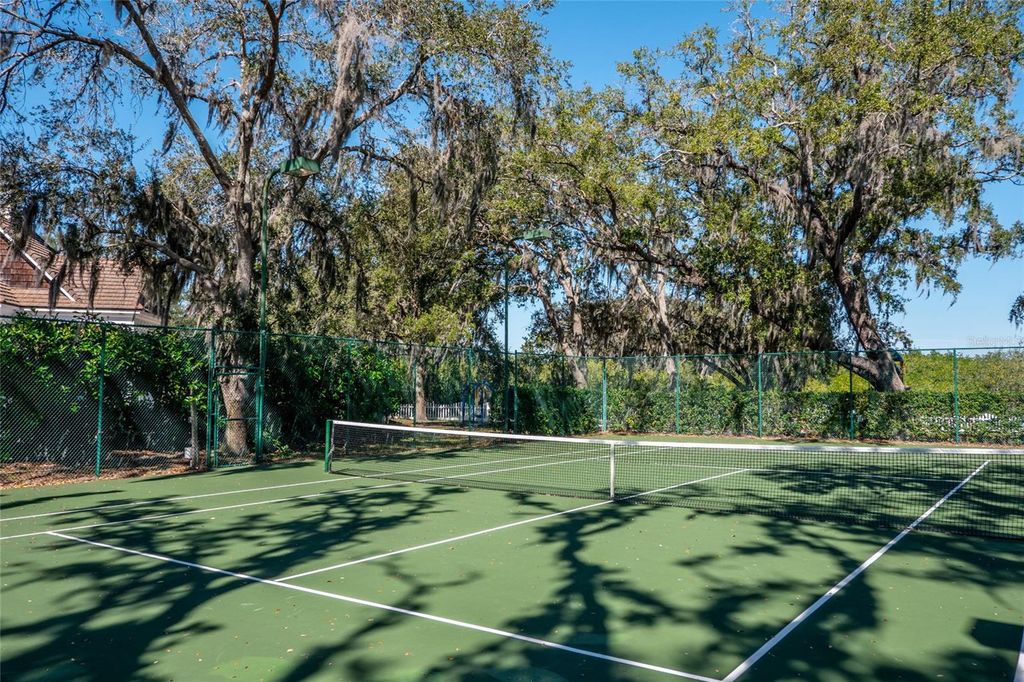
- HOA Amenities: Cable TV, Fence Restrictions, Gated, Park, Playground, Tennis Court(s), Trail(s), Vehicle Restrictions, Cable TV, Common Area Taxes, Escrow Reserves Fund, Fidelity Bond, Insurance, Internet, Maintenance Grounds, Management, Private Road, Recreational Facilities, Security, 1112.0, Semi-Annually
- Originating MLS: Stellar MLS
- County: Manatee
Lot
- Zoning: R1, PARCEL 580, THE RESERVE AT HARBOUR WALK: A PARCEL BEING A PART OF LOTS 617 AND 618, RIVERDALE REVISED, A SUB AS PER PLAT THEREOF REC IN PB 10/40, AND A PORTION OF THE VAC R/W OF BOW DR OF SD RIVERDALE REVISED SUB REF TO IN RESO NO 03-42 REC IN OR 1878/6371 AND BEING MORE PARTICULARLY DESC AS FOLLOWS: BEG AT THE SW COR OF SD LOT 617; TH N 05 DEG 15 MIN 16 SEC E, ALG THE SLY R/W LN OF THAT CERTAIN R/W DESC IN QCD REC IN OR 2309/1518, A DIST OF 56.32 FT; TH S 84 DEG 44 MIN 44 SEC E, A DIST OF 125.42 FT TO A PC OF A NON-TANGENTIAL CURVE CONCAVE E, OF WHICH THE RAD PT LIES S 82 DEG 26 MIN 11 SEC E, A RAD DIST OF 650.00 FT; TH SLY ALG THE ARC OF SD CURVE THROUGH A C/A 02 DEG 18 MIN 49 SEC, A DIST OF 26.25 FT, SD CURVE BEING SUB BY A CHORD, 1080104709
- View: Pool, Water
- Fencing: Vinyl
Utilities
- Utilities: BB/HS Internet Available, Cable Connected, Electricity Connected, Natural Gas Available, Sewer Connected, Underground Utilities, Water Connected
- Water: Public
- Sewer: Public Sewer
Financial
- Source: Stellar MLS
- Ownership: Fee Simple
Property
- Year Built: 2017
- Type: Single Family Home
- Style: Custom, Florida, Key West
- Parcel #: 1080104709
powered by

10/15/2026$2,550,000@ 644 per ft²↓1.9230769230769%
09/18/2026$2,600,000@ 657 per ft²Listed
09/18/2026Active
Property For Sale
Homes in Bradenton by Price Range
Homes in Bradenton by Bedrooms
Last Updated: 10/15/2026 02:25:10 pm
Offered by: Sandi Dietrich, 3314408, 941-704-0697 @ MICHAEL SAUNDERS & COMPANY
MLS: #A4704413
Source: Stellar MLS
<IMG SRC='https://d37ukvrrv3in12.cloudfront.net/mls/logos/mlsgrid_large.png' ALT='IDX'> Listings courtesy of Stellar MLS as distributed by MLS GRID. IDX information is provided exclusively for consumers' personal, non-commercial use and may not be used for any purpose other than to identify prospective properties consumers may be interested in purchasing. The use of the MLS GRID Data may be subject to an end user license agreement prescribed by the applicable MLS if any and as amended from time to time<BR><BR>Based on information submitted to the MLS GRID as of date and time noted. All data is obtained from various sources and may not have been verified by broker or MLS GRID. Supplied Open House Information is subject to change without notice. All information should be independently reviewed and verified for accuracy. Properties may or may not be listed by the office/agent presenting the information. Some IDX listings have been excluded from this website.<BR><BR>The Digital Millennium Copyright Act of 1998, 17 U.S.C. § 512 (the “DMCA”) provides recourse for copyright owners who believe that material appearing on the Internet infringes their rights under U.S. copyright law. If you believe in good faith that any content or material made available in connection with our website or services infringes your copyright, you (or your agent) may send us a notice requesting that the content or material be removed, or access to it blocked. Notices must be sent in writing by email to DMCAnotice@MLSGrid.com.<BR><BR>The DMCA requires that your notice of alleged copyright infringement include the following information: (1) description of the copyrighted work that is the subject of claimed infringement; (2) description of the alleged infringing content and information sufficient to permit us to locate the content; (3) contact information for you, including your address, telephone number and email address; (4) a statement by you that you have a good faith belief that the content in the manner complained of is not authorized by the copyright owner, or its agent, or by the operation of any law; (5) a statement by you, signed under penalty of perjury, that the information in the notification is accurate and that you have the authority to enforce the copyrights that are claimed to be infringed; and (6) a physical or electronic signature of the copyright owner or a person authorized to act on the copyright owner’s behalf. Failure to include all of the above information may result in the delay of the processing of your complaint.<BR><BR><IMG SRC='https://d37ukvrrv3in12.cloudfront.net/mls/logos/IDX_190_large.png' ALT='IDX'> Copyright 2026 My Florida Regional Multiple Listing Service DBA Stellar MLS. The real estate listing data marked with this icon comes from the IDX program of the Stellar MLS system. Listings displayed on this website may be subject to prior sale or removal from sale; availability of any listing should always be independently verified. Properties displayed may be listed or sold by various participants in the MLS. Data displayed may be a portion of, and not a complete set of all listings published in the MLS.
View Listing613 REGATTA WAY, Bradenton, FL 34208 is a 4 Bed, 5 Bath, 3,959 Sq Ft, 0.24 Acres, Single Family Home built in 2017.
This property is currently available and was listed by Stellar MLS on 08/27/2026 12:00:00 am. The MLS # for the property is MLS #A4704413.
Powered by CT IDX Pro+ & RealtyWatch Solutions.