
-
Search MLSResidential Homes
Lorem ipsum dolor sit amet, consectetur adipiscing elit.
Luxury PropertiesLorem ipsum dolor sit amet, consectetur adipiscing elit.
New CommunitiesLorem ipsum dolor sit amet, consectetur adipiscing elit.
CondosLorem ipsum dolor sit amet, consectetur adipiscing elit.
-
Popular Areas

active
11708 ORANGE GROVE DRIVE, Tampa, FL 33618
$1,600,000
$333 per ft²
5 Bed
5 Bath
4,798 Sq Ft
0.43 Acres
Listing Office: AMERICAN DREAM REAL ESTATE GRP
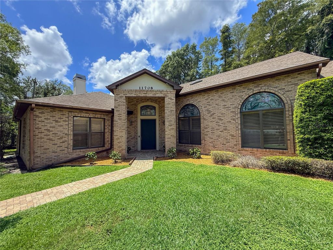

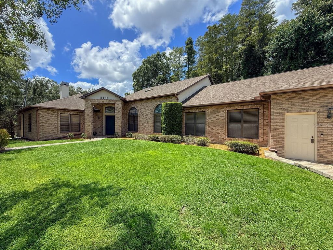
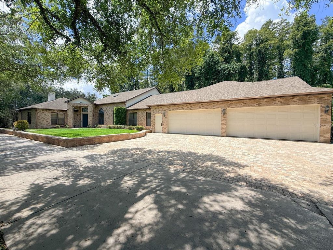
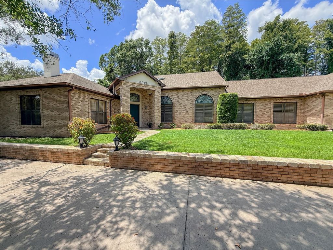
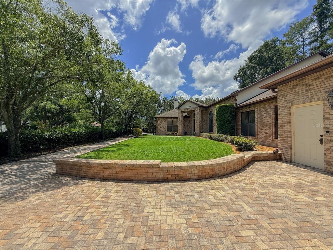
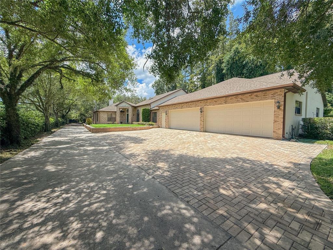
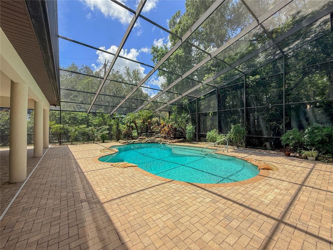
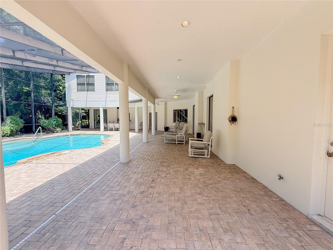
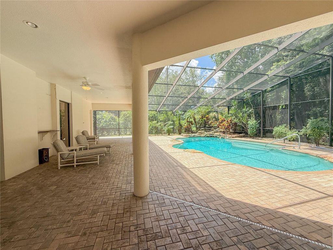
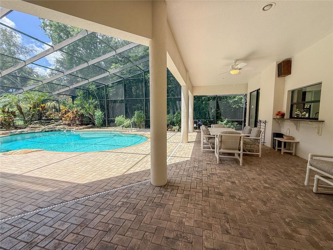
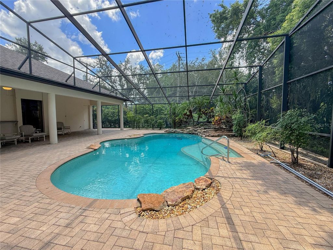
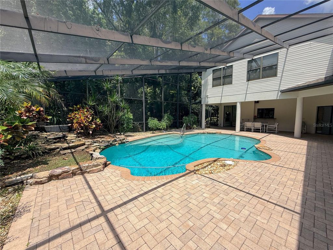
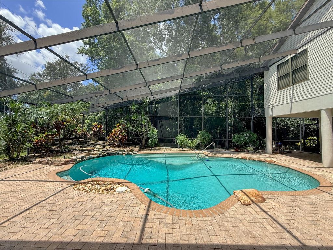
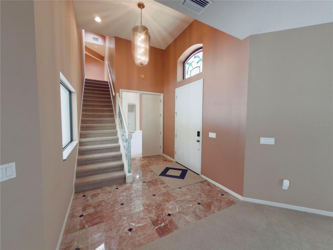
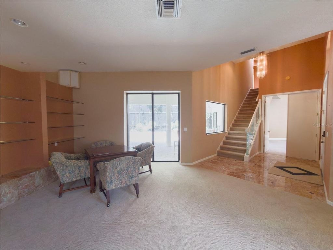
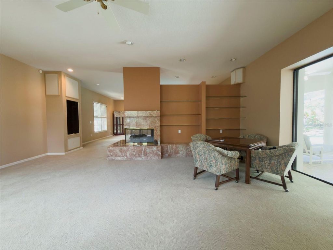
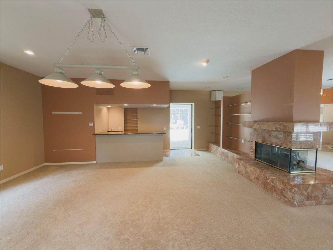
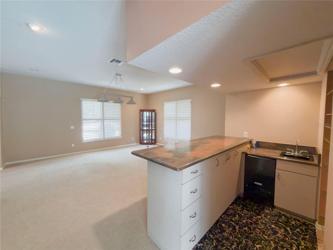
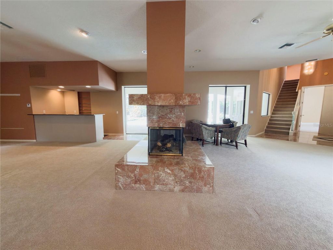
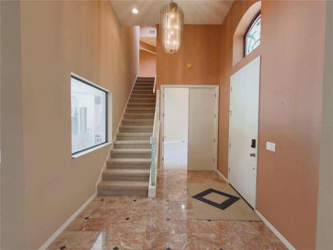
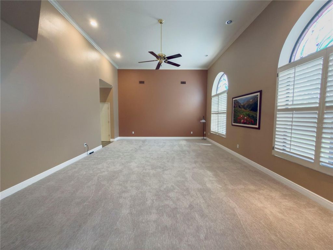
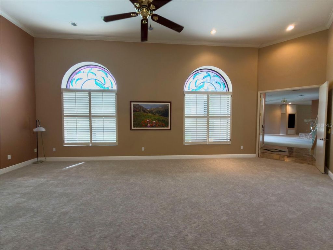
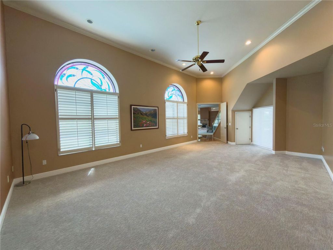
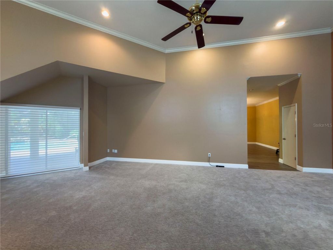
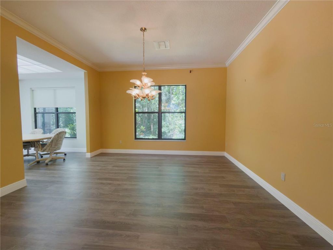
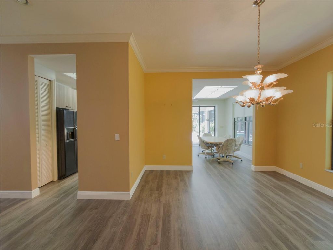
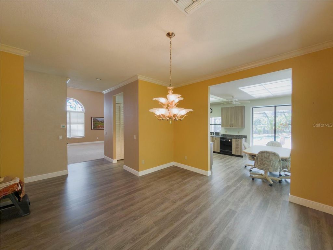
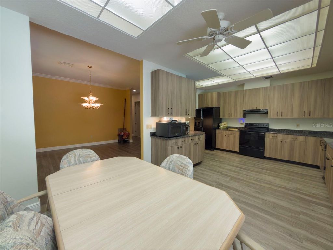
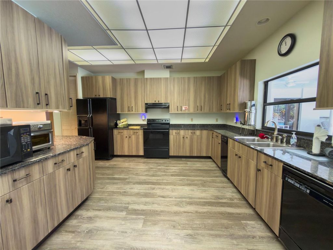
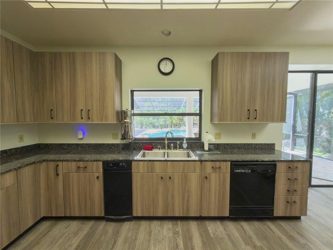
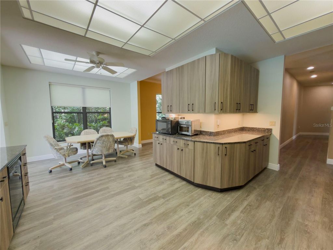
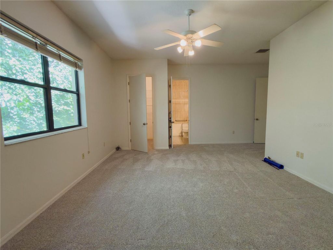
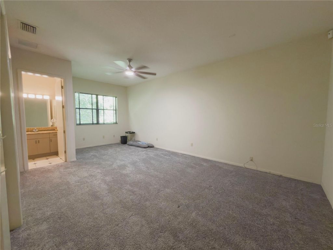
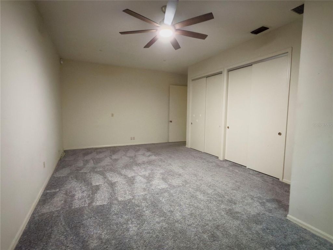
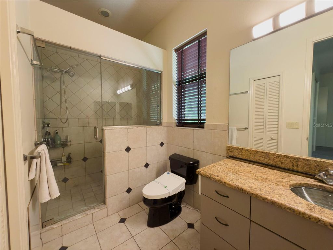
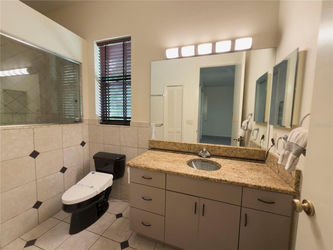
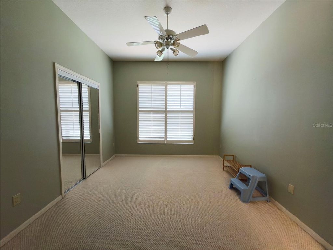
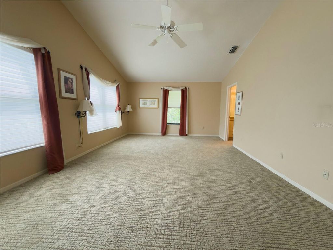
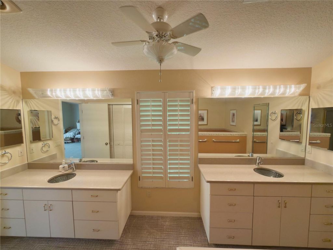
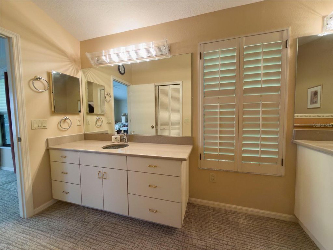
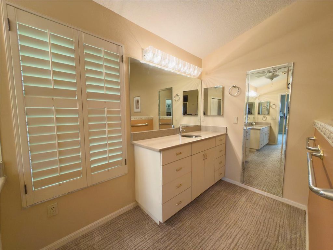
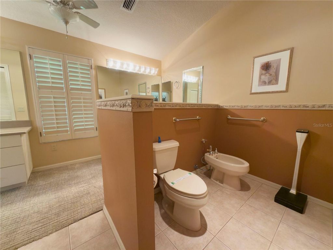
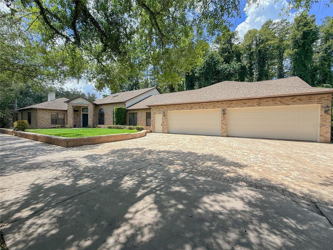
Welcome to 11708 Orange Grove Drive, an exceptionally spacious 5 bedroom, 4 bath home offering approximately 4,798 square feet on just under half an acre in sought after Carrollwood. With NO HOA, a substantial paver driveway and concrete private drive, mature landscaping, an oversized 4 car garage, dedicated workshop, heated screened pool and a peaceful setting backing up to a wildlife conservation area, this property offers an incredible combination of space, privacy and versatility which make it an absolute must see.
From the moment you arrive, the expansive brick exterior, mature trees and established landscaping create an impressive setting. Inside, a dramatic two story marble foyer welcomes you with soaring ceilings, architectural details and a beautiful stained glass transom. Vaulted ceilings, oversized rooms and abundant natural light continue throughout the home.
Designed with entertaining in mind, the home offers multiple gathering spaces. A distinctive two sided fireplace connects the front sitting area with the expansive entertainment room, where a built in wet bar with sink and dedicated lighting creates a natural space for hosting. Direct access connects this area to the pool and covered patio.
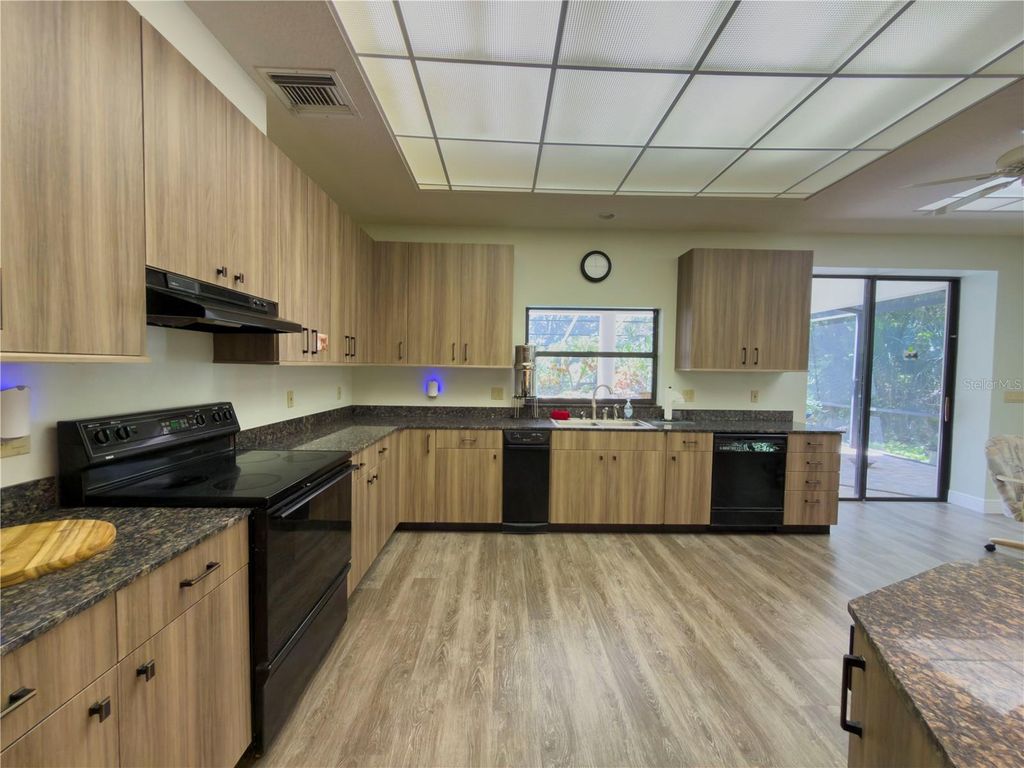
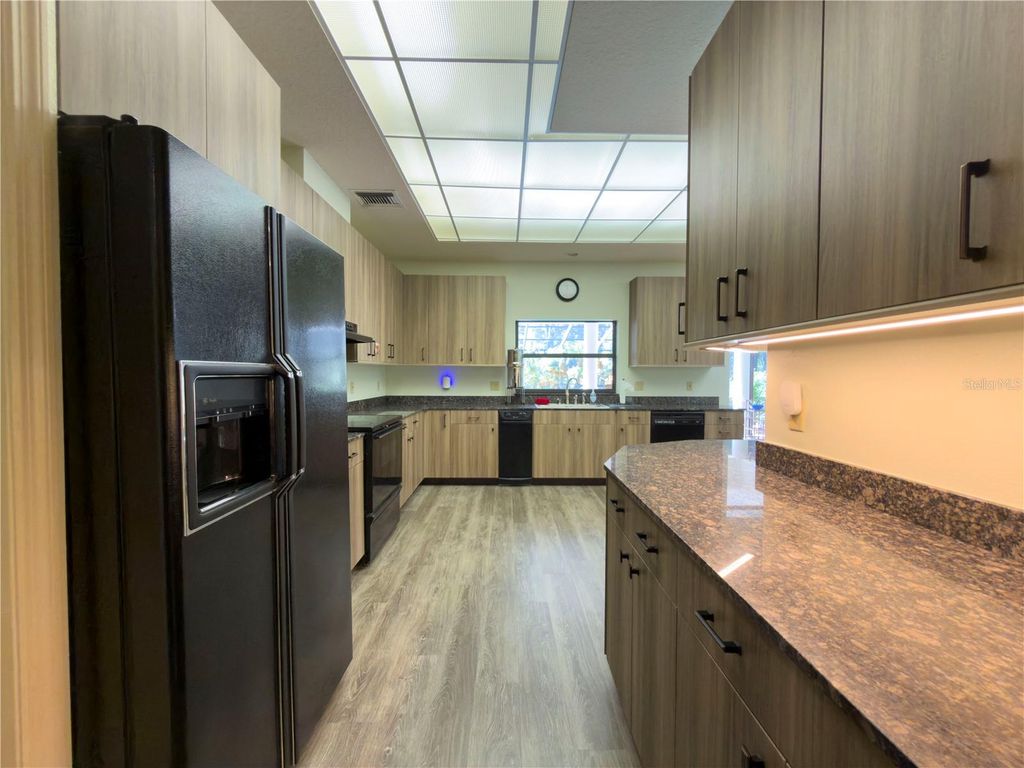
The spacious L shaped kitchen features newly upgraded wraparound cabinetry, granite countertops, abundant workspace and storage, an eat in area and sliding door access to the patio and pool. The adjoining formal dining room creates an easy flow between the kitchen and living spaces.
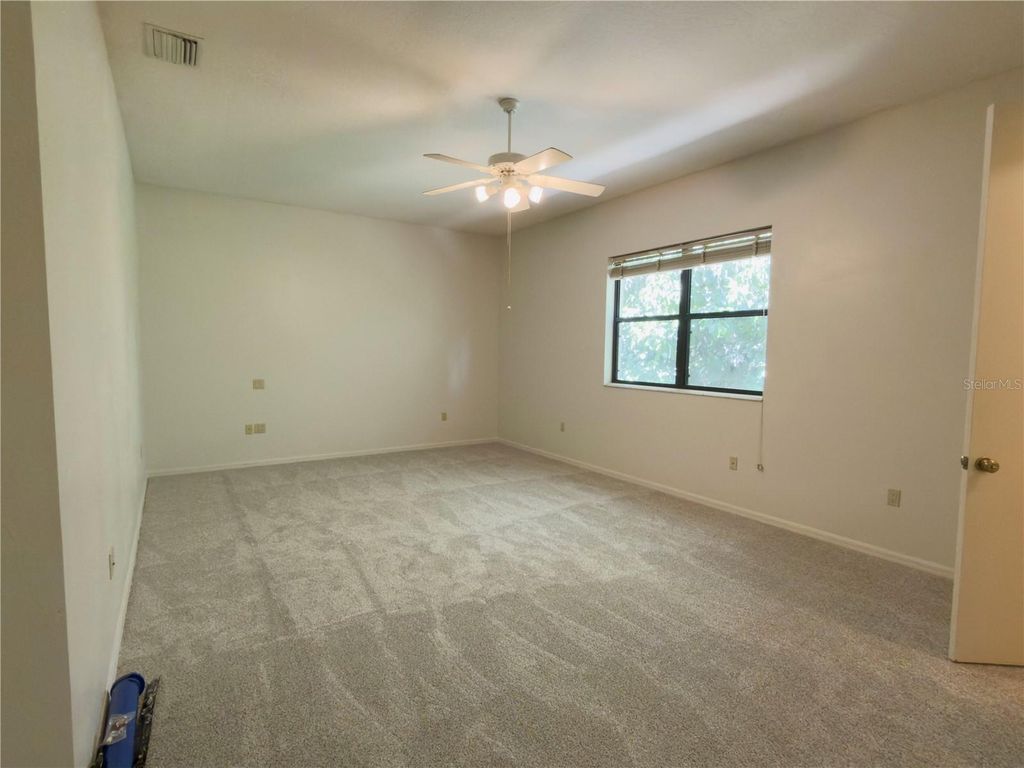
The flexible floor plan includes 5 bedrooms, 4 bathrooms. Three bedrooms feature en suite bathrooms, while another has direct access to a full bath also accessible from the hallway.
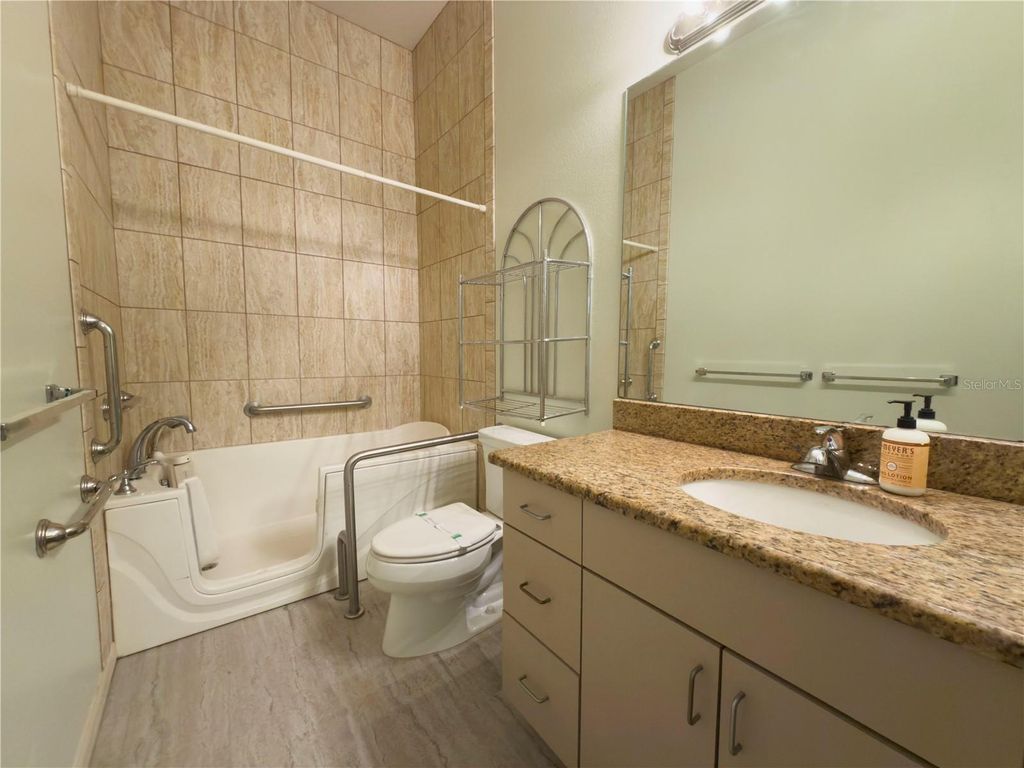
Privately located upstairs, the primary suite features a large walk in closet and oversized bathroom with split vanities and a walk in shower. A second primary suite on the first floor offers another walk in closet and private en suite with accessibility enhancements including safety railings and a walk in tub/shower, creating excellent flexibility for multigenerational living or guests.
Outside, the heated pool and expansive screened lanai create a private outdoor retreat. A large covered patio provides plenty of room for outdoor seating and dining, while mature tropical landscaping and a landscaped water feature completes the setting. A direct exterior access half bathroom adds convenience for the pool and patio. Beyond the backyard, the property backs to a wildlife conservation area, providing a natural backdrop and additional privacy.
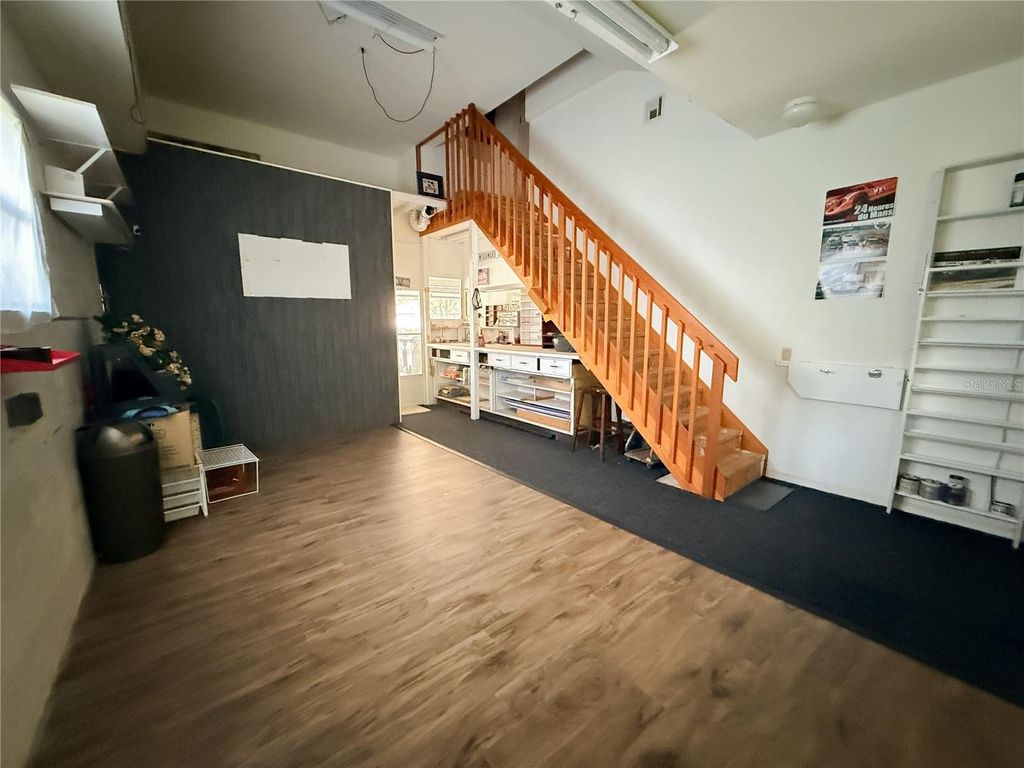
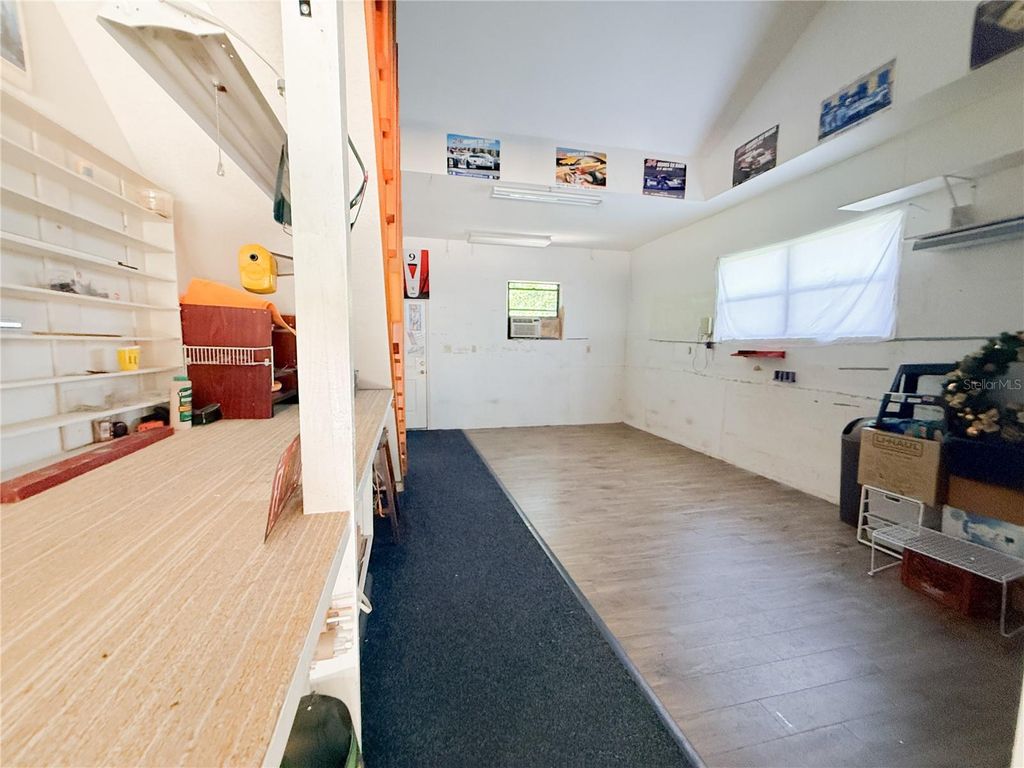
The oversized 4 car garage offers exceptional room for vehicles, recreational equipment and storage, complemented by the large concrete driveway. An attached, enclosed dedicated workshop with extensive work surfaces, shelving, high ceilings and additional storage provides an incredible space for automotive projects, woodworking, hobbies or equipment.
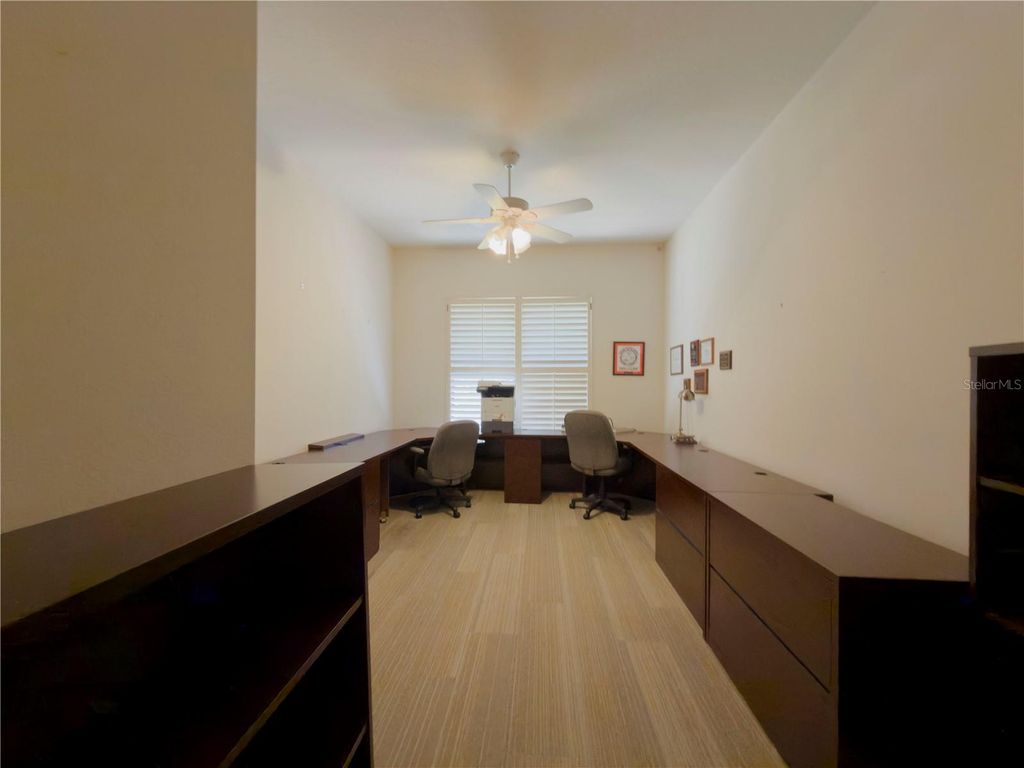
With nearly 4,800 square feet, multiple en suite bedrooms, dedicated office, extensive entertaining spaces, heated pool, conservation backdrop, oversized 4 car garage, workshop, nearly half an acre and NO HOA in the Carrollwood area that is increasingly rare to find.
Listing Agent: Matthew Dell
License Number: 3637463
Offered by: AMERICAN DREAM REAL ESTATE GRP
Office Phone: 276-492-1064
MLS: #TB8539070
Stellar MLS
Date Added: 08/15/2026 12:00:00 am
Last Update: 10/05/2026 09:31:09 pm
Days on Market: 72
Interior
- General: Accessibility Features, Ceiling Fans(s), PrimaryBedroom Upstairs, Stone Counters, Vaulted Ceiling(s), Walk-In Closet(s), Wet Bar
- Rooms: Attic,Den/Library/Office,Family Room,Media Room
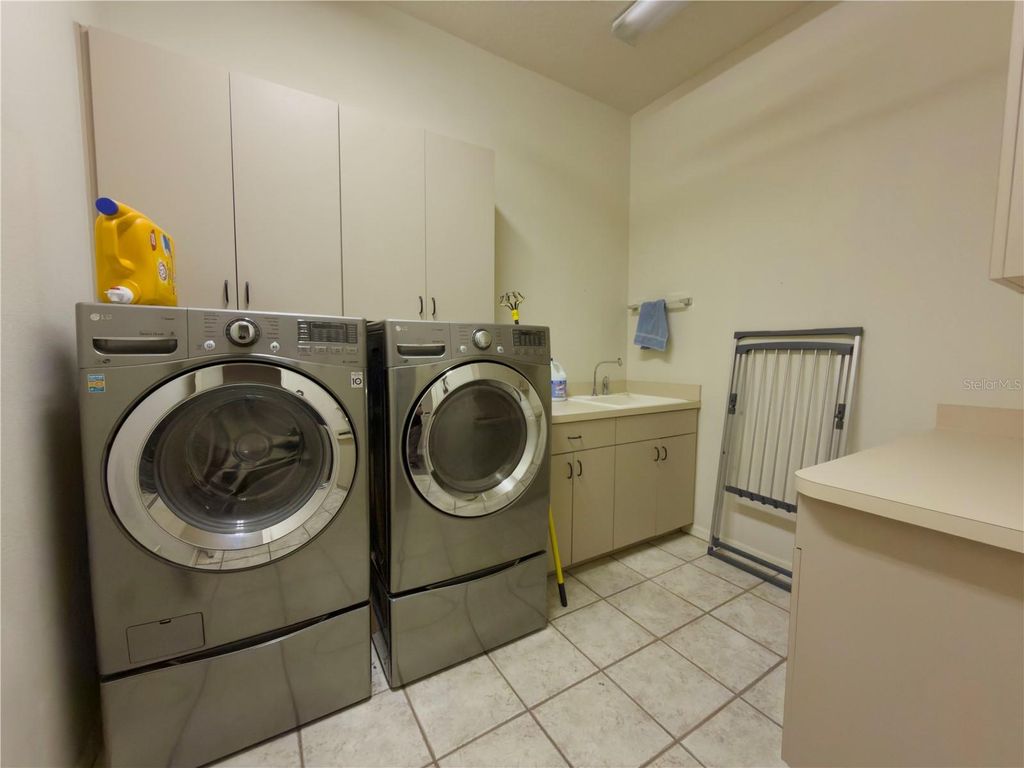
- Appliances: Convection Oven, Cooktop, Dishwasher, Dryer, Electric Water Heater, Exhaust Fan, Microwave, Range, Refrigerator, Washer
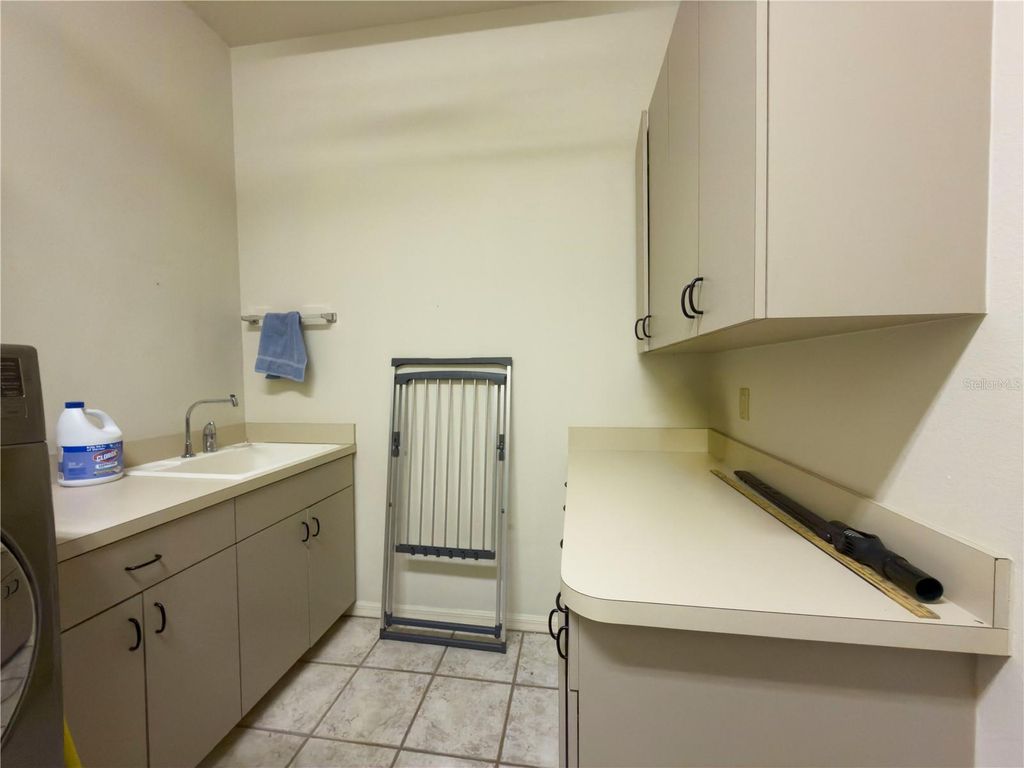
- Laundry: Electric Dryer Hookup, Inside, Washer Hookup
- Flooring: Luxury Vinyl, Marble, Tile
- A/C: Central Air
- Heating: Electric, Heat Pump
- Fireplace: Decorative, Living Room, Fireplace
Exterior
- General: Lighting, Storage, In Ground
- Style: Contemporary, Mediterranean
- Other Structures: Rear Porch, Screened, Covered
- Pool: Gunite, Heated, In Ground, Outside Bath Access, Screen Enclosure
- Parking: Driveway, Ground Level, Oversized, Garage, Workshop in Garage
Construction
- Roofing: Shingle
- Windows: Blinds, Drapes
- General: Brick, Stucco, Two, Slab
Location
- Road/Access: Brick, Concrete
- Originating MLS: Stellar MLS
- County: Hillsborough
Lot
- Zoning: RSC-6, COMM AT SE COR OF SE 1/4 RUN W 70 FT FOR POB THN N 236.49 FT W 105.25 FT S 236.75 FT AND E 105.25 FT TO POB LESS COMM AT SE COR OF S 1/2 OF SE 1/4 THN N 89 DEG 38 MIN 10 SEC W 40 FT TO WLY R/W LINE OF ORANGE GROVE DRIVE THN CONT N 89 DEG 38 MIN 10 SE C W 30 FT THN N 00 DEG 23 MIN 17 SEC E 104.91 FT TO POB THN N 89 DEG 38 MIN 15 SEC W 104.91 FT THN N 00 DEG 29 MIN 48 SEC E 58.59 FT THN N 89 DEG 38 MIN 15 SEC W 73.95 FT TO E LINE OF CARROLLWOOD PINES PB49 PG20 THN N 00 DEG 20 MIN 32 SEC E 82.79 FT THN N 89 DEG 27 MIN 13 SEC E 178.84 FT THN S 00 DEG 23 MIN 17 SEC W 144.22 FT TO POB, U-09-28-18-ZZZ-000000-83990.0
- View: Trees/Woods
- Fencing: Masonry, Vinyl
Utilities
- Utilities: BB/HS Internet Available, Electricity Connected, Sewer Connected, Water Connected
- Water: Public
- Sewer: Public Sewer
Financial
- Source: Stellar MLS
- Ownership: Fee Simple
Property
- Year Built: 1998
- Type: Single Family Home
- Style: Contemporary, Mediterranean
- Parcel #: U-09-28-18-ZZZ-000000-83990.0
Schools
- Elementary: Carrollwood K-8 School
- High: Chamberlain-HB
powered by

10/05/2026$1,600,000@ 333 per ft²↓11.111111111111%
08/15/2026$1,800,000@ 375 per ft²Listed
08/15/2026Active
Property For Sale
Homes in Tampa by Price Range
Homes in Tampa by Bedrooms
Last Updated: 10/05/2026 09:31:09 pm
Offered by: Matthew Dell, 3637463, 813-240-6001 @ AMERICAN DREAM REAL ESTATE GRP
MLS: #TB8539070
Source: Stellar MLS
<IMG SRC='https://d37ukvrrv3in12.cloudfront.net/mls/logos/mlsgrid_large.png' ALT='IDX'> Listings courtesy of Stellar MLS as distributed by MLS GRID. IDX information is provided exclusively for consumers' personal, non-commercial use and may not be used for any purpose other than to identify prospective properties consumers may be interested in purchasing. The use of the MLS GRID Data may be subject to an end user license agreement prescribed by the applicable MLS if any and as amended from time to time<BR><BR>Based on information submitted to the MLS GRID as of date and time noted. All data is obtained from various sources and may not have been verified by broker or MLS GRID. Supplied Open House Information is subject to change without notice. All information should be independently reviewed and verified for accuracy. Properties may or may not be listed by the office/agent presenting the information. Some IDX listings have been excluded from this website.<BR><BR>The Digital Millennium Copyright Act of 1998, 17 U.S.C. § 512 (the “DMCA”) provides recourse for copyright owners who believe that material appearing on the Internet infringes their rights under U.S. copyright law. If you believe in good faith that any content or material made available in connection with our website or services infringes your copyright, you (or your agent) may send us a notice requesting that the content or material be removed, or access to it blocked. Notices must be sent in writing by email to DMCAnotice@MLSGrid.com.<BR><BR>The DMCA requires that your notice of alleged copyright infringement include the following information: (1) description of the copyrighted work that is the subject of claimed infringement; (2) description of the alleged infringing content and information sufficient to permit us to locate the content; (3) contact information for you, including your address, telephone number and email address; (4) a statement by you that you have a good faith belief that the content in the manner complained of is not authorized by the copyright owner, or its agent, or by the operation of any law; (5) a statement by you, signed under penalty of perjury, that the information in the notification is accurate and that you have the authority to enforce the copyrights that are claimed to be infringed; and (6) a physical or electronic signature of the copyright owner or a person authorized to act on the copyright owner’s behalf. Failure to include all of the above information may result in the delay of the processing of your complaint.<BR><BR><IMG SRC='https://d37ukvrrv3in12.cloudfront.net/mls/logos/IDX_190_large.png' ALT='IDX'> Copyright 2026 My Florida Regional Multiple Listing Service DBA Stellar MLS. The real estate listing data marked with this icon comes from the IDX program of the Stellar MLS system. Listings displayed on this website may be subject to prior sale or removal from sale; availability of any listing should always be independently verified. Properties displayed may be listed or sold by various participants in the MLS. Data displayed may be a portion of, and not a complete set of all listings published in the MLS.
View Listing11708 ORANGE GROVE DRIVE, Tampa, FL 33618 is a 5 Bed, 5 Bath, 4,798 Sq Ft, 0.43 Acres, Single Family Home built in 1998.
This property is currently available and was listed by Stellar MLS on 08/15/2026 12:00:00 am. The MLS # for the property is MLS #TB8539070.
Powered by CT IDX Pro+ & RealtyWatch Solutions.