
-
Search MLSResidential Homes
Lorem ipsum dolor sit amet, consectetur adipiscing elit.
Luxury PropertiesLorem ipsum dolor sit amet, consectetur adipiscing elit.
New CommunitiesLorem ipsum dolor sit amet, consectetur adipiscing elit.
CondosLorem ipsum dolor sit amet, consectetur adipiscing elit.
-
Popular Areas


Listings
active
10102 DEERCLIFF DRIVE, Tampa, FL 33647
$998,500
$250 per ft²
5 Bed
5 Bath
3,997 Sq Ft
0.29 Acres
Listing Office: AGILE GROUP REALTY
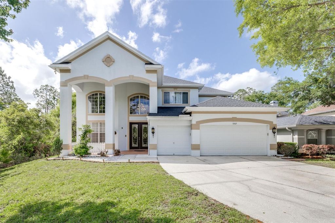

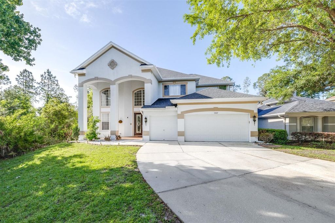
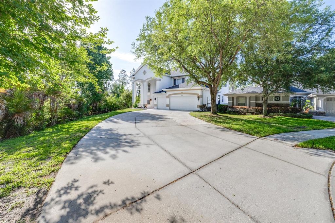
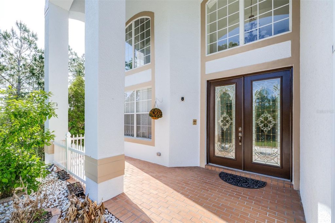
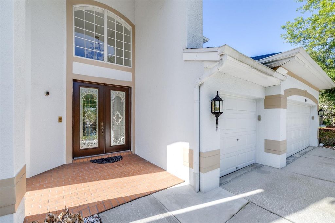
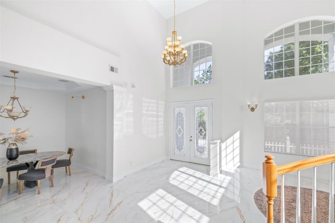
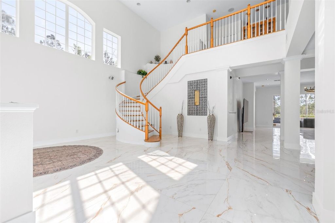
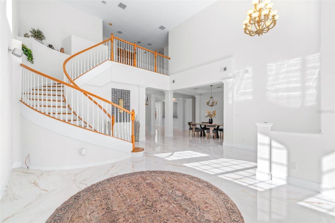
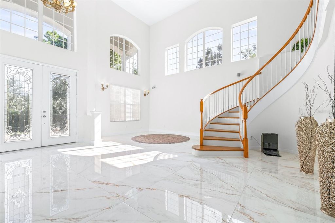
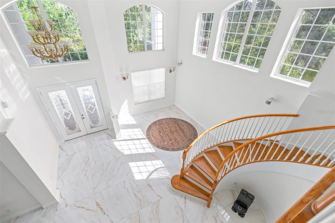
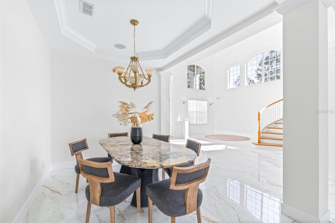
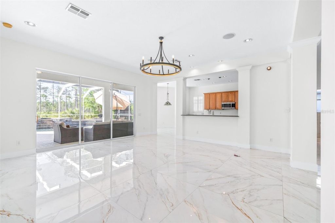
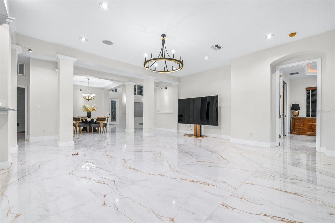
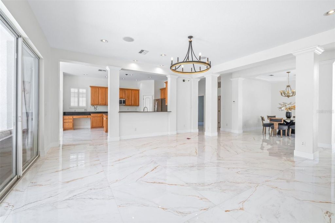
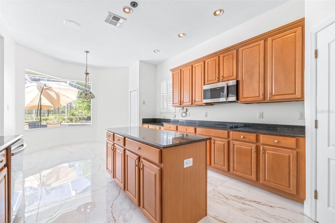
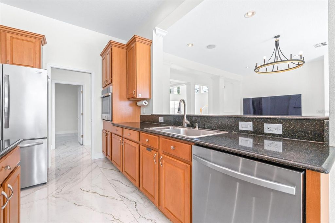
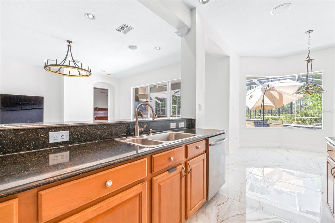
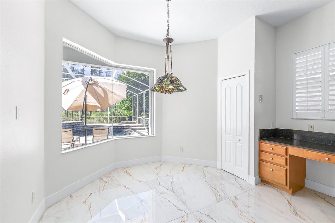
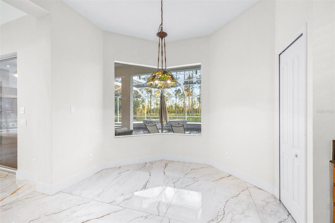
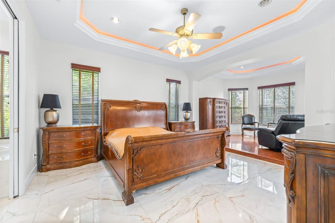
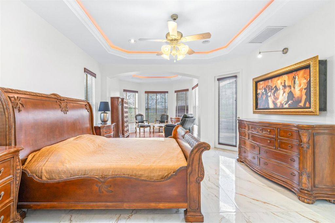
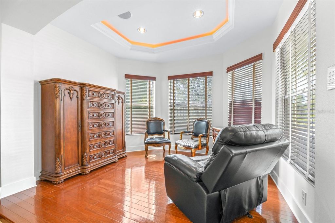
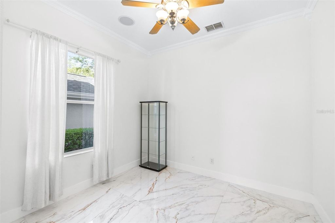
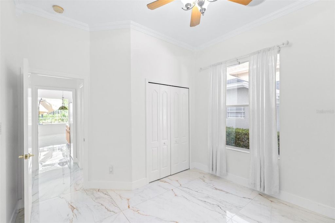
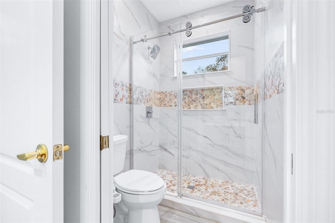
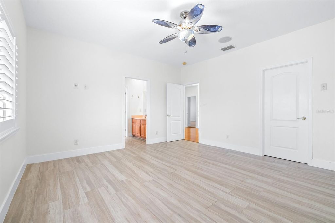
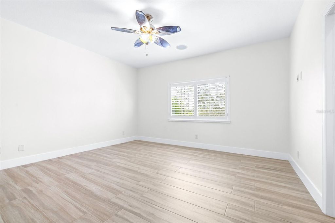
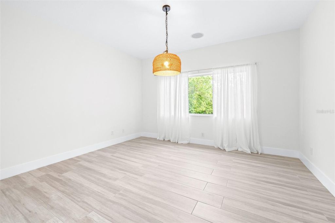
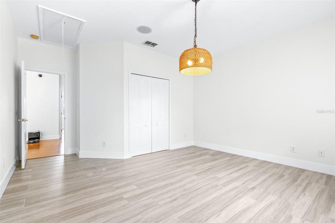
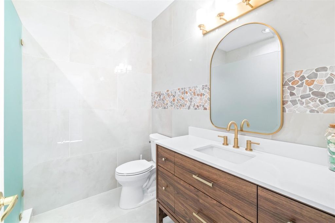
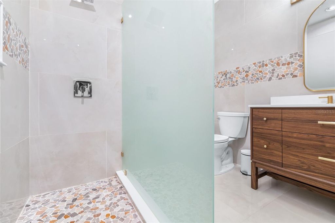
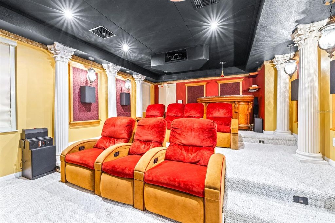
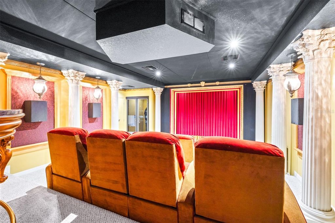
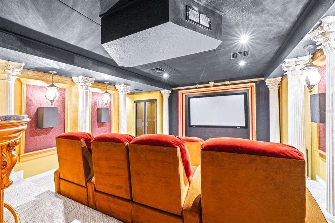
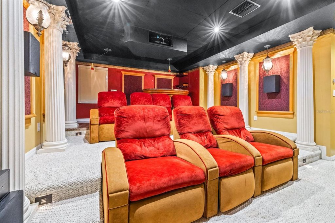
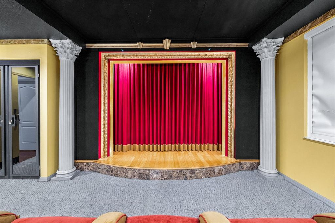
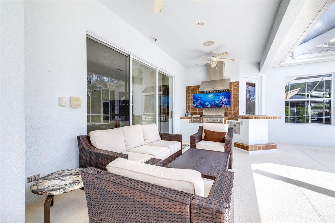
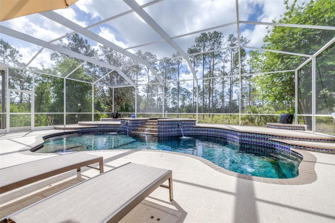
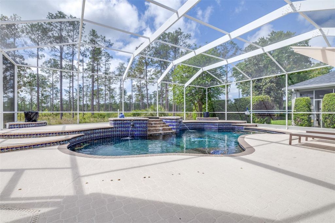
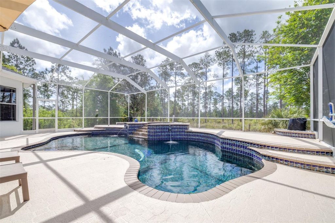
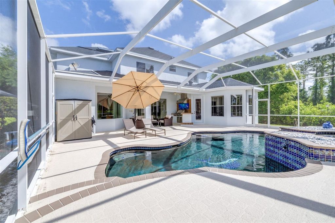
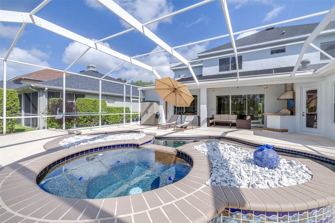
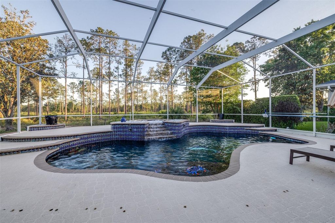
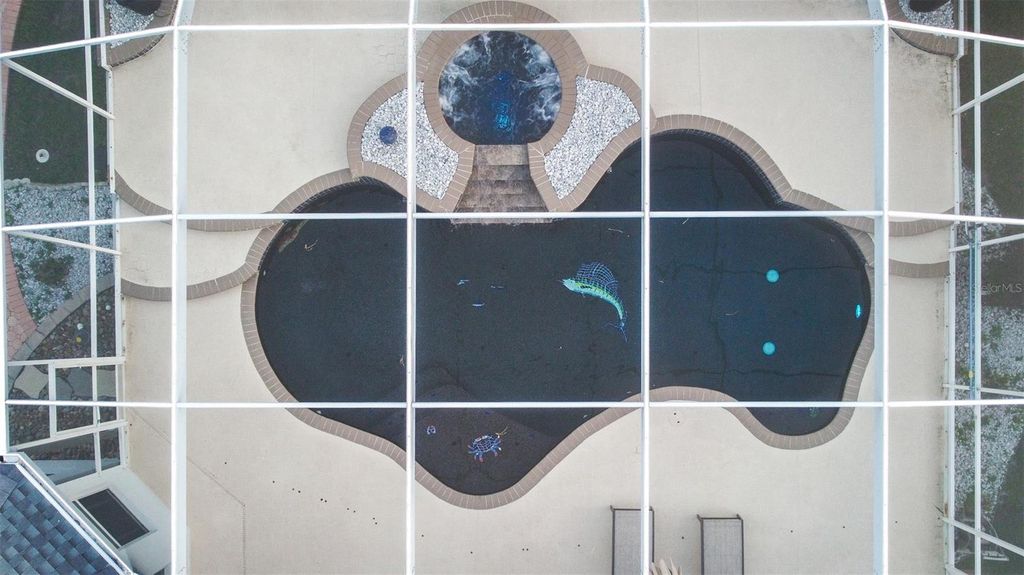
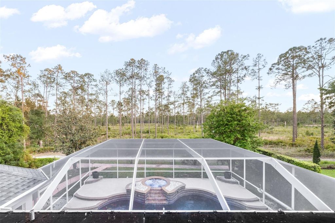
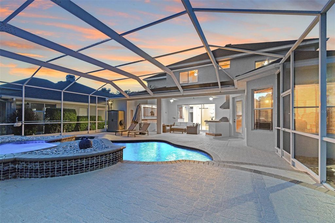
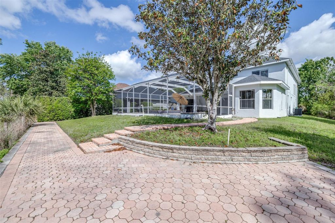
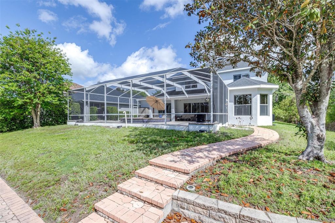
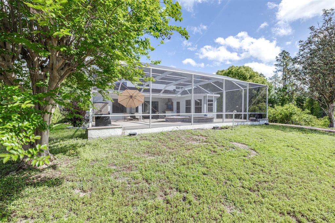
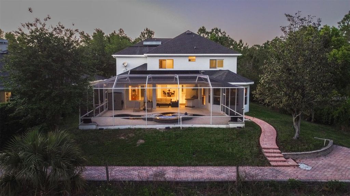
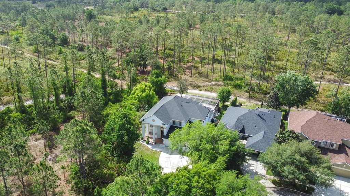
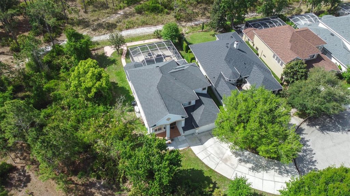
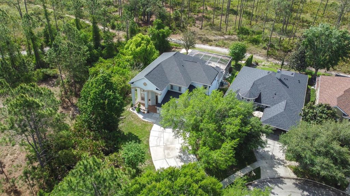
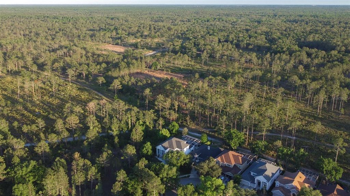
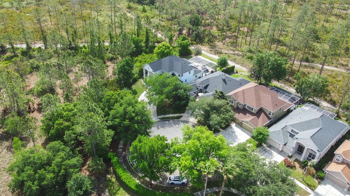
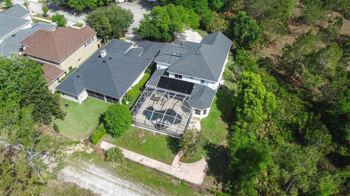
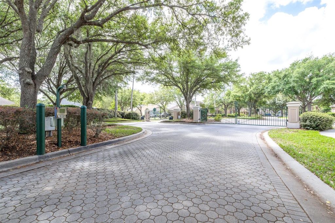
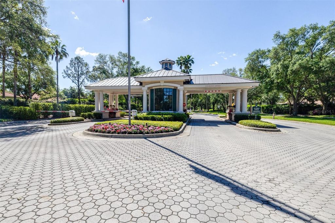
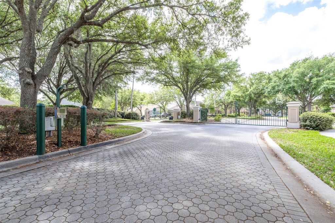
Price Improvement!!!! Executive style home on a cul-de-sac lot with serene conservation views and no rear neighbors, located in the gated Parkview at Arbor Greene community. 3997 SF of pristine living space, this home features 5 beds,4.5 baths, 3C.G and a stadium style theatre room. As you enter through the grand glass double doors, the foyer opens to newly installed luxurious 42*42 tile flooring anchored by a sweeping wood spiral staircase as its centerpiece. The two-story, 20 ft high ceiling living room is adorned with large windows that provide a lot of natural light. Formal dining room perfect for hosting, flows seamlessly into the adjacent family room with sliding doors leading to the covered/screened-in lanai to enjoy the ocean-themed custom-built pebble tech pool with decorative tile mosaics and spa with waterfall and fountain features. Paved walkway/patio seating are located beyond the pool cage, overlooking the natural surroundings.
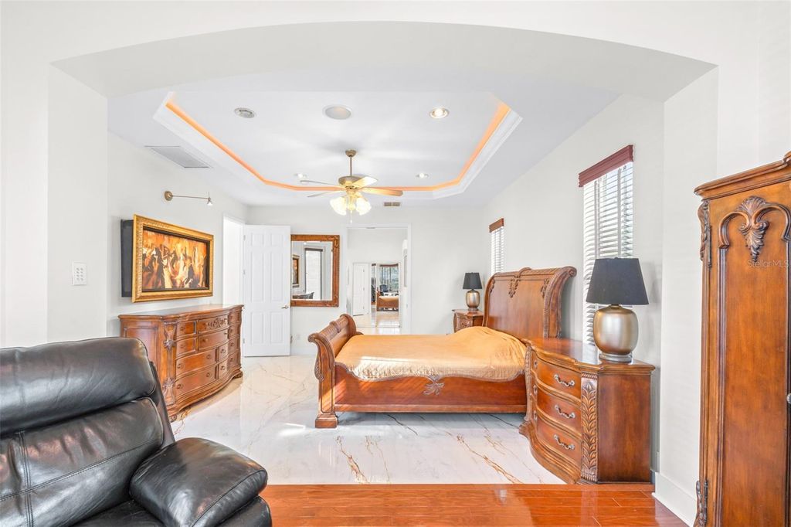
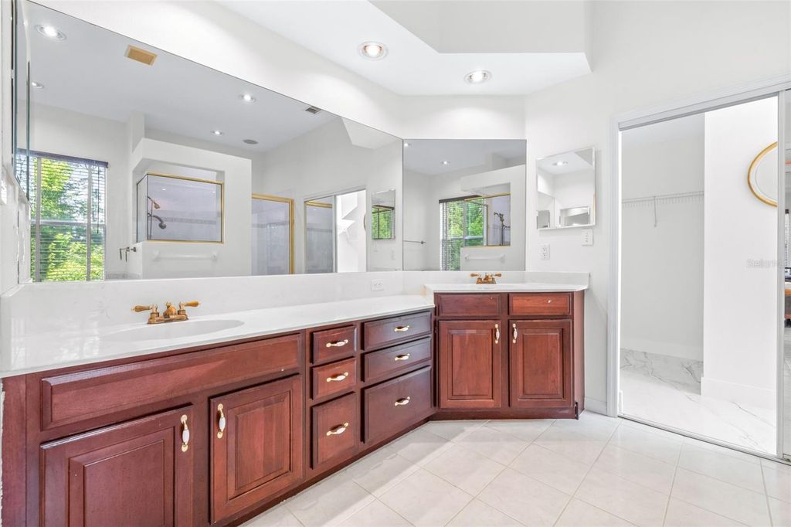
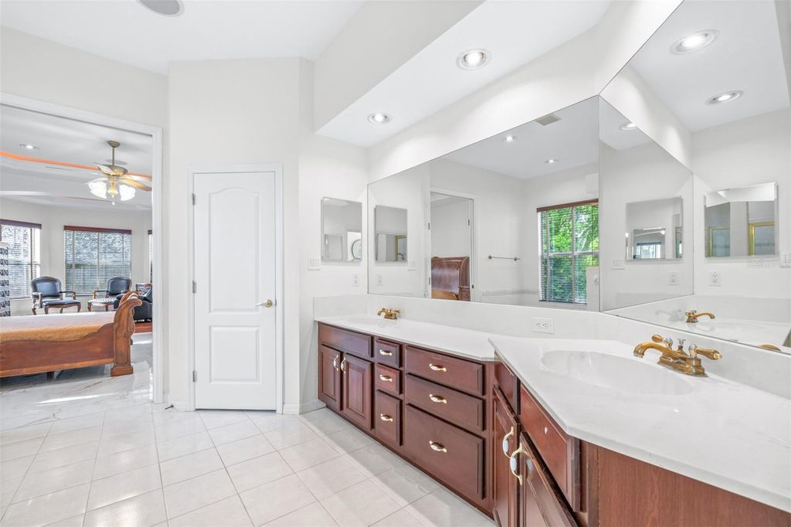
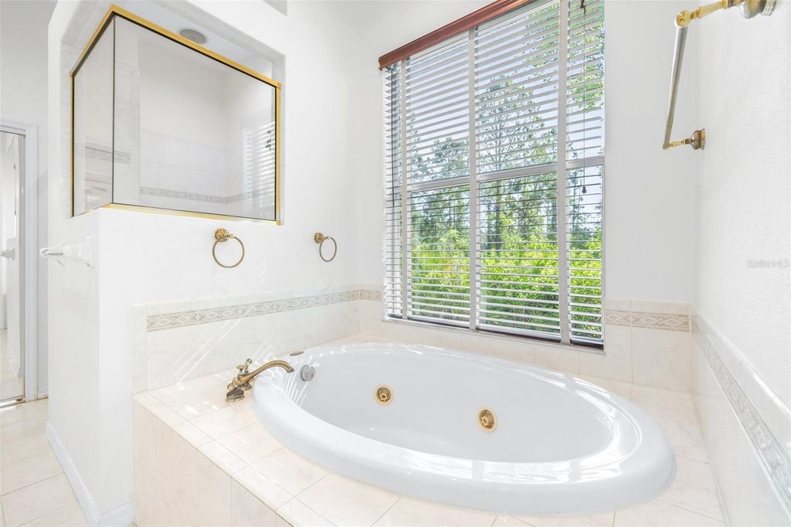
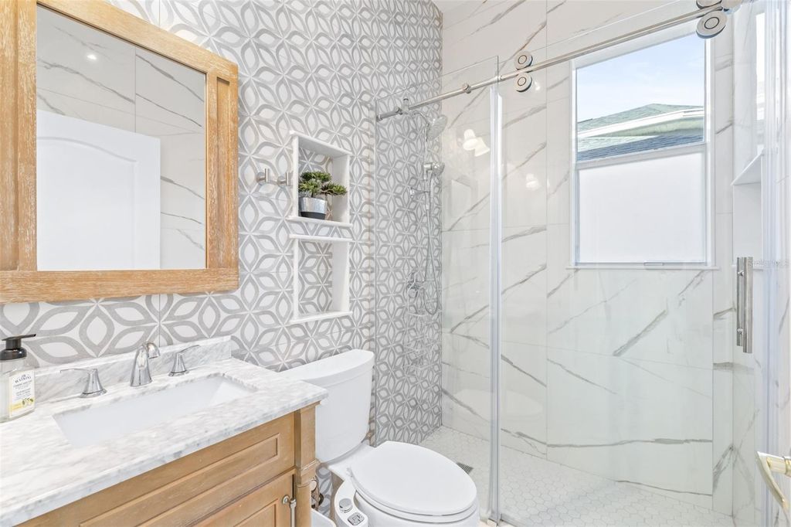
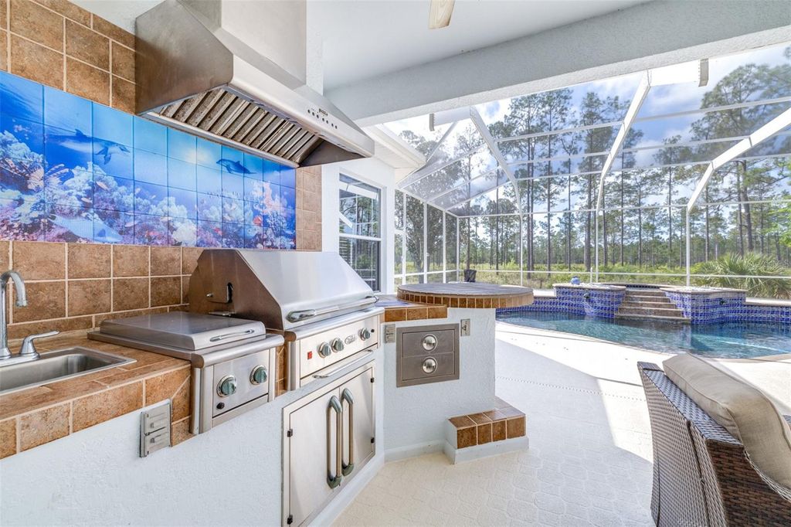
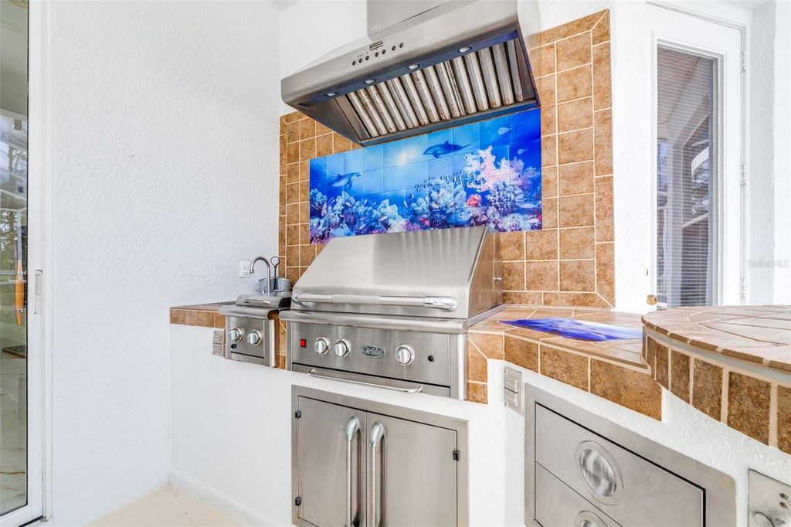
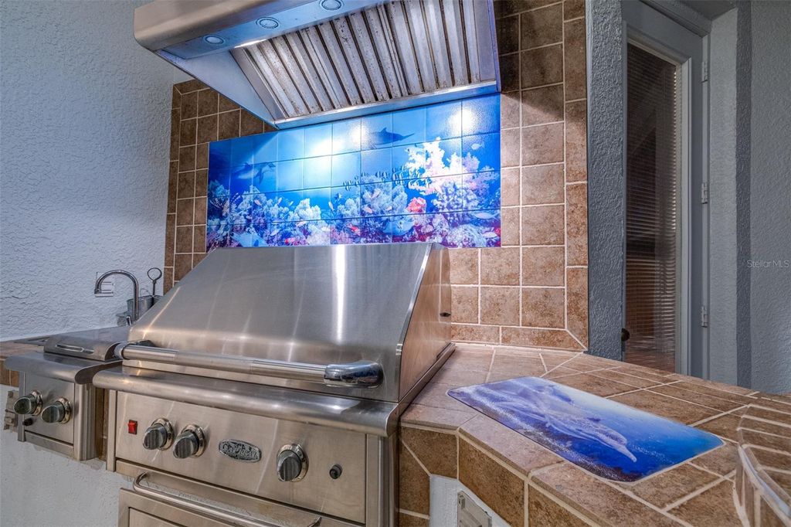
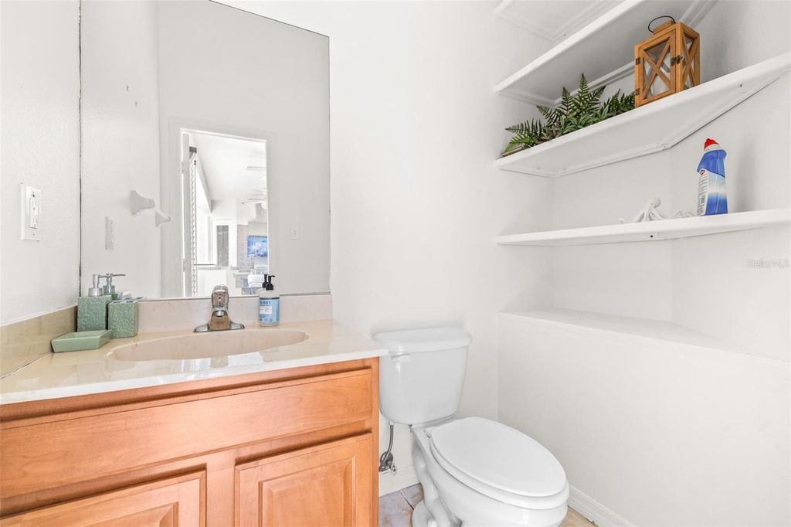
The lanai is complete with an outdoor kitchen with a propane powered built-in BBQ island, round bar & exhaust cooking hood and a ½ half bath. Downstairs owner’s retreat offers a platform seating area, motorized window shades, and a motorized retractable art frame w/Giclée painting to hide your TV. Ensuite master bath complete with sculpted marbled dual sinks, large walk-in shower, separate jacuzzi tub, walk-in closet, and a private powder room. Also downstairs is a full bedroom with a fully updated hallway bath with walk-in shower.
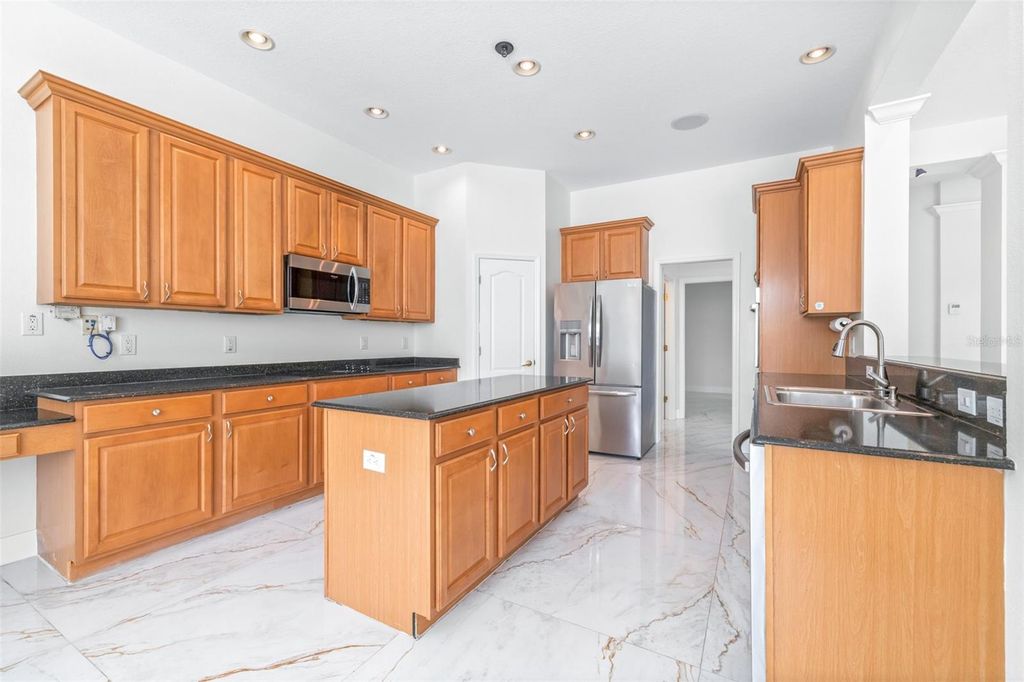
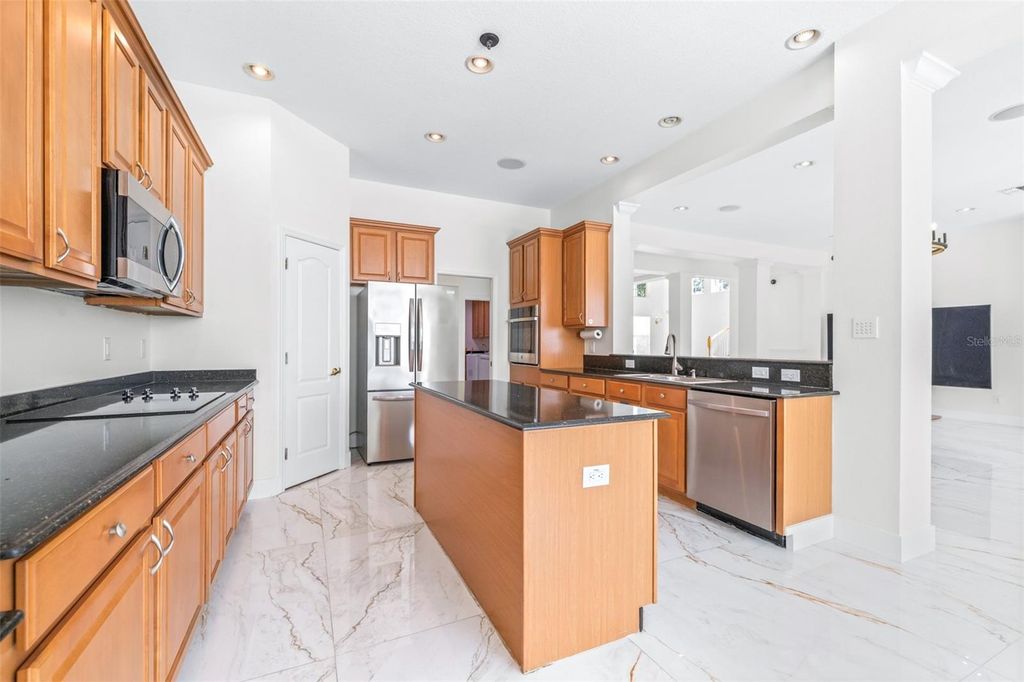
Gourmet kitchen with Zodiac Stone countertops, 42” maple cabinetry with tons of storage space, kitchen island, walk-in & closet pantries,built-in oven, breakfast nook with a decorative Tiffany ceiling fixture, a mitered glass window overlooking the pool and nature views.
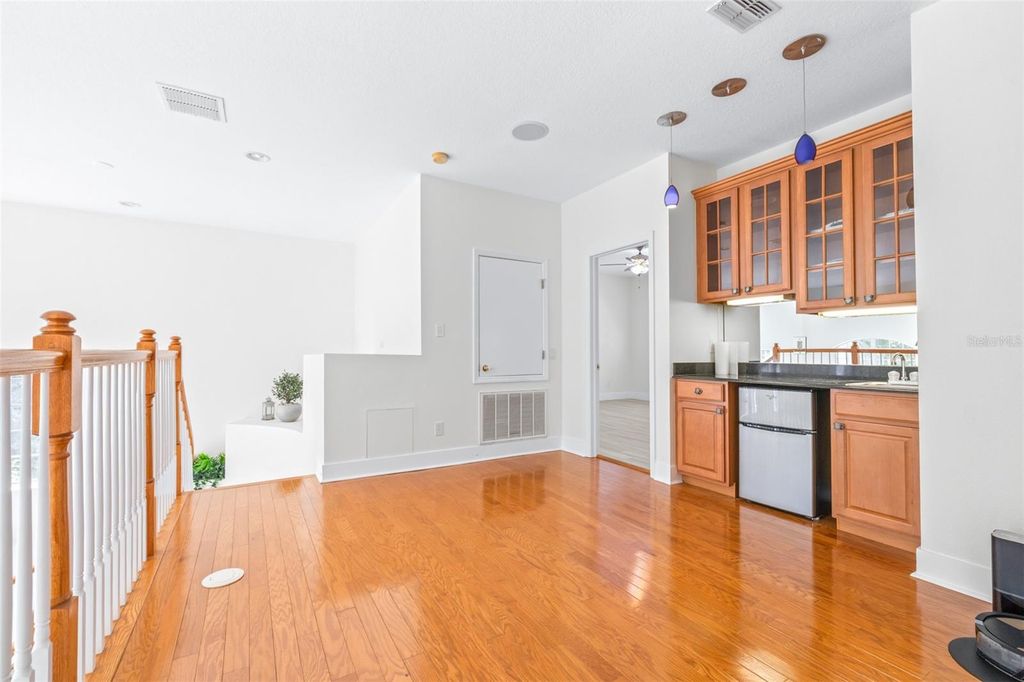
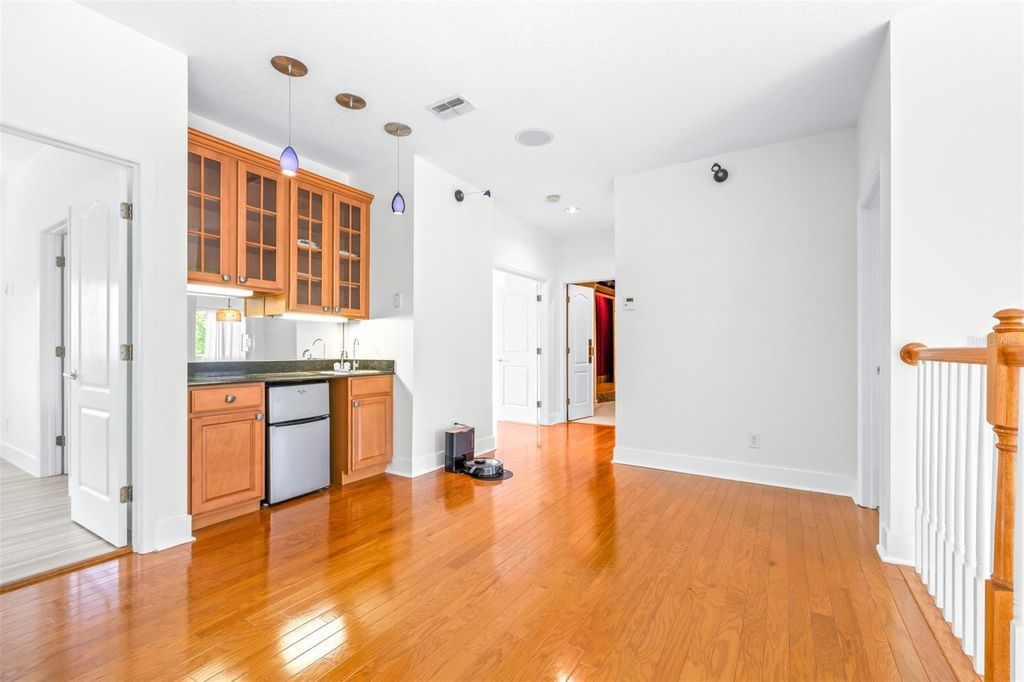
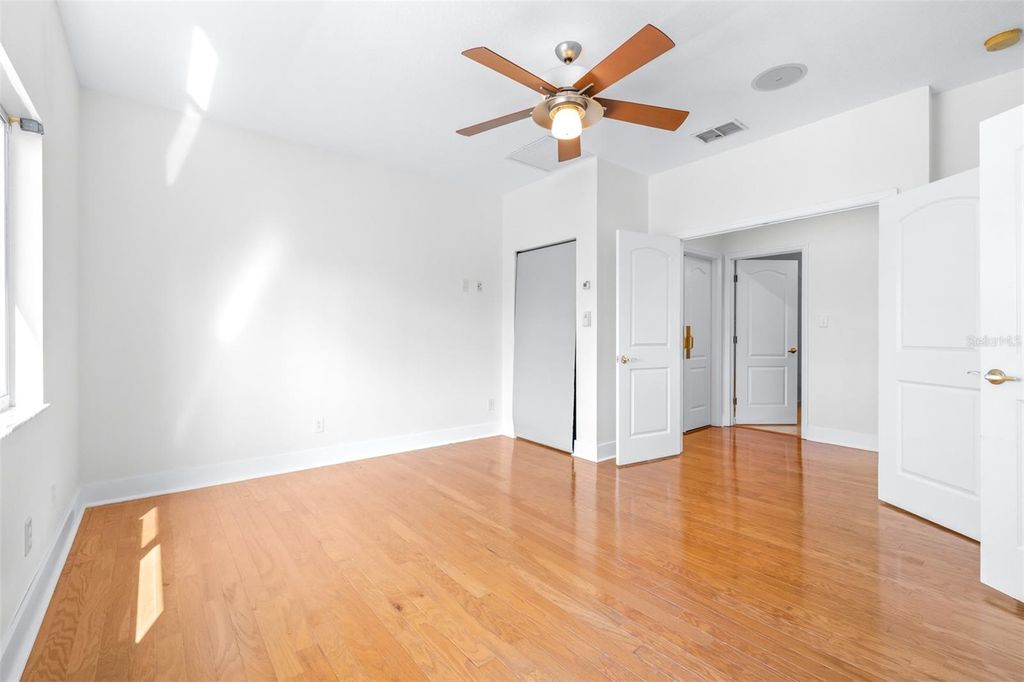
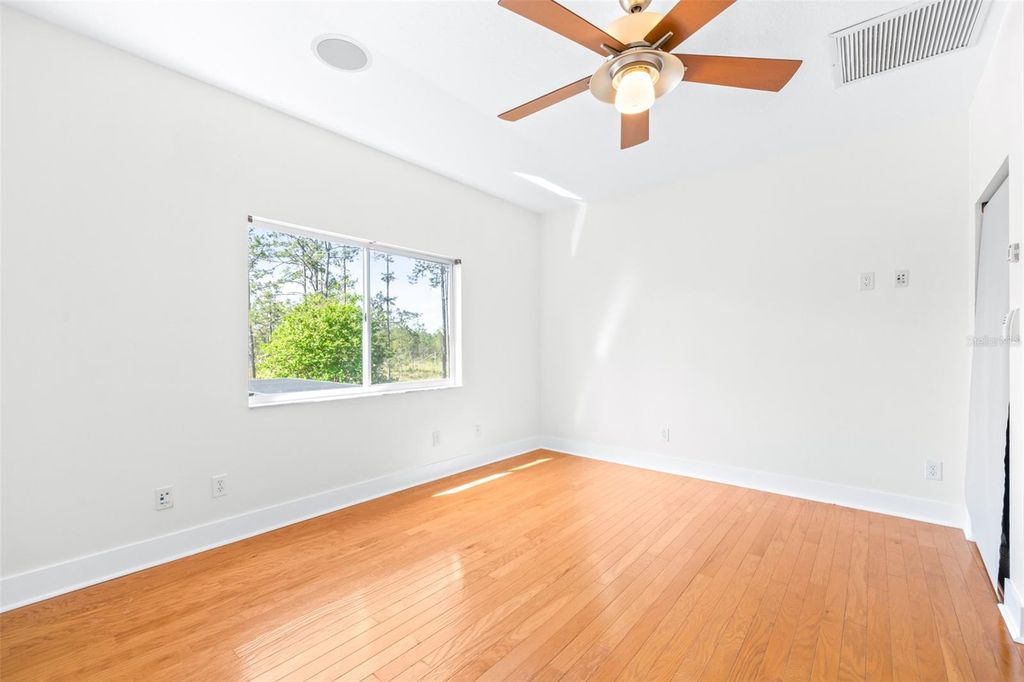
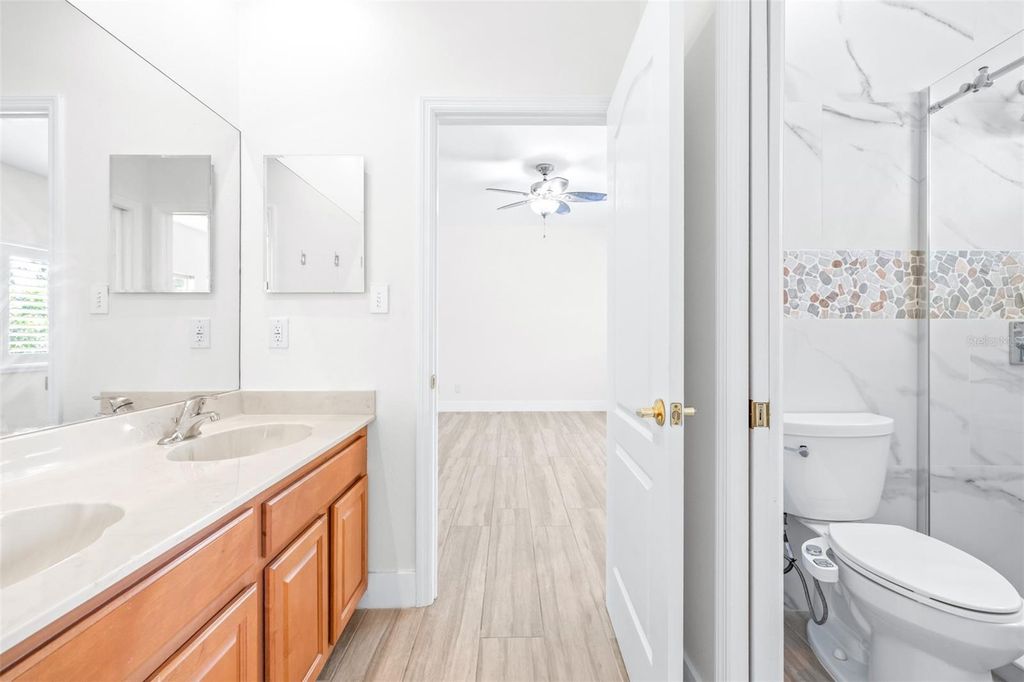
Upstairs loft area with a real wood floor, coffee bar station, mini fridge, and an updated full bath with an extended walk-in shower and tiled-to-ceiling walls. Three other bedrooms each with its own unique charm and ample space. A Jack & Jill suite for rooms #3 & #4 with an updated bathroom and walk-in shower, separate vanity with double sinks. Room #3 has wood-like tile and a walk-in closet. Room #4 has wood floor, providing a versatile space for a private home office. Room #5 has wood-like tile and is very spacious.
For those who appreciate cinematic experiences, the private theater room boasts a full 7.2 surround system & JBL Synthesis system, where you can enjoy your favorite films in style and comfort.
A few of the highlights include: whole house fully wired for any AV needs (audio-video), family room wired for full surround system and stereo throughout, custom pre-wired electric for Vantage lighting control system, Vantage programmable lighting keypads with engraved buttons for specific lighting scenes thru home, external cameras wired to technology closet, high efficiency water heater, LED energy efficient bulbs & can lights throughout, niches for art w/ light, filtration system, in ground built pool cleaning system.
Roof 2021; HVAC 1, 2025; HVAC 2, 2021; interior paint 2024; pool cage re-screened 2024; built-in-oven 2024; updated 3 baths with new toilets & fixtures 2024; 42*42 tile & 6” baseboards 2024;painted pool deck 2024.
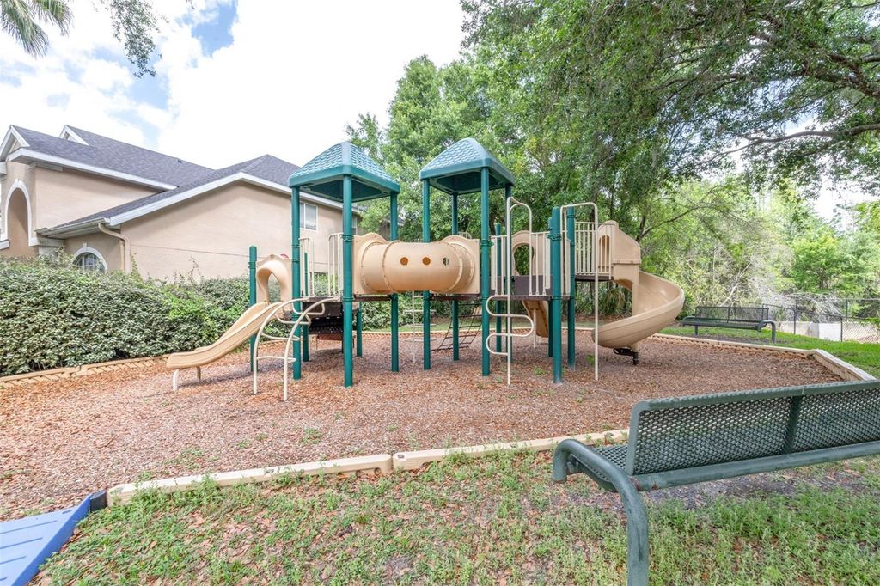
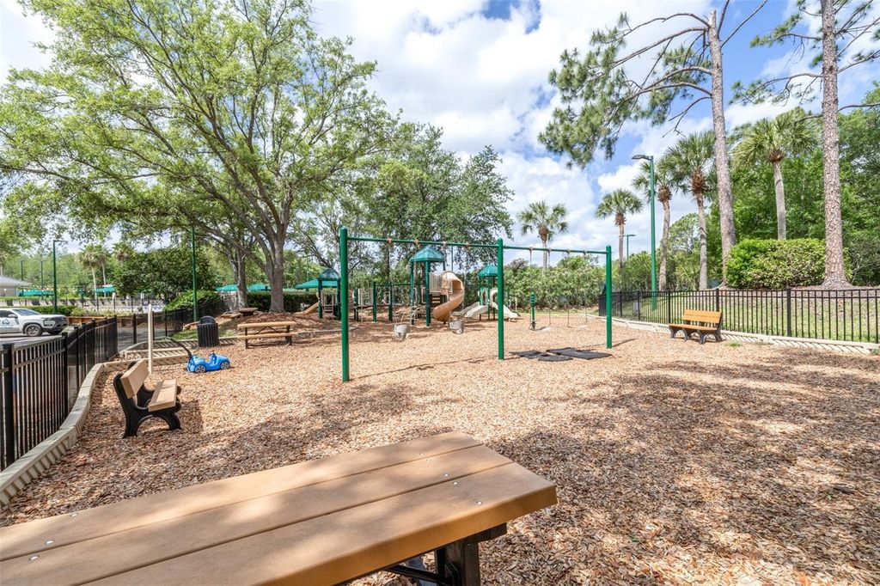
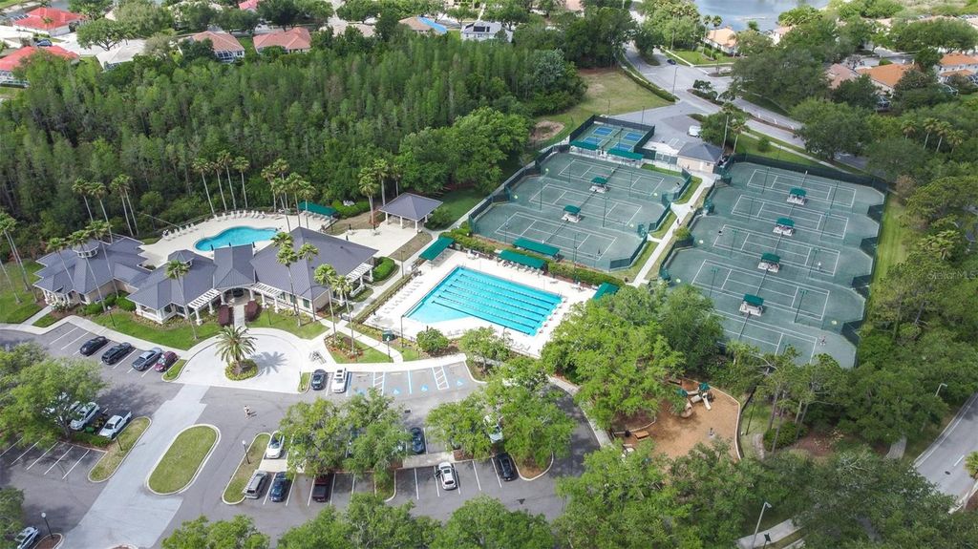
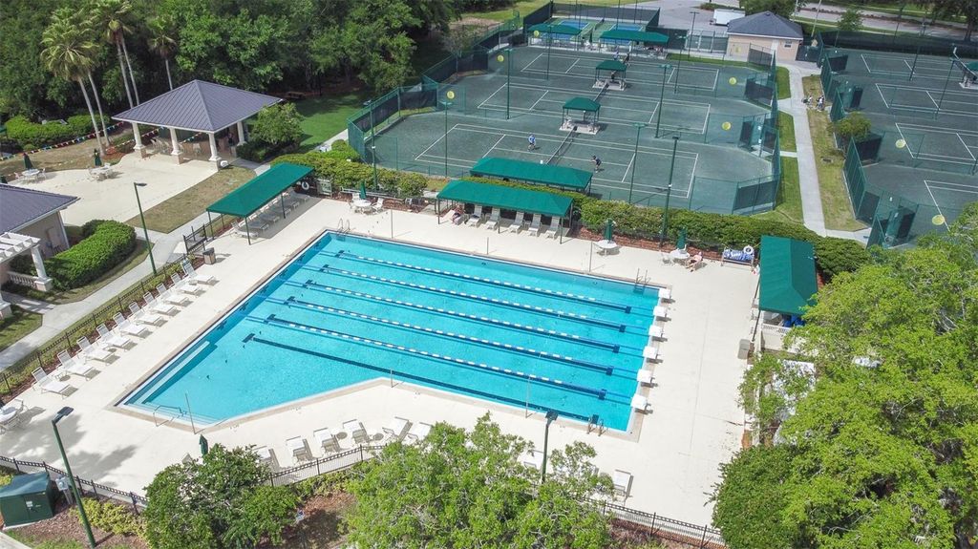
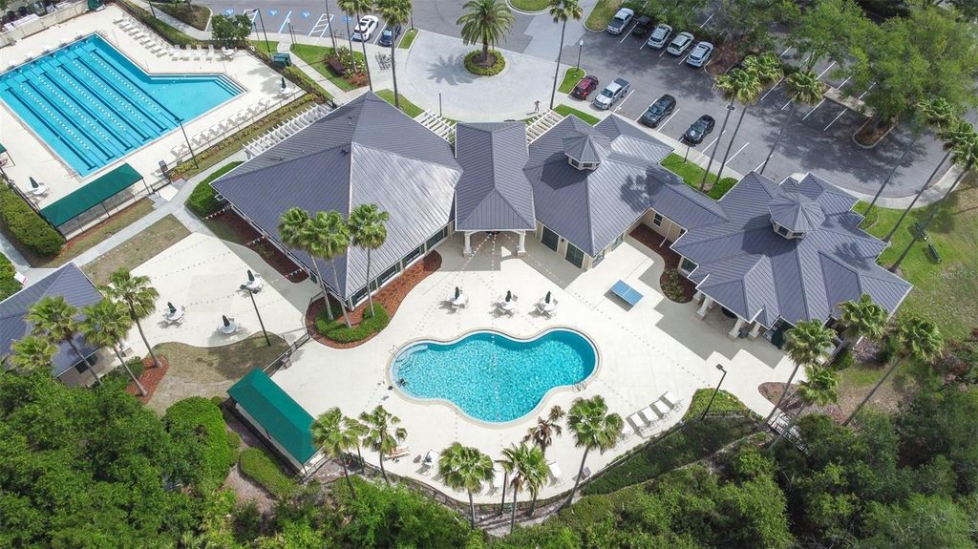
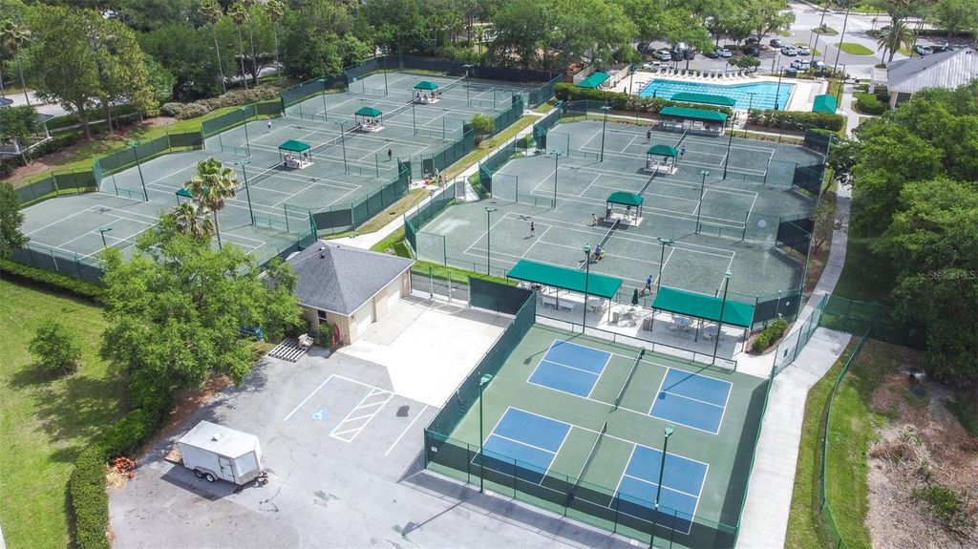
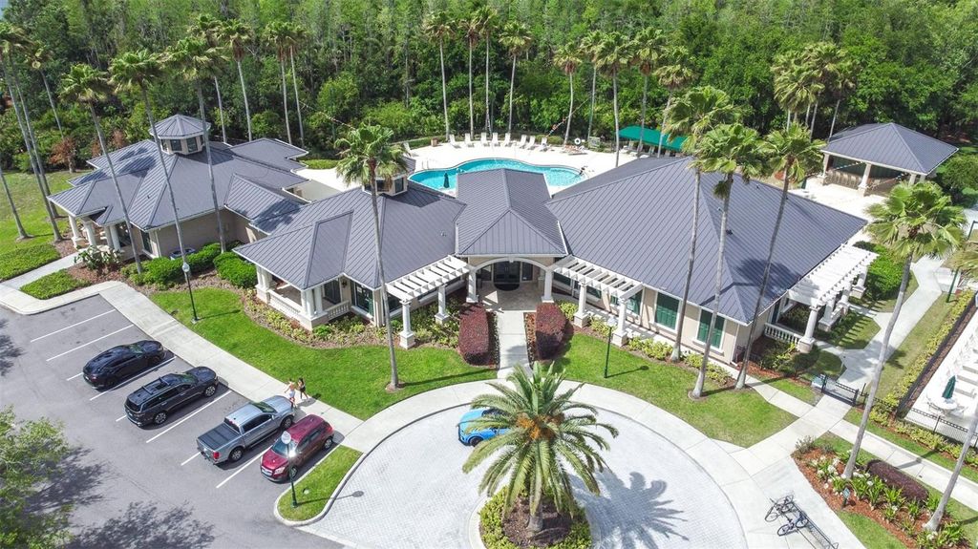
Arbor Greene offers resort-style amenities with a clubhouse, fitness center, two pools, tennis courts, playgrounds, 24-hour guard gate. Easy access to I-75, restaurants, shopping, USF, outdoor mall and outlet and nature trails of Flatwoods Park.
Listing Agent: Fadia Bazzi
License Number: 3105208
Offered by: AGILE GROUP REALTY
Office Phone: 813-569-6294
MLS: #TB8497684
Stellar MLS
Date Added: 04/15/2026 12:00:00 am
Last Update: 05/19/2026 08:09:10 pm
Days on Market: 42
Interior
- General: Built-in Features, Ceiling Fans(s), Crown Molding, Eat-in Kitchen, High Ceilings, Open Floorplan, Primary Bedroom Main Floor, Solid Surface Counters, Solid Wood Cabinets, Split Bedroom, Stone Counters, Thermostat, Tray Ceiling(s)
- Rooms: Family Room,Formal Dining Room Separate,Formal Living Room Separate,Inside Utility,Loft,Media Room
- Appliances: Built-In Oven, Cooktop, Dishwasher, Disposal, Dryer, Electric Water Heater, Microwave, Refrigerator, Washer, Water Filtration System
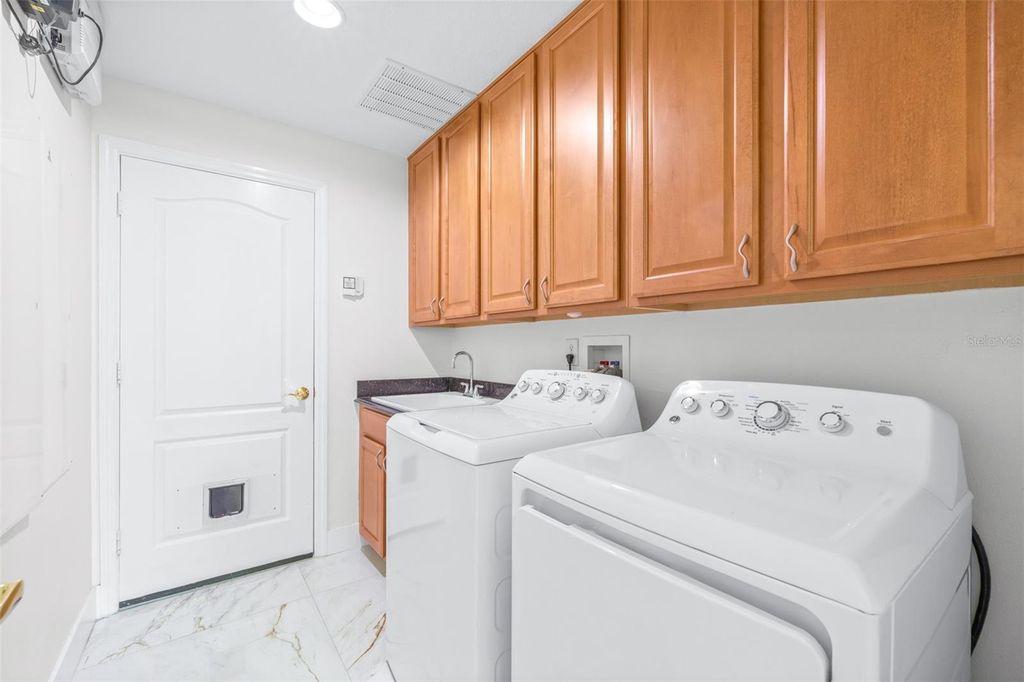
- Laundry: Inside, Laundry Room
- Flooring: Tile, Wood
- A/C: Central Air
- Heating: Central, Electric
Exterior
- General: Lighting, Outdoor Grill, Outdoor Kitchen, Rain Gutters, Sidewalk, Sliding Doors
- Style: Contemporary
- Other Structures: Rear Porch, Screened, Covered
- Pool: Child Safety Fence, Gunite, In Ground, Lighting, Screen Enclosure
- Parking: Driveway, Oversized
Construction
- Roofing: Shingle
- Windows: Blinds
- General: Block, Concrete, Stucco, Two, Slab
Location
- Road/Access: Asphalt, Paved
- HOA Amenities: Guard - 24 Hour, Pool, Recreational Facilities, 110.0, Annually
- Originating MLS: Stellar MLS
- County: Hillsborough
Lot
- Zoning: PD-A, ARBOR GREENE PHASE 7 UNIT 3 LOT 24 BLOCK 25B, A-17-27-20-5TX-00025B-00024.0
- View: Trees/Woods
Utilities
- Utilities: Electricity Connected, Sewer Connected, Water Connected
- Water: Public
- Sewer: Public Sewer
Financial
- Source: Stellar MLS
- Ownership: Fee Simple
Property
- Year Built: 2003
- Type: Single Family Home
- Style: Contemporary
- Neighborhood: Arbor Greene
- Parcel #: A-17-27-20-5TX-00025B-00024.0
Schools
- Elementary: Hunter's Green-HB
- Middle: Benito-HB
- High: Wharton-HB
powered by

05/19/2026$998,500@ 250 per ft²↓4.8141086749285%
04/15/2026Active
04/15/2026$1,049,000@ 262 per ft²Listed
Property For Sale
Homes in Tampa by Price Range
Homes in Tampa by Bedrooms
Last Updated: 05/19/2026 08:09:10 pm
Offered by: Fadia Bazzi, 3105208, 813-312-7141 @ AGILE GROUP REALTY
MLS: #TB8497684
Source: Stellar MLS
<IMG SRC='https://d37ukvrrv3in12.cloudfront.net/mls/logos/mlsgrid_large.png' ALT='IDX'> Listings courtesy of Stellar MLS as distributed by MLS GRID. IDX information is provided exclusively for consumers' personal, non-commercial use and may not be used for any purpose other than to identify prospective properties consumers may be interested in purchasing. The use of the MLS GRID Data may be subject to an end user license agreement prescribed by the applicable MLS if any and as amended from time to time<BR><BR>Based on information submitted to the MLS GRID as of date and time noted. All data is obtained from various sources and may not have been verified by broker or MLS GRID. Supplied Open House Information is subject to change without notice. All information should be independently reviewed and verified for accuracy. Properties may or may not be listed by the office/agent presenting the information. Some IDX listings have been excluded from this website.<BR><BR>The Digital Millennium Copyright Act of 1998, 17 U.S.C. § 512 (the “DMCA”) provides recourse for copyright owners who believe that material appearing on the Internet infringes their rights under U.S. copyright law. If you believe in good faith that any content or material made available in connection with our website or services infringes your copyright, you (or your agent) may send us a notice requesting that the content or material be removed, or access to it blocked. Notices must be sent in writing by email to DMCAnotice@MLSGrid.com.<BR><BR>The DMCA requires that your notice of alleged copyright infringement include the following information: (1) description of the copyrighted work that is the subject of claimed infringement; (2) description of the alleged infringing content and information sufficient to permit us to locate the content; (3) contact information for you, including your address, telephone number and email address; (4) a statement by you that you have a good faith belief that the content in the manner complained of is not authorized by the copyright owner, or its agent, or by the operation of any law; (5) a statement by you, signed under penalty of perjury, that the information in the notification is accurate and that you have the authority to enforce the copyrights that are claimed to be infringed; and (6) a physical or electronic signature of the copyright owner or a person authorized to act on the copyright owner’s behalf. Failure to include all of the above information may result in the delay of the processing of your complaint.<BR><BR><IMG SRC='https://d37ukvrrv3in12.cloudfront.net/mls/logos/IDX_190_large.png' ALT='IDX'> Copyright 2026 My Florida Regional Multiple Listing Service DBA Stellar MLS. The real estate listing data marked with this icon comes from the IDX program of the Stellar MLS system. Listings displayed on this website may be subject to prior sale or removal from sale; availability of any listing should always be independently verified. Properties displayed may be listed or sold by various participants in the MLS. Data displayed may be a portion of, and not a complete set of all listings published in the MLS.
View Listing10102 DEERCLIFF DRIVE, Tampa, FL 33647 is a 5 Bed, 5 Bath, 3,997 Sq Ft, 0.29 Acres, Single Family Home built in 2003.
This property is currently available and was listed by Stellar MLS on 04/15/2026 12:00:00 am. The MLS # for the property is MLS #TB8497684.
Powered by CT IDX Pro+ & RealtyWatch Solutions.